


$849,000
1,562
SQ FT
$544
SQ/FT
818 Falcon Way
@ Heron Dr - Healdsburg

- 3 Bed
- 2 Bath
- 3 Park
- 1,562 sqft
- Healdsburg
-

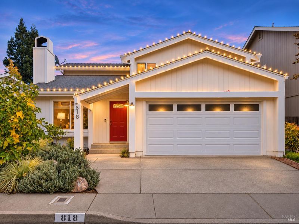
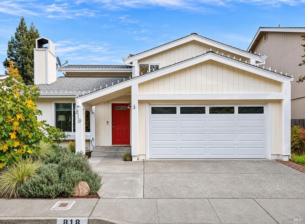
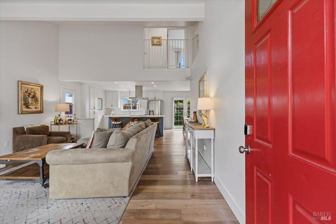
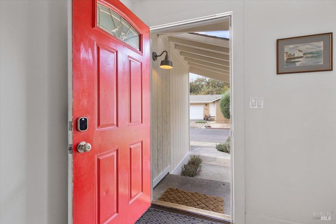
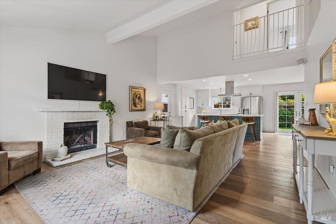
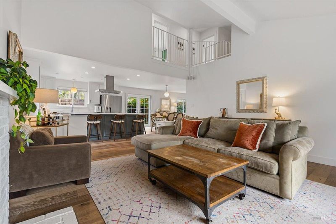
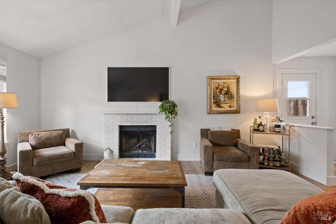
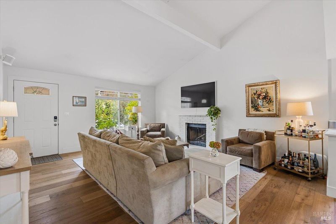
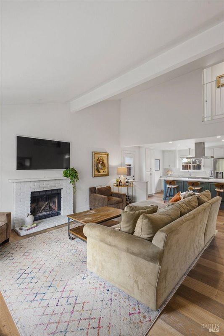
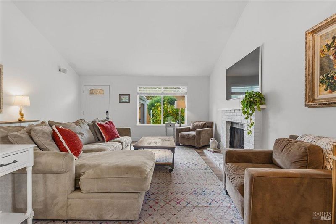
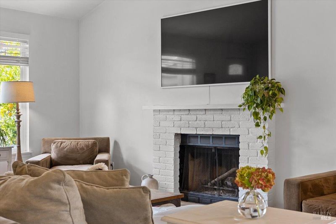
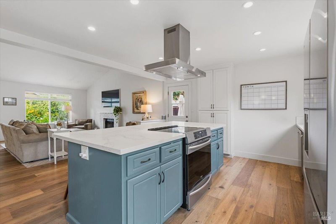
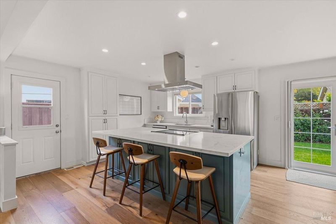
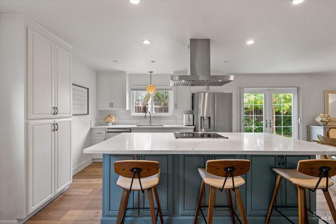
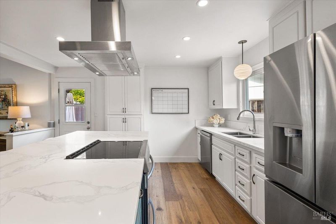
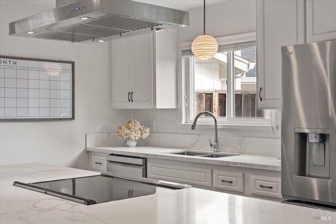
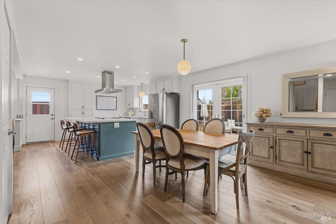
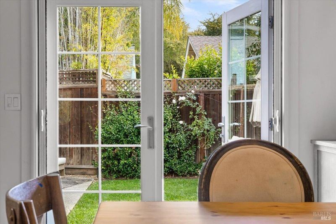
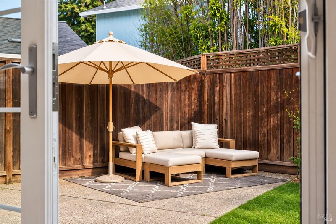
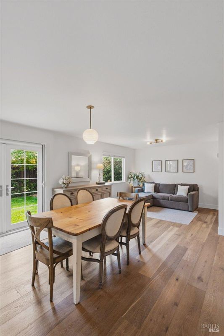
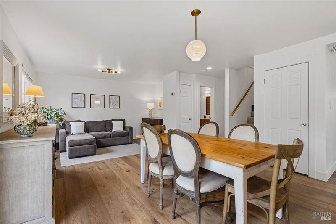
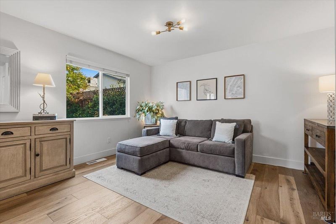
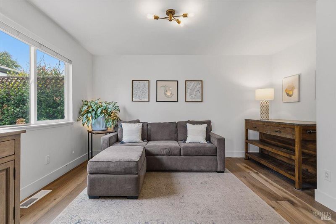
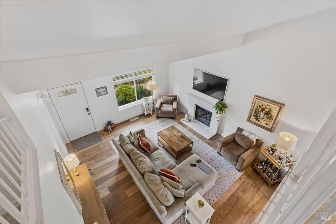
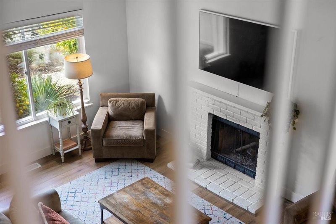
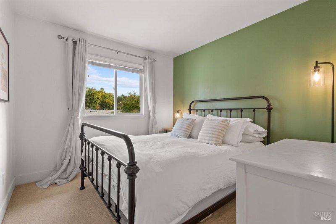
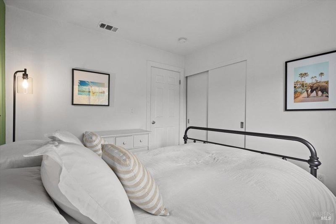
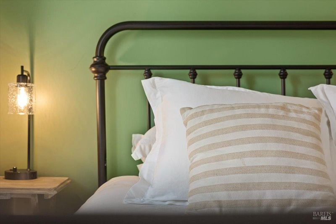
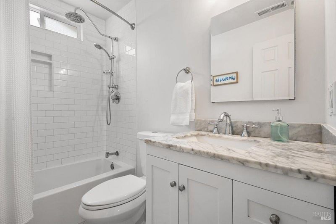
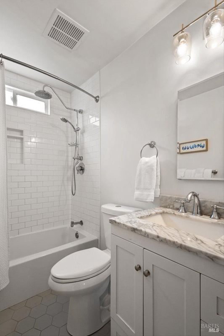
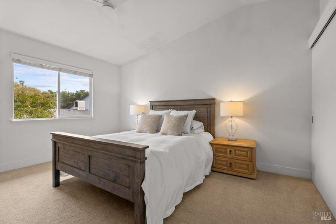
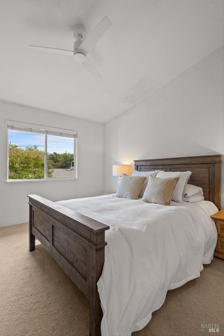
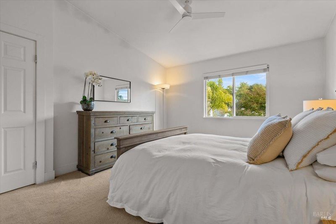
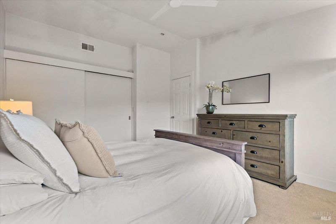
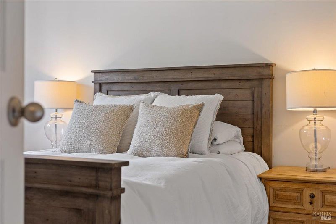
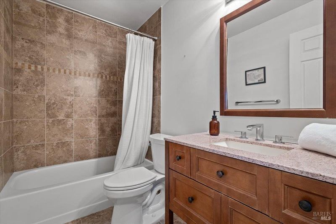
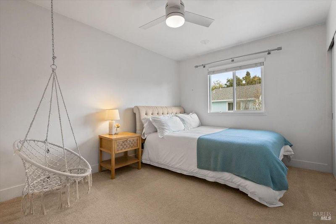
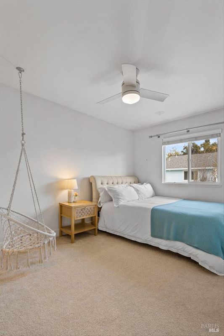
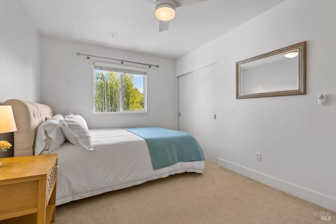
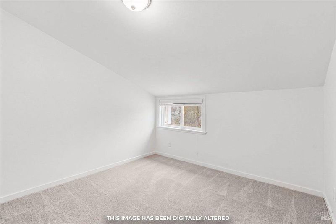
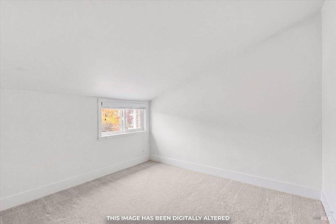
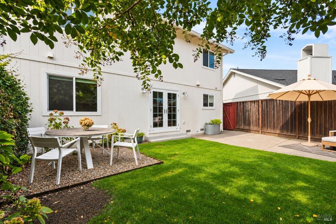
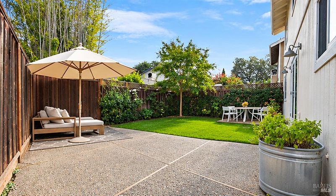
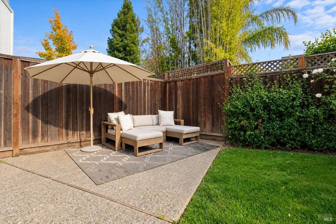
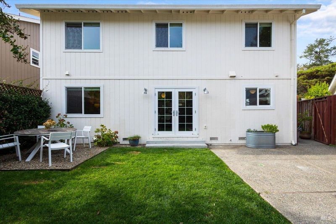
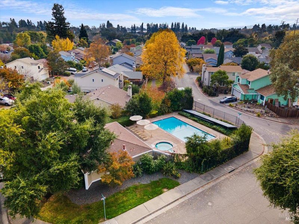
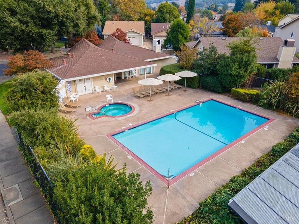
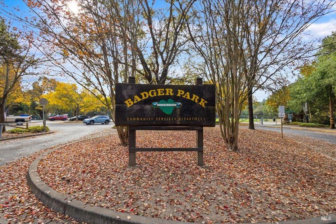
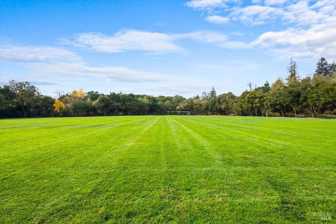
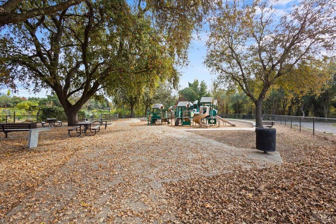
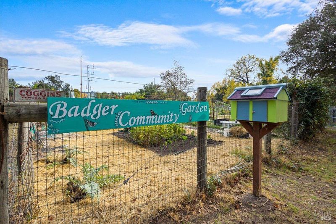
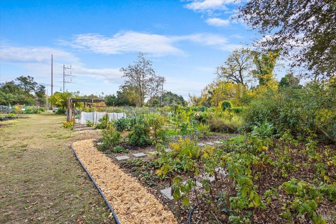
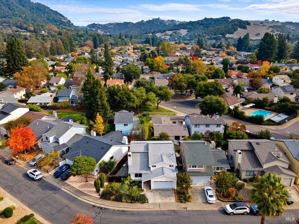
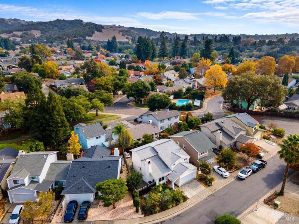
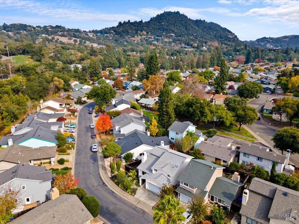
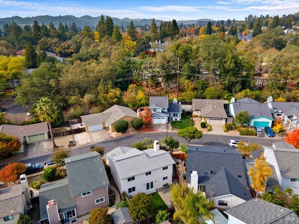
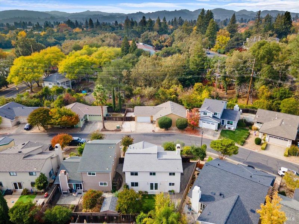
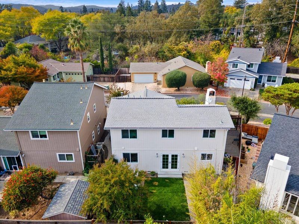
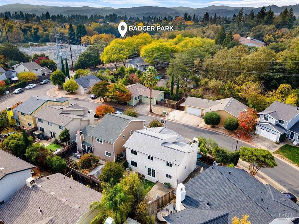
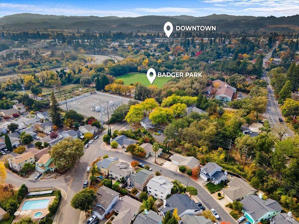
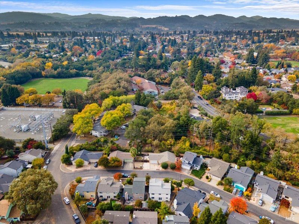
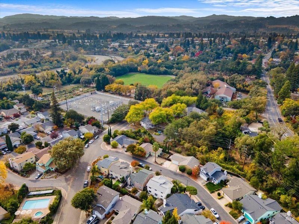
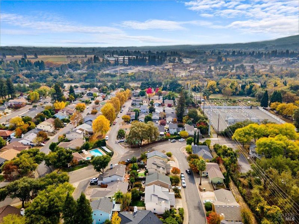
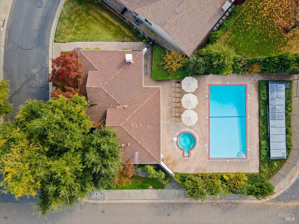
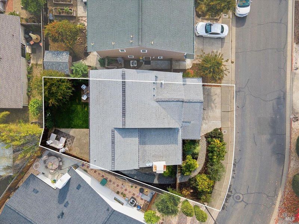
Behind its signature red door, 818 Falcon Way is the turnkey home buyers wait for in The Birds, the heart of Healdsburg's Rio Vista Estates. Vaulted ceilings and a white brick fireplace anchor a light-filled living room with wide-plank floors, open to a showpiece kitchen: oversized hunter green island with counter seating, new quartz counters, new stainless appliances and crisp white cabinetry. The dining area opens through French doors to a private, fenced backyard with level lawn and patio space for lounging and dining al fresco. The open main level extends to a second sitting area, formerly a fourth bedroom, that works beautifully as a den, media space or office. Three bedrooms plus a versatile flex room include a vaulted primary, with two stylishly updated full baths and ample storage. Outside, mature low-water landscaping with newly installed automatic irrigation surrounds low-maintenance, fruit-bearing fig and citrus trees. Attached garage. The low monthly HOA includes a pool, spa, clubhouse, greenbelt and private gated access to the Russian River. Badger Park, with its playground, community garden and dog run, is around the corner, the Healdsburg public golf course Tayman is minutes away, and the restaurants, tasting rooms and shops of Healdsburg Plaza are about a mile from your door. Move-in ready for full-time living or a wine country retreat.

- Days on Market
- 0 days
- Current Status
- Active
- Original Price
- List Price
- $849,000
- On Market Date
- Nov 14, 2026
- Property Type
- Single Family Residence
- Area
- Healdsburg
- Zip Code
- 95448
- MLS ID
- 326093871
- APN
- 088261037000
- Year Built
- 1985
- Stories in Building
- 2
- Possession
- Close Of Escrow, Negotiable
- Data Source
- BAREIS
- Origin MLS System
Healdsburg Charter School
Charter K-5 Coed
Students: 270 Distance: 0.4mi
Healdsburg Elementary School
Public K-5 Elementary
Students: 262 Distance: 0.4mi
St. John the Baptist Catholic School
Private K-9 Elementary, Religious, Nonprofit
Students: 210 Distance: 0.6mi
The Healdsburg School
Private K-8 Elementary, Middle, Coed
Students: 183 Distance: 0.7mi
Healdsburg Junior High School
Public 6-8 Middle
Students: 350 Distance: 0.7mi
Marce Becerra Academy
Public 9-12 Continuation
Students: 24 Distance: 1.0mi
- Bed
- 3
- Bath
- 2
- Parking
- 3
- Attached, Garage Door Opener, Garage Faces Front, Guest
- SQ FT
- 1,562
- SQ FT Source
- Assessor Agent-Fill
- Lot SQ FT
- 4,486.0
- Lot Acres
- 0.103 Acres
- Pool Info
- Built-In, Community, Fenced, Pool/Spa Combo
- Kitchen
- Kitchen/Family Combo, Quartz Counter
- Cooling
- Central Air
- Flooring
- Carpet, Tile
- Foundation
- Concrete Perimeter
- Fire Place
- Wood Burning
- Heating
- Central
- Laundry
- In Garage
- Upper Level
- Bedroom(s), Full Bath(s), Retreat
- Main Level
- Dining Room, Family Room, Full Bath(s), Garage, Kitchen, Street Entrance
- Possession
- Close Of Escrow, Negotiable
- Basement
- None
- * Fee
- $130
- Name
- Rio Vista Estates
- Phone
- 707-433-3866
- *Fee includes
- Maintenance Grounds, Management, Pool, and Recreation Facility
MLS and other Information regarding properties for sale as shown in Theo have been obtained from various sources such as sellers, public records, agents and other third parties. This information may relate to the condition of the property, permitted or unpermitted uses, zoning, square footage, lot size/acreage or other matters affecting value or desirability. Unless otherwise indicated in writing, neither brokers, agents nor Theo have verified, or will verify, such information. If any such information is important to buyer in determining whether to buy, the price to pay or intended use of the property, buyer is urged to conduct their own investigation with qualified professionals, satisfy themselves with respect to that information, and to rely solely on the results of that investigation.
School data provided by GreatSchools. School service boundaries are intended to be used as reference only. To verify enrollment eligibility for a property, contact the school directly.