
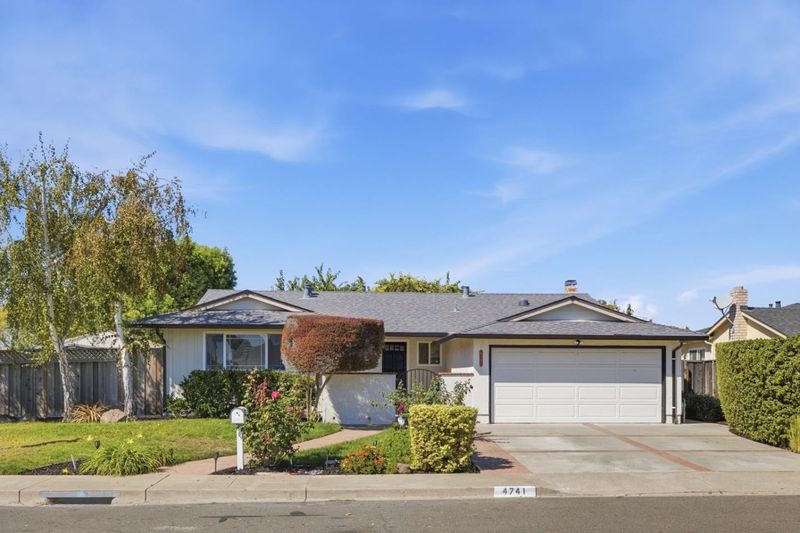

$1,450,000
1,566
SQ FT
$926
SQ/FT
4741 Michelle Way
@ Jacklynn Dr - 3500 - Union City, Union City

- 4 Bed
- 2 Bath
- 2 Park
- 1,566 sqft
- UNION CITY
-

-
Sat Oct 10, 1:00 pm - 4:00 pm
-
Sun Oct 11, 1:00 pm - 4:00 pm
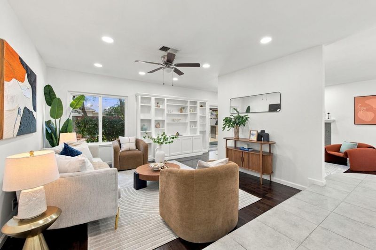
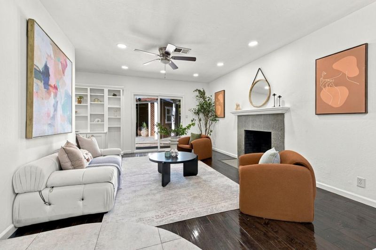
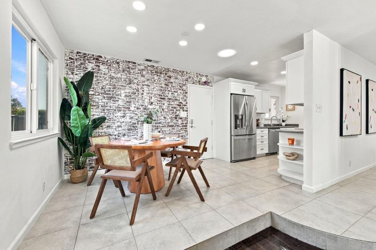
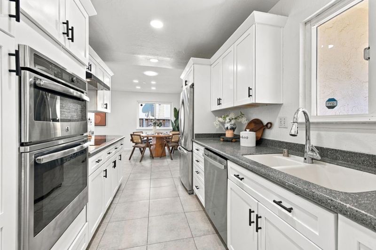
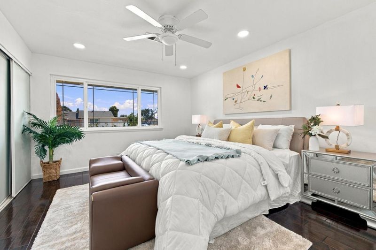
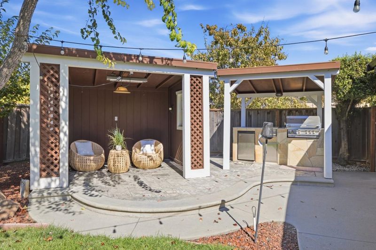
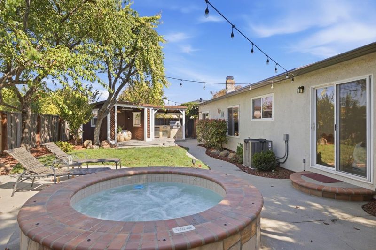
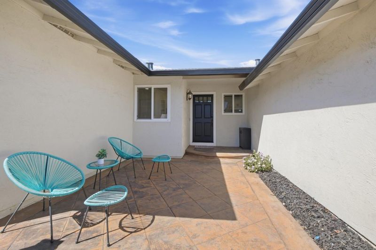
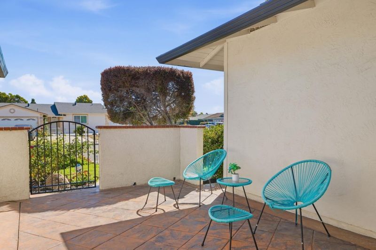
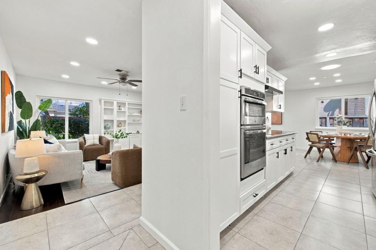
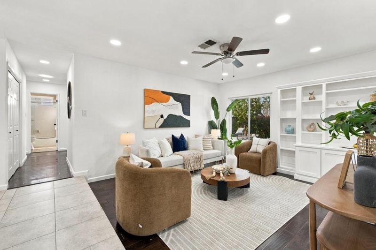
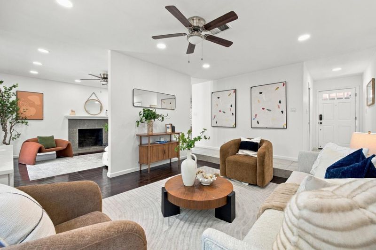
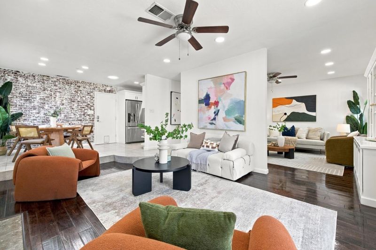
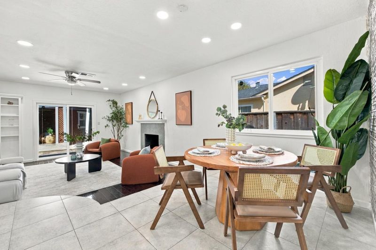
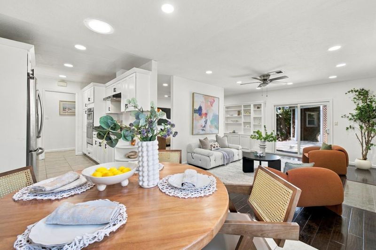
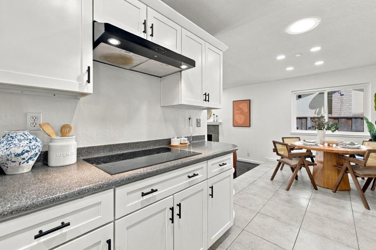
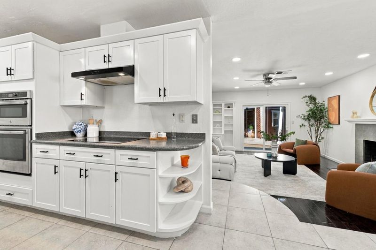
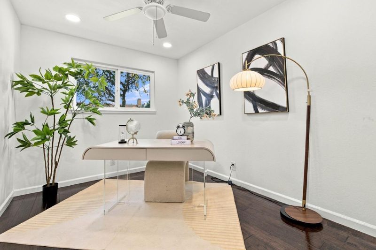
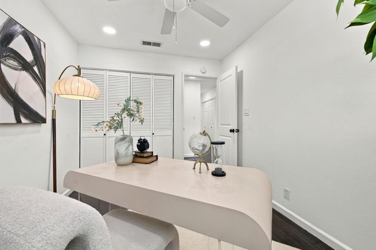
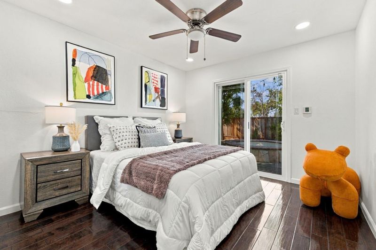
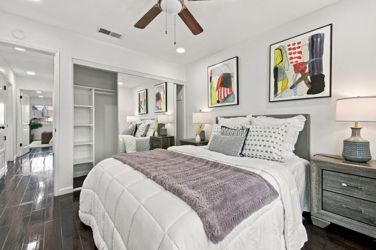
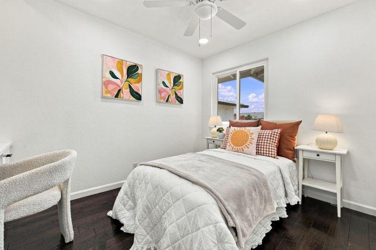
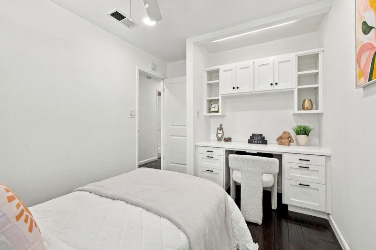
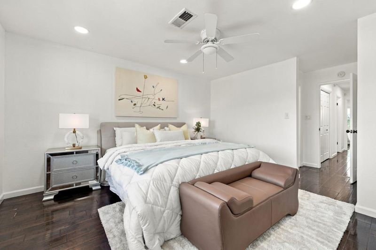
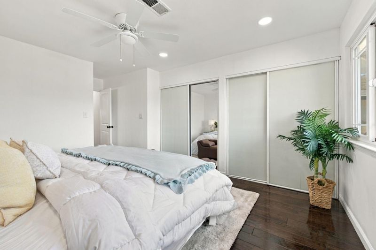
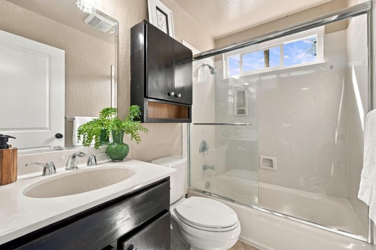
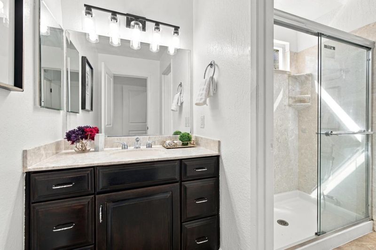
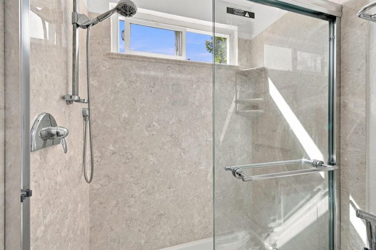
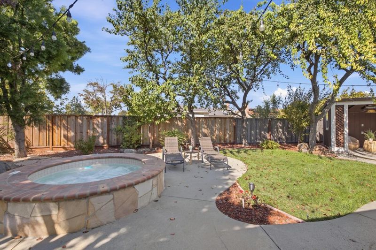
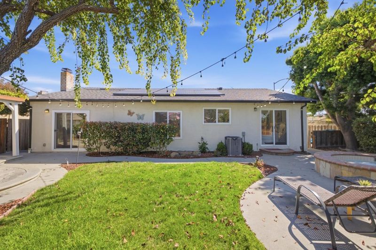
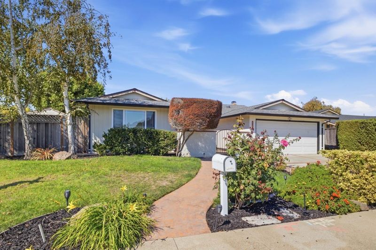
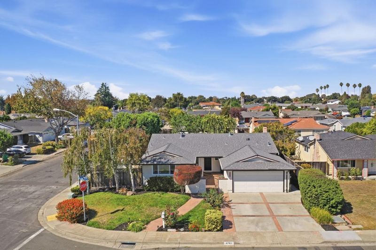
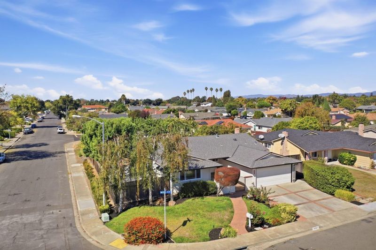
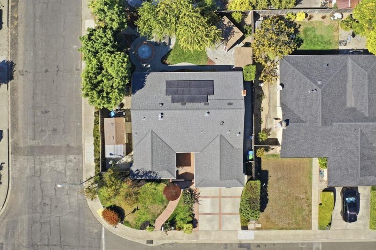
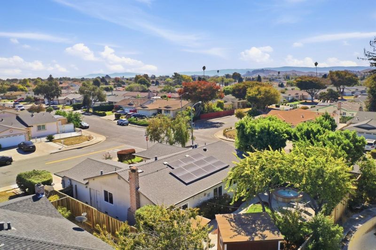
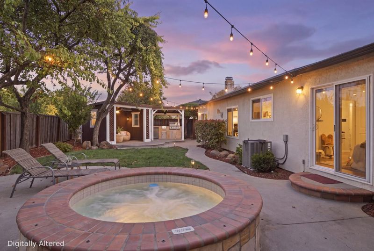
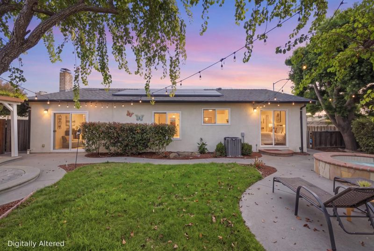
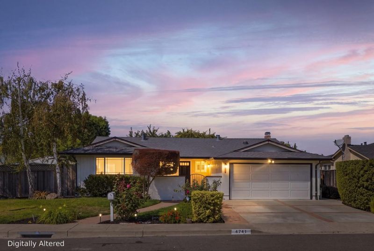
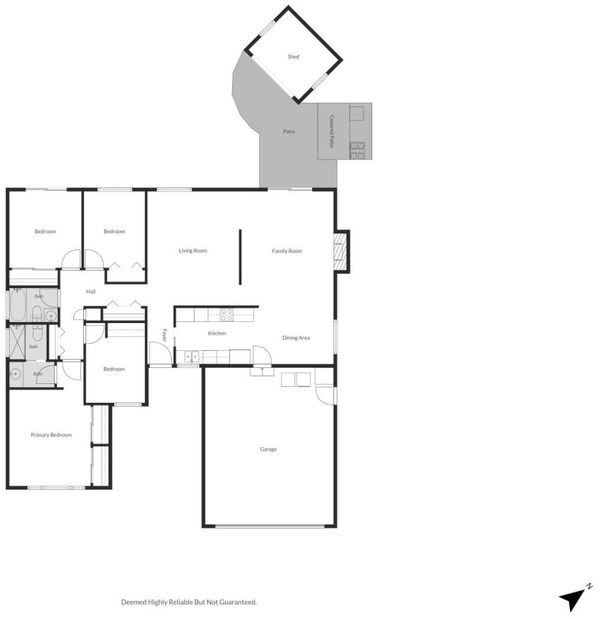
Welcome to a lifestyle of modern luxury defined by an incredible backyard resort and seamless indoor comfort. Positioned perfectly to catch the morning sunlight, this vibrant, east-facing 4-bedroom, 2-bathroom residence delivers a flawless mix of smart technology, energy efficiency, and pure outdoor luxury. Inside, crisp new interior paint creates an instantly welcoming vibe, elevated by intuitive Nest smart integrations and a showroom-clean epoxy garage floor. Ditch the high utility bills from day one with premium, fully owned Tesla solar panels fueling your home. The true showstopper is the jaw-dropping backyard retreat built to rival a boutique resort: fire up the built-in outdoor kitchen, lounge under the custom architectural gazebo, or melt your stress away in the luxury jacuzzi hot tub. Located in a stellar neighborhood feeding into elite schools like Delaine Eastin Elementary (9/10) and James Logan High (8/10). Commuters will love the unbeatable proximity to both I-880 and the Dumbarton Bridge for lightning-fast Silicon Valley and Peninsula access. Plus, you are just minutes away from Costco, 99 Ranch, Ardenwood, and the scenic trails of Coyote Hills Regional Park. Turnkey, tech-forward, and tailor-made for entertaining - this rare gem won't last come see it today!

- Days on Market
- 1 day
- Current Status
- Active
- Original Price
- $1,450,000
- List Price
- $1,450,000
- On Market Date
- Oct 8, 2026
- Property Type
- Single Family Home
- Area
- 3500 - Union City
- Zip Code
- 94587
- MLS ID
- ML82063948
- APN
- 483-0105-114
- Year Built
- 1974
- Stories in Building
- 1
- Possession
- COE
- Data Source
- MLSL
- Origin MLS System
- MLSListings, Inc.
Pioneer Elementary School
Public K-5 Elementary
Students: 750 Distance: 0.3mi
Delaine Eastin Elementary School
Public K-5 Elementary
Students: 765 Distance: 0.6mi
Alvarado Middle School
Public 6-8 Middle
Students: 1396 Distance: 1.2mi
Peace Terrace Academy
Private K-8 Elementary, Religious, Core Knowledge
Students: 92 Distance: 1.2mi
Ardenwood Elementary School
Public K-6 Elementary
Students: 963 Distance: 1.3mi
Genius Kids Inc
Private K-6
Students: 91 Distance: 1.3mi
- Bed
- 4
- Bath
- 2
- Parking
- 2
- Attached Garage
- SQ FT
- 1,566
- SQ FT Source
- Unavailable
- Lot SQ FT
- 7,200.0
- Lot Acres
- 0.165289 Acres
- Pool Info
- Spa - Jetted
- Kitchen
- Cooktop - Electric, Countertop - Solid Surface / Corian, Dishwasher, Microwave, Oven - Double, Refrigerator
- Cooling
- Ceiling Fan, Central AC
- Dining Room
- Dining Area, Skylight
- Disclosures
- NHDS Report
- Family Room
- Separate Family Room
- Foundation
- Crawl Space
- Fire Place
- Family Room, Wood Burning
- Heating
- Central Forced Air
- Laundry
- In Garage
- Possession
- COE
- Fee
- Unavailable
MLS and other Information regarding properties for sale as shown in Theo have been obtained from various sources such as sellers, public records, agents and other third parties. This information may relate to the condition of the property, permitted or unpermitted uses, zoning, square footage, lot size/acreage or other matters affecting value or desirability. Unless otherwise indicated in writing, neither brokers, agents nor Theo have verified, or will verify, such information. If any such information is important to buyer in determining whether to buy, the price to pay or intended use of the property, buyer is urged to conduct their own investigation with qualified professionals, satisfy themselves with respect to that information, and to rely solely on the results of that investigation.
School data provided by GreatSchools. School service boundaries are intended to be used as reference only. To verify enrollment eligibility for a property, contact the school directly.