

$625,000
1,634
SQ FT
$382
SQ/FT
1254 Granada Street
@ Devlin - Vallejo 1, Vallejo

- 3 Bed
- 2 Bath
- 4 Park
- 1,634 sqft
- Vallejo
-

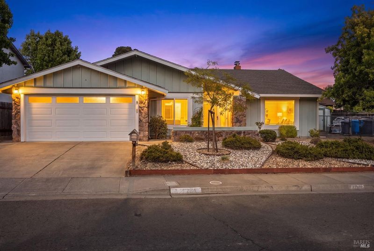
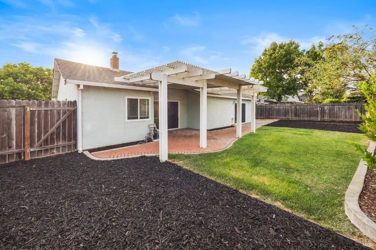
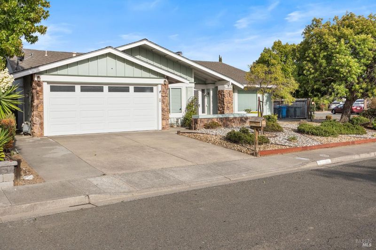
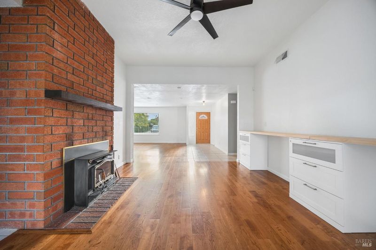
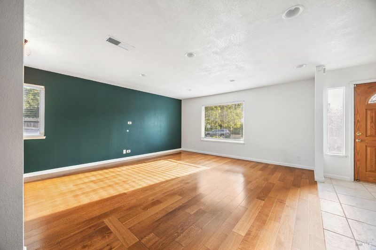
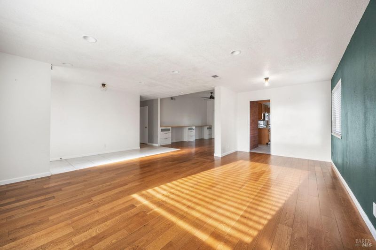
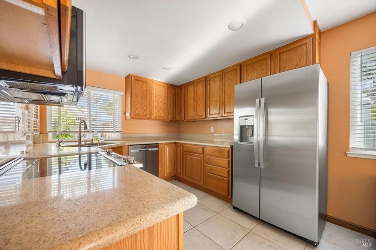
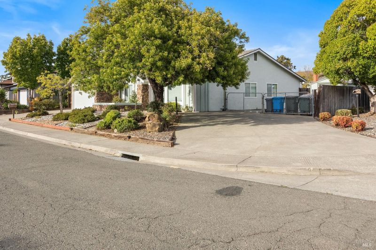
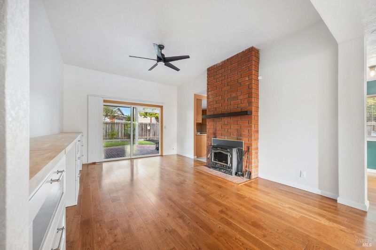
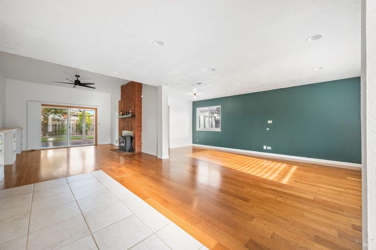
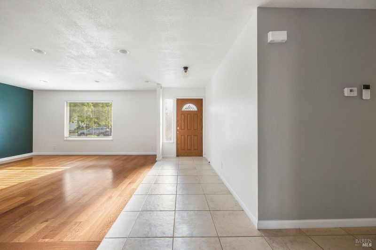

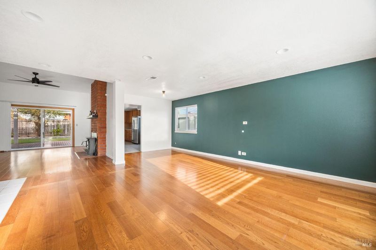
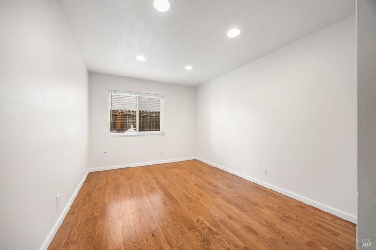
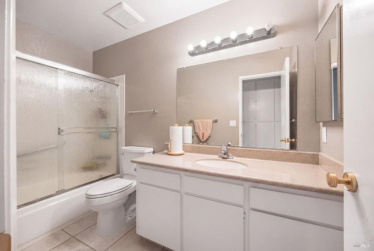
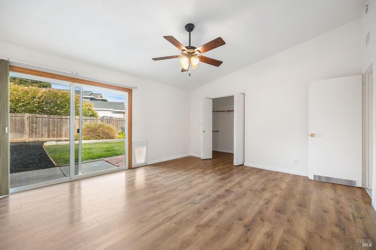
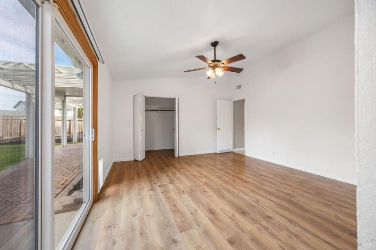
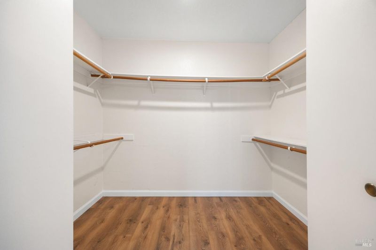
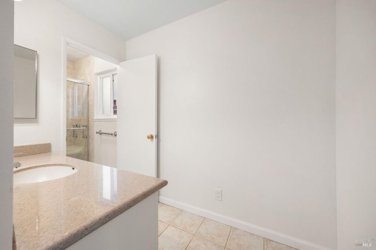
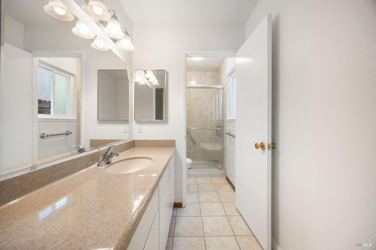
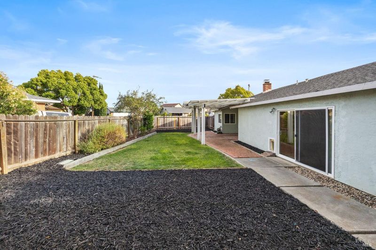
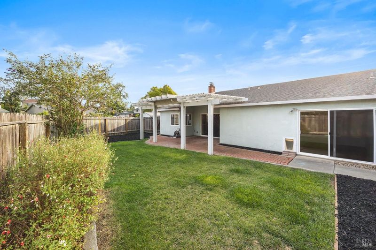
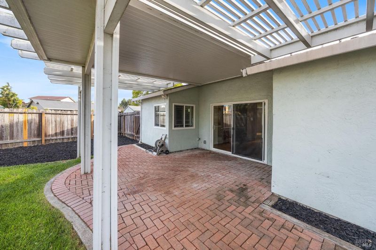
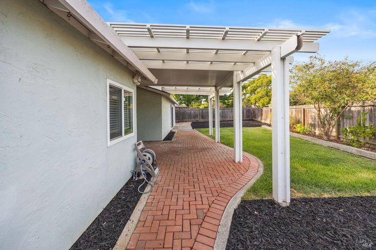
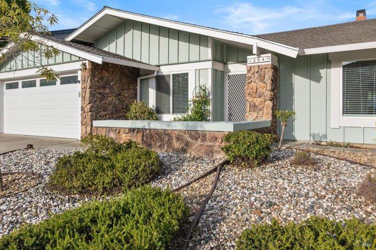
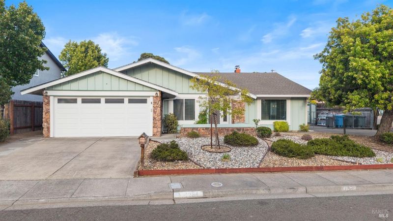
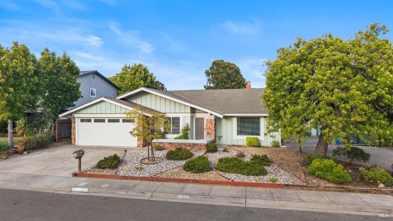
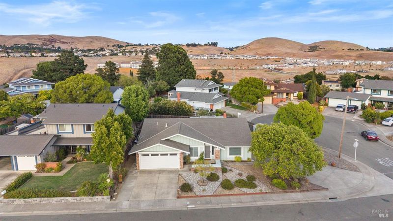
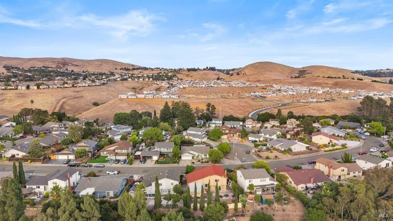
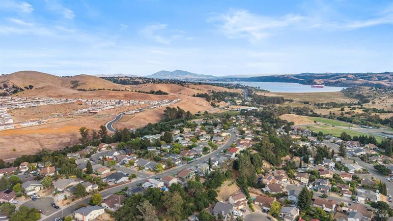
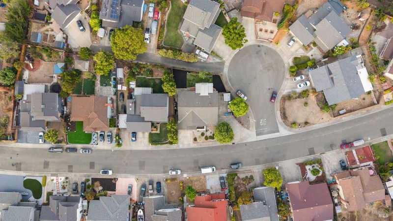
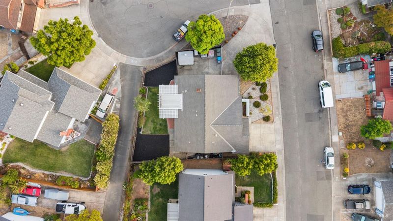
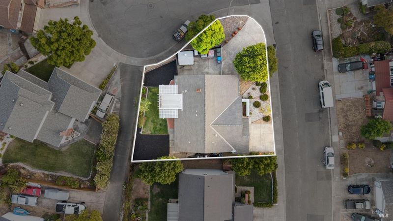
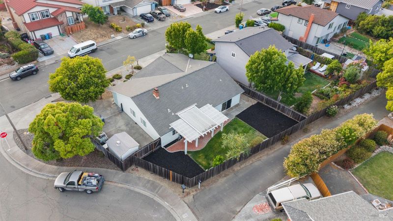
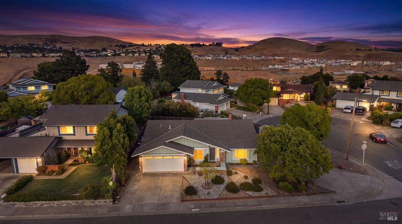
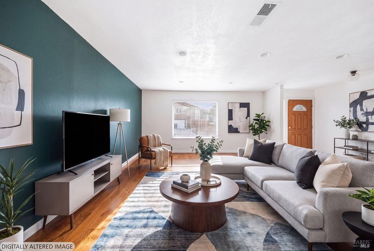
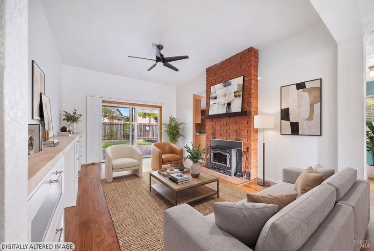
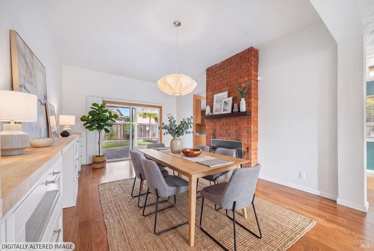
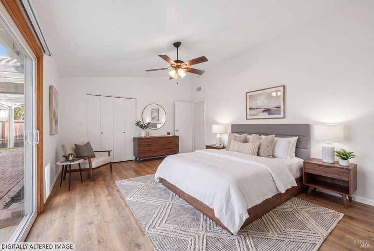
Welcome to 1254 Granada Street! This inviting single-story home offers 3 bedrooms, 2 bathrooms and a comfortable, functional floor plan with light-filled living spaces. **Freshly landscaped** and situated on a corner lot adjacent to a large cul-de-sac, the property features a traditional driveway with ample off-street parking plus an exceptionally large additional paved driveway running alongside the home**a versatile setup for an RV, boat, multiple vehicles, or future possibilities to further enhance the property.** Those familiar with Vallejo will appreciate this established pocket near Glen Cove, surrounded by well-maintained homes with convenient access to Hwy 780, I-80 and Benicia. Close to the SF Ferry Terminal, Mare Island Brewing Co., waterfront restaurants, biking/running trails and kayak access. Minutes from Costco, Gateway Plaza and the new City Sports Club with indoor lap pool. No HOA or expensive Mello-Roos assessment.

- Days on Market
- 3 days
- Current Status
- Active
- Original Price
- $625,000
- List Price
- $625,000
- On Market Date
- Aug 21, 2026
- Property Type
- Single Family Residence
- Area
- Vallejo 1
- Zip Code
- 94591
- MLS ID
- 326071909
- APN
- 0072-332-160
- Year Built
- 1978
- Stories in Building
- Unavailable
- Possession
- Close Of Escrow
- Data Source
- BAREIS
- Origin MLS System
St. Patrick-St. Vincent High School
Private 9-12 Secondary, Religious, Coed
Students: 509 Distance: 0.3mi
The Beal Academy
Private 8-12 Coed
Students: NA Distance: 0.6mi
Glen Cove Elementary School
Public K-5 Elementary
Students: 415 Distance: 0.8mi
Annie Pennycook Elementary School
Public K-5 Elementary
Students: 600 Distance: 0.9mi
Calvary Christian Academy
Private 1-12 Religious, Coed
Students: NA Distance: 0.9mi
Hogan Middle School
Public 6-8 Middle
Students: 847 Distance: 1.2mi
- Bed
- 3
- Bath
- 2
- Parking
- 4
- Attached, Garage Door Opener, Interior Access, RV Access, Tandem Garage
- SQ FT
- 1,634
- SQ FT Source
- Assessor Auto-Fill
- Lot SQ FT
- 7,841.0
- Lot Acres
- 0.18 Acres
- Kitchen
- Breakfast Area
- Cooling
- Central
- Flooring
- Tile, Wood
- Foundation
- Concrete
- Heating
- Central
- Laundry
- Ground Floor, Other
- Main Level
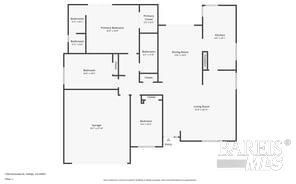
- Bedroom(s), Dining Room, Garage, Kitchen, Living Room, Primary Bedroom, Partial Bath(s)
- Possession
- Close Of Escrow
- Basement
- None
- Architectural Style
- Contemporary
- Fee
- $0
MLS and other Information regarding properties for sale as shown in Theo have been obtained from various sources such as sellers, public records, agents and other third parties. This information may relate to the condition of the property, permitted or unpermitted uses, zoning, square footage, lot size/acreage or other matters affecting value or desirability. Unless otherwise indicated in writing, neither brokers, agents nor Theo have verified, or will verify, such information. If any such information is important to buyer in determining whether to buy, the price to pay or intended use of the property, buyer is urged to conduct their own investigation with qualified professionals, satisfy themselves with respect to that information, and to rely solely on the results of that investigation.
School data provided by GreatSchools. School service boundaries are intended to be used as reference only. To verify enrollment eligibility for a property, contact the school directly.