

$1,989,000
1,300
SQ FT
$1,530
SQ/FT
333 1st Street, #2004
@ Folsom - SF District 9 - South Beach, San Francisco

- 3 Bed
- 2 Bath
- 2 Park
- 1,300 sqft
- San Francisco
-

-
Sat Jul 11, 9:00 pm - 11:00 pm
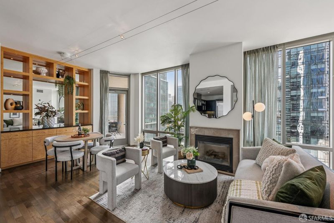
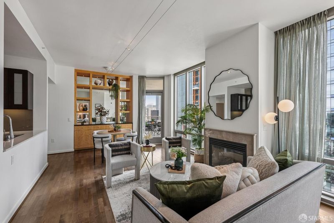
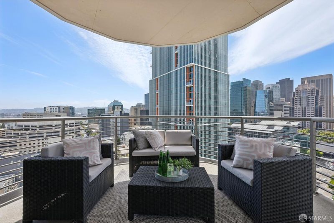
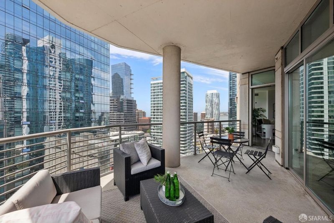
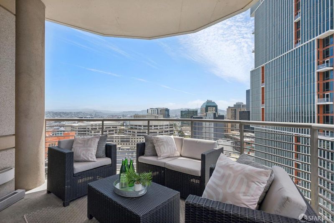
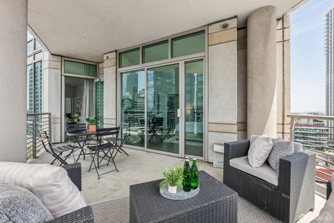
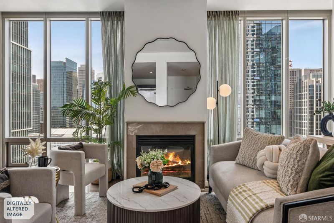
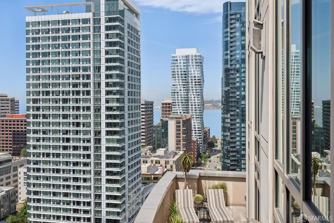
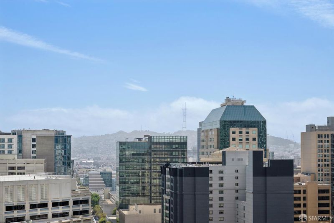
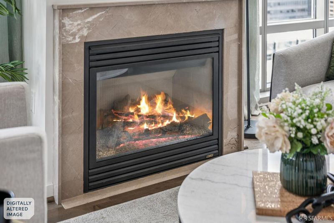
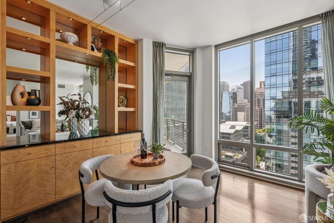
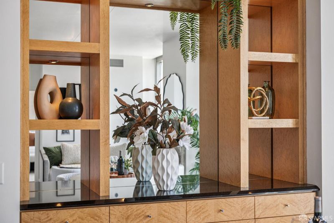
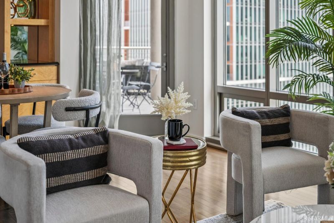
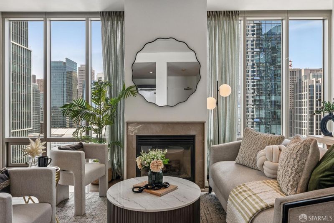
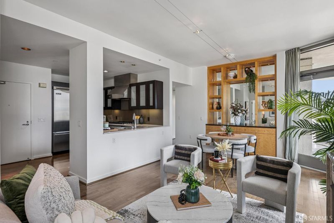
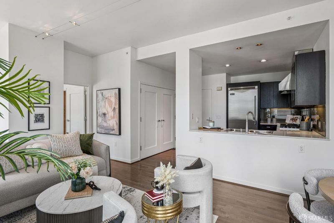
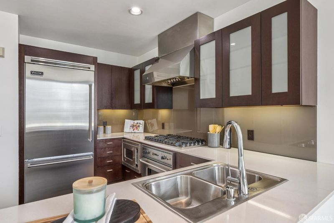
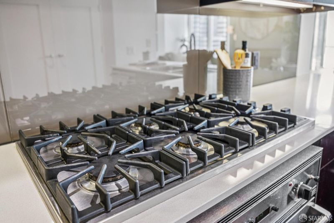
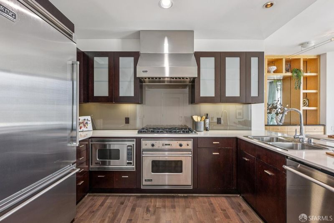
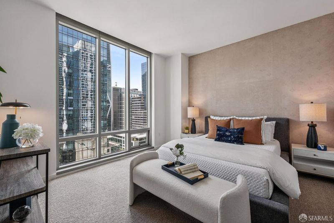
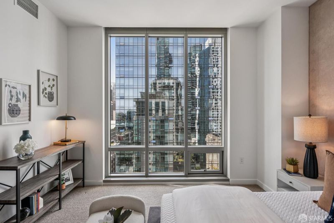
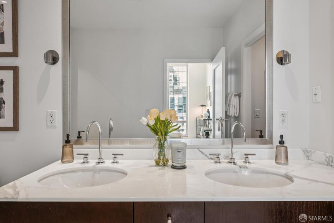
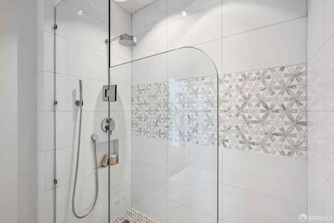
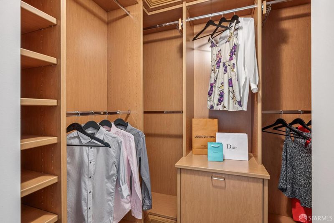
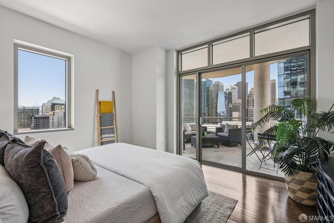
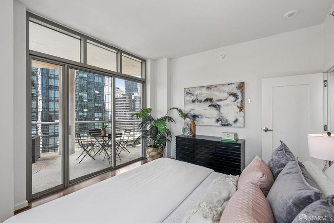
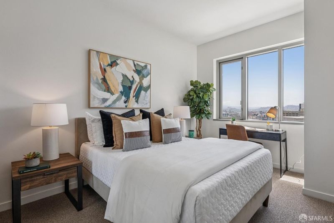
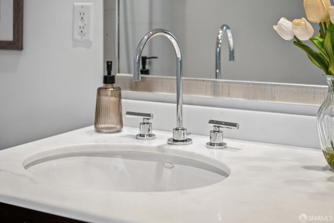
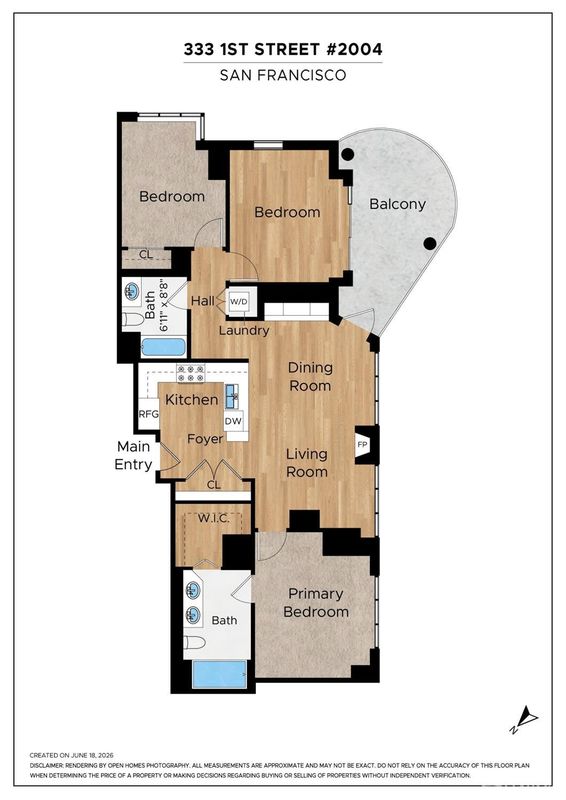
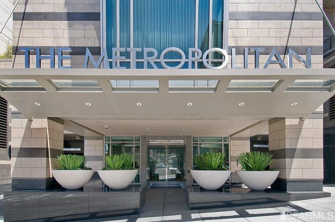
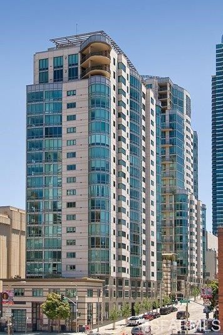
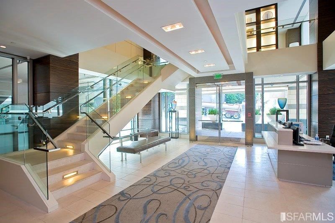
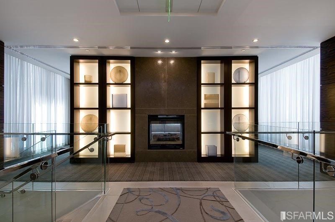
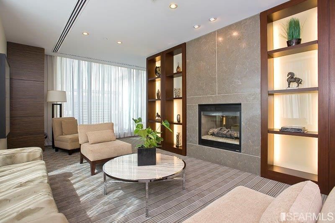
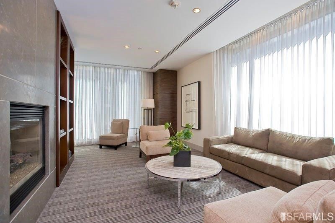
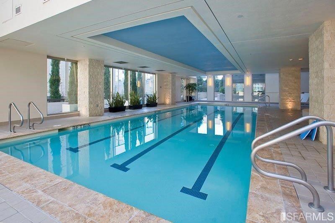
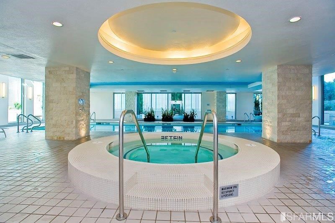
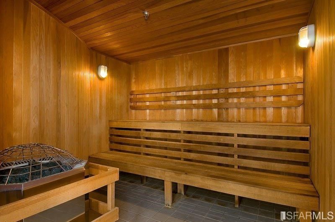
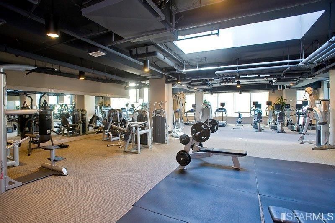
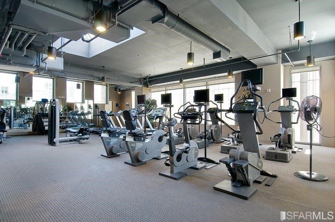
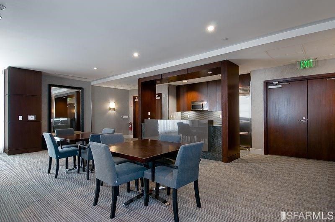
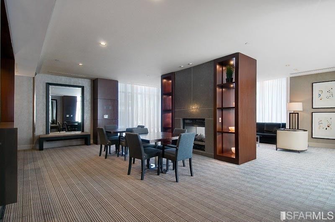
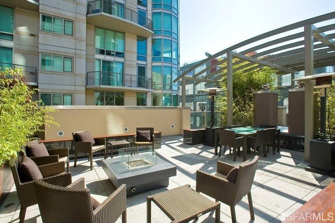
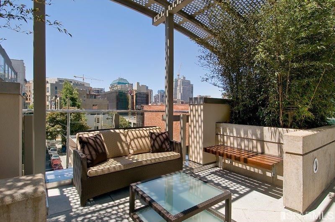
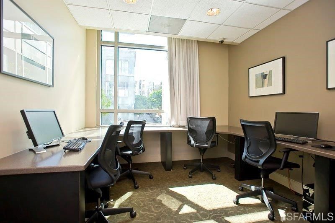
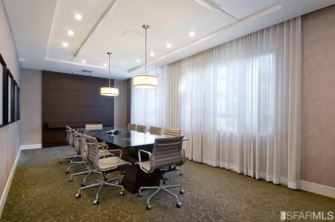
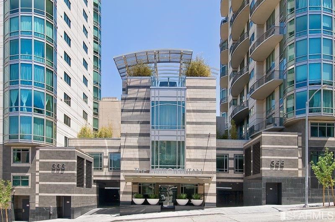
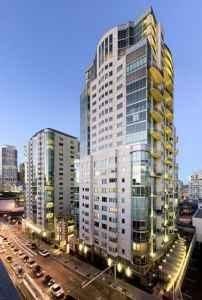
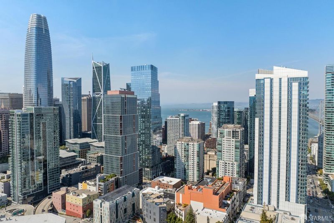
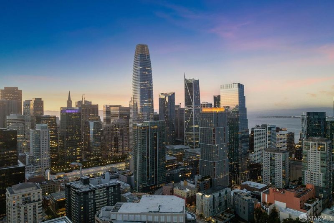
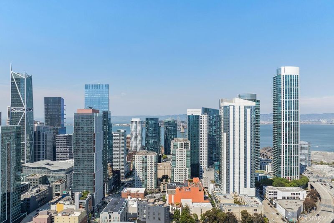
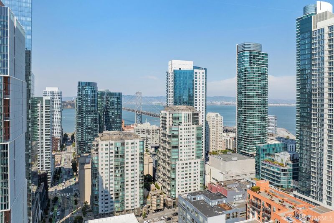
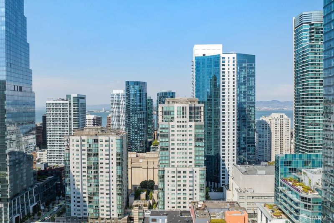
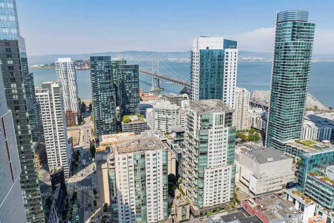
Welcome to the tower suites residence 2004 at The Metropolitan. This 3 bedroom urban home has been lovingly cared for by one owner and has never been offered to the public. The owner upgraded the residence with custom built-ins, custom wall coverings, custom window coverings, custom lighting, custom wood flooring and more. The residence features 11' ceilings with floor to ceiling windows, a gas fireplace and large view balcony. Enjoy city views from every room. The chef's kitchen is open to the social area and features Viking appliances, gas cooking and white stone countertops. In addition, the residence comes with 2 car tandem parking and an extra large storage unit. The Metropolitan is a full service highrise community with lifestyle amenities that include: a 24/7 front desk with lobby attendants, a 3500+ state of the art fitness center, an indoor pool center with sauna, hot tub and showers, a fully equipped club room with double sided fireplace and catering kitchen, a theater with HD viewing, a business center, a conference room and a roof top terrace with BBQ. The Metropolitan is Built on Bedrock. Live walking distance to everything!
-
Sun Jul 12, 9:00 pm - 11:00 pm
Welcome to the tower suites residence 2004 at The Metropolitan. This 3 bedroom urban home has been lovingly cared for by one owner and has never been offered to the public. The owner upgraded the residence with custom built-ins, custom wall coverings, custom window coverings, custom lighting, custom wood flooring and more. The residence features 11' ceilings with floor to ceiling windows, a gas fireplace and large view balcony. Enjoy city views from every room. The chef's kitchen is open to the social area and features Viking appliances, gas cooking and white stone countertops. In addition, the residence comes with 2 car tandem parking and an extra large storage unit. The Metropolitan is a full service highrise community with lifestyle amenities that include: a 24/7 front desk with lobby attendants, a 3500+ state of the art fitness center, an indoor pool center with sauna, hot tub and showers, a fully equipped club room with double sided fireplace and catering kitchen, a theater with HD viewing, a business center, a conference room and a roof top terrace with BBQ. The Metropolitan is Built on Bedrock. Live walking distance to everything!
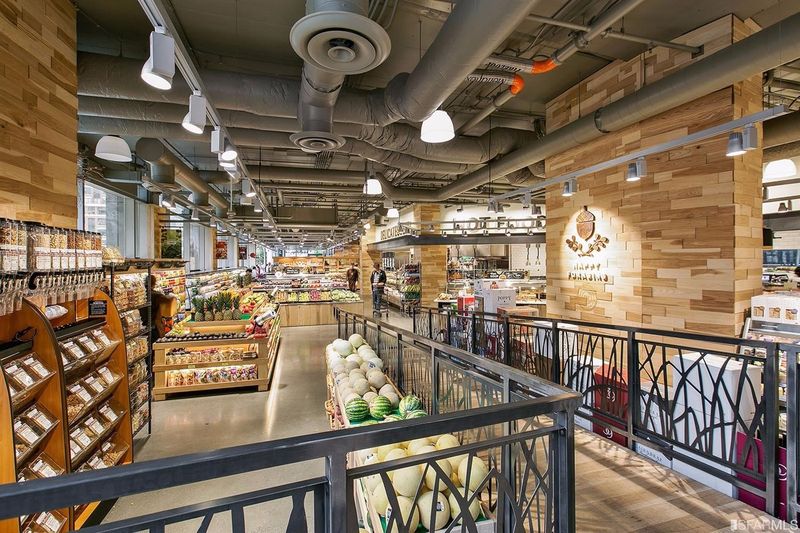
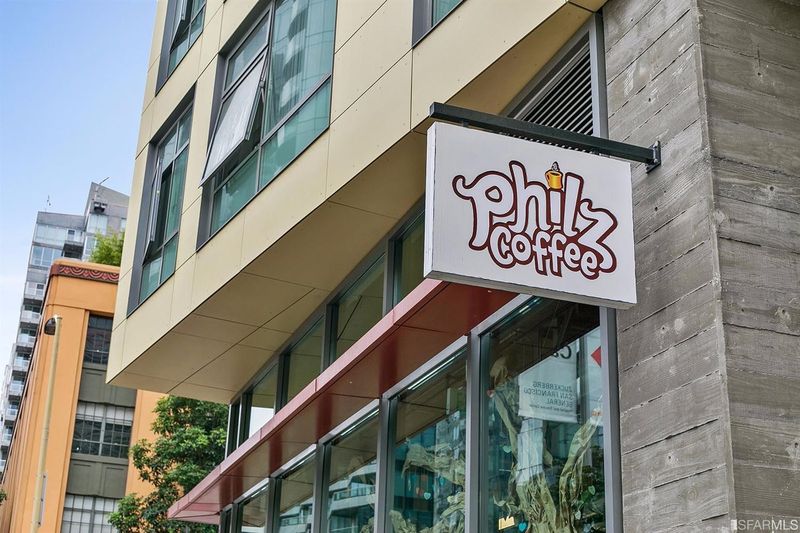
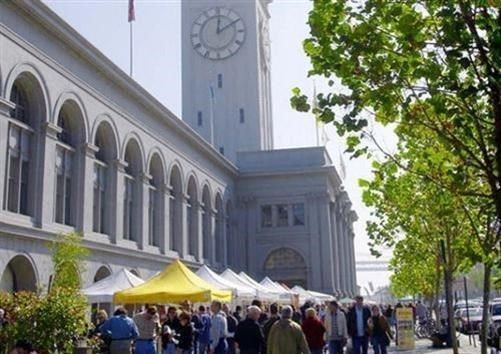
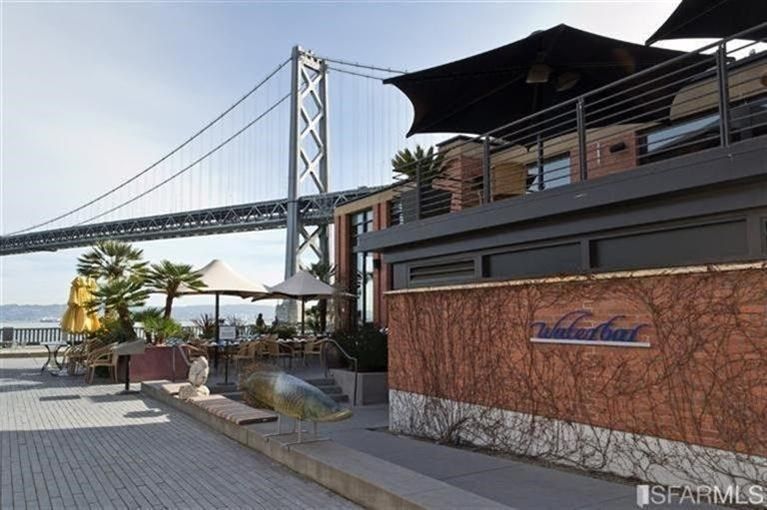
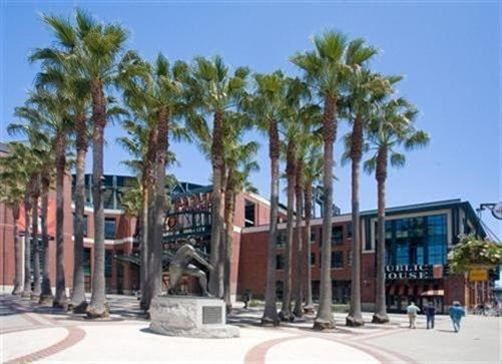
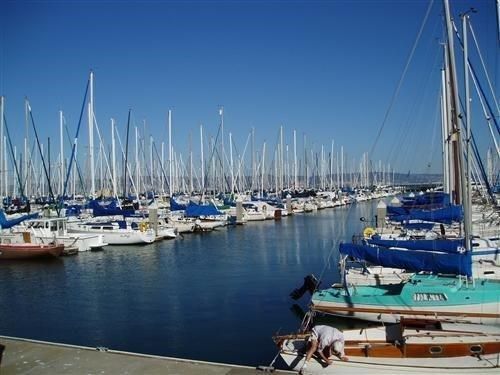
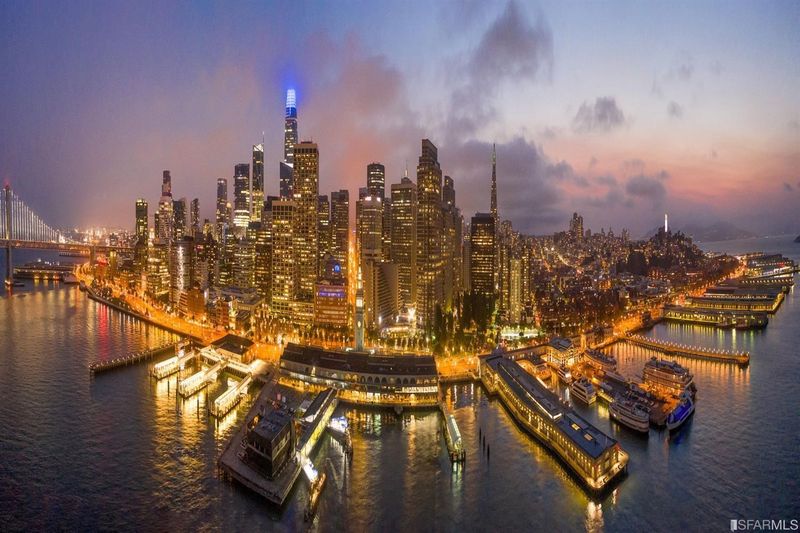
Welcome to the tower suites residence 2004 at The Metropolitan. This 3 bedroom urban home has been lovingly cared for by one owner and has never been offered for sale to the public. The owner upgraded the residence with custom built-ins, custom wall coverings, custom window coverings, custom lighting, custom wood flooring and more. The residence features 11' ceilings with floor to ceiling windows, a gas fireplace and large view balcony. Enjoy city views from every room. The chef's kitchen is open to the social area and features Viking appliances, gas cooking and white stone countertops. In addition, the residence comes with 2 car tandem parking and an extra large storage unit. The Metropolitan is a full service highrise community with lifestyle amenities that include: a 24/7 front desk with lobby attendants, a 3500+ state of the art fitness center, an indoor pool center with sauna, hot tub and showers, a fully equipped club room with double sided fireplace and catering kitchen, a theater with HD viewing, a business center, a conference room and a roof top terrace with BBQ. The Metropolitan is Built on Bedrock. Live walking distance to Woodland's Market, the Embarcadero, the Ferry Building, cafes, coffee shops, restaurants, Oracle Park, Chase Center, Whole Foods, the Financial District, Union Square and more. Live on Rincon Hill and Live it Up in the East Cut, San Francisco's newest and most vibrant neighborhood. Walk Score = 94 and Transit Score = 100.

- Days on Market
- 0 days
- Current Status
- Active
- Original Price
- $1,989,000
- List Price
- $1,989,000
- On Market Date
- Jul 6, 2026
- Property Type
- Condominium
- District
- SF District 9 - South Beach
- Zip Code
- 94105
- MLS ID
- 531350824
- APN
- 3748166
- Year Built
- 2004
- Stories in Building
- 0
- Number of Units
- 342
- Possession
- Close Of Escrow
- Data Source
- SFAR
- Origin MLS System
Youth Chance High School
Private 9-12 Secondary, Nonprofit
Students: 36 Distance: 0.4mi
Gavin Academy
Private K-12 Coed
Students: 20 Distance: 0.5mi
AltSchool Yerba Buena
Private PK-8
Students: 90 Distance: 0.5mi
Tahour Academy
Private 5-12
Students: 6 Distance: 0.6mi
Ecole Notre Dame Des Victoires
Private K-8 Elementary, Religious, Coed
Students: 300 Distance: 0.8mi
Chinese Education Center
Public K-5 Elementary
Students: 50 Distance: 0.8mi
- Bed
- 3
- Bath
- 2
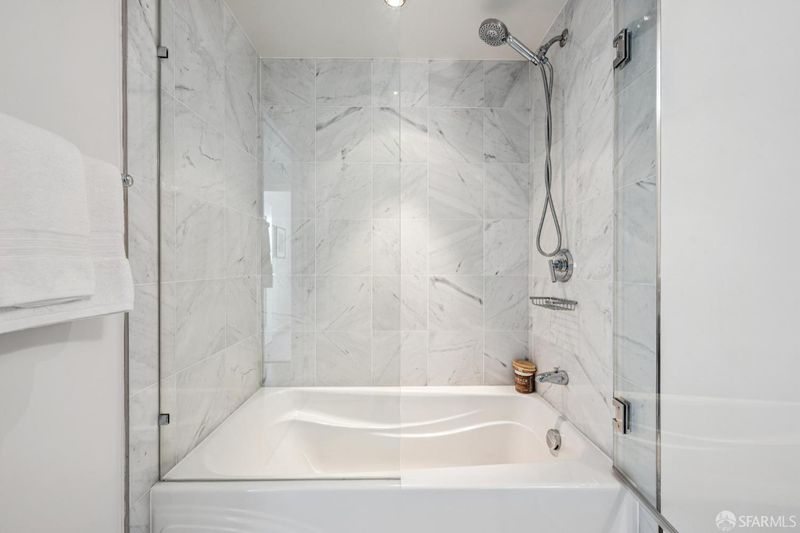
- Spa/Hot Tub Built-In, Tub w/Shower Over, Marble, Granite
- Parking
- 2
- Inside Entrance, Electric Vehicle Charging Station(s), Enclosed, Attached, Assigned, Tandem, On Site
- SQ FT
- 1,300
- SQ FT Source
- Builder
- Lot SQ FT
- 38,572.38
- Lot Acres
- 0.8855 Acres
- Pool Info
- Indoor, Community
- Kitchen
- Granite Counters
- Cooling
- Zoned, Central Air
- Dining Room
- Dining/Living Combo
- Entry Level
- 0
- Exterior Details
- Balcony
- Living Room
- View, Deck Attached
- Flooring
- Wood, Marble, Granite, Carpet
- Fire Place
- Living Room, Gas Starter, Gas Log
- Heating
- Zoned, Central
- Laundry
- Laundry Closet
- Views
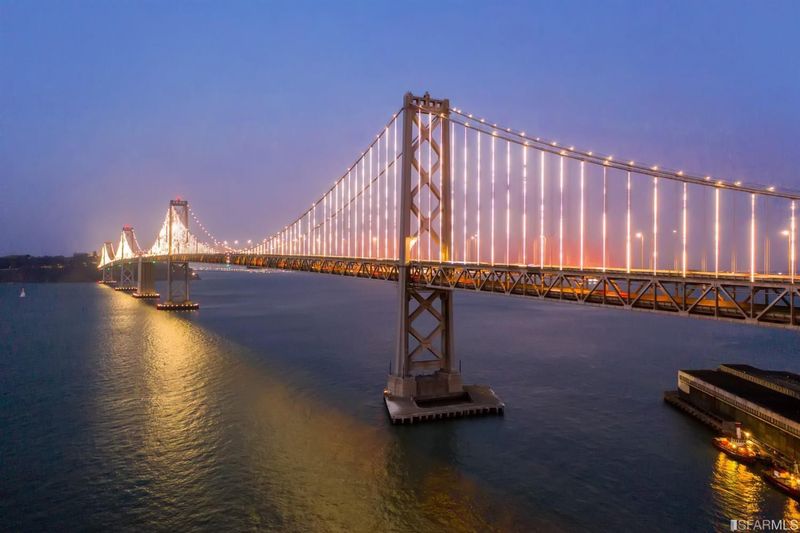
- Twin Peaks, San Francisco, Panoramic, Downtown, City Lights, Bay
- Possession
- Close Of Escrow
- * Fee
- $1,335
- Name
- The Metropolitan Home Owners Association
- *Fee includes
- Trash, Roof, Pool, Management, Maintenance Grounds, Maintenance Structure, Gas, Elevator, Door Person, and Common Areas
MLS and other Information regarding properties for sale as shown in Theo have been obtained from various sources such as sellers, public records, agents and other third parties. This information may relate to the condition of the property, permitted or unpermitted uses, zoning, square footage, lot size/acreage or other matters affecting value or desirability. Unless otherwise indicated in writing, neither brokers, agents nor Theo have verified, or will verify, such information. If any such information is important to buyer in determining whether to buy, the price to pay or intended use of the property, buyer is urged to conduct their own investigation with qualified professionals, satisfy themselves with respect to that information, and to rely solely on the results of that investigation.
School data provided by GreatSchools. School service boundaries are intended to be used as reference only. To verify enrollment eligibility for a property, contact the school directly.