

$1,295,000
1,227
SQ FT
$1,055
SQ/FT
611 Myrtle Street
@ 4th Avenue - 606 - East of Highway 1 / Spanish Town, Half Moon Bay

- 2 Bed
- 3 (2/1) Bath
- 1 Park
- 1,227 sqft
- Half Moon Bay
-

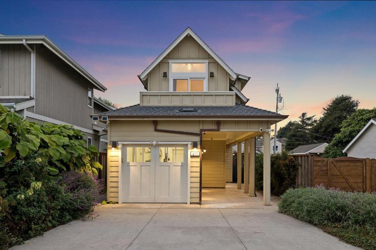
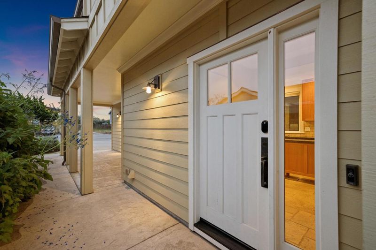
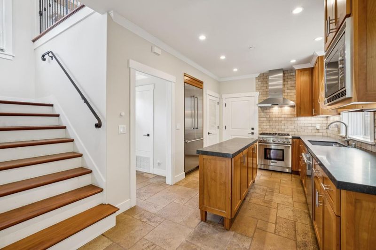
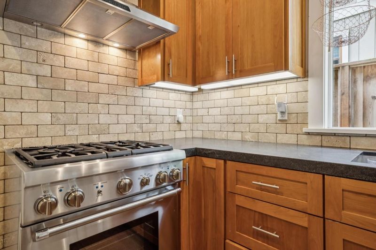
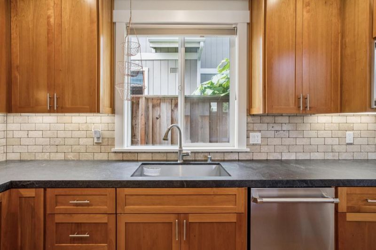
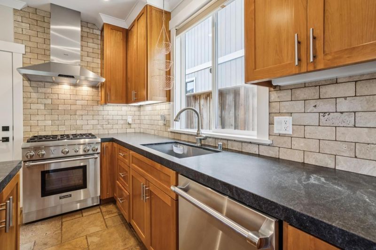
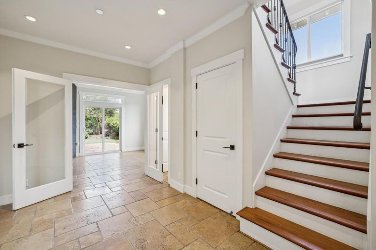
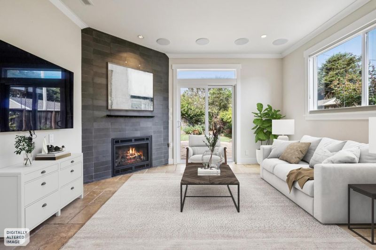
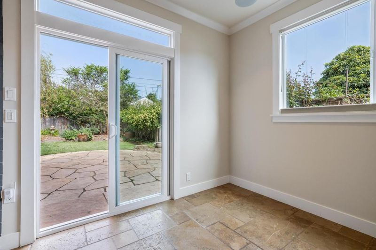
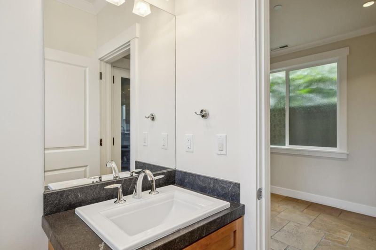
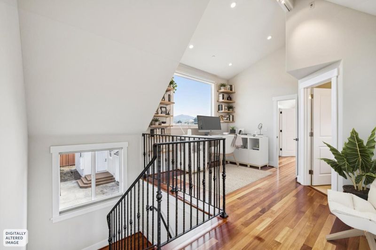
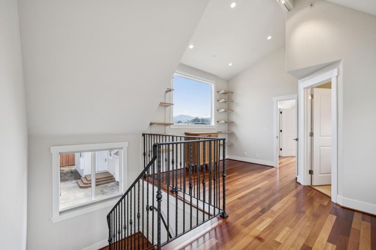
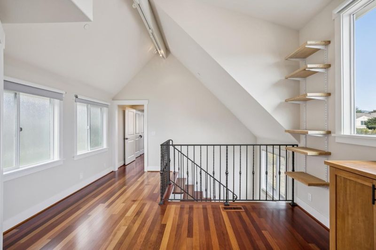
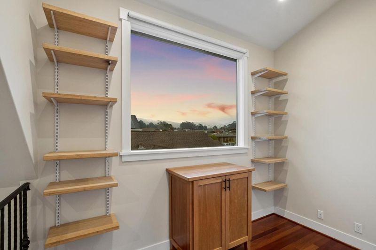
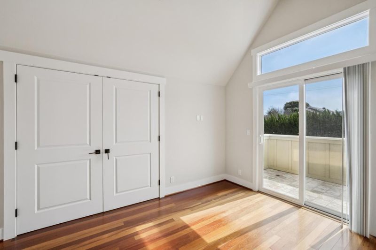
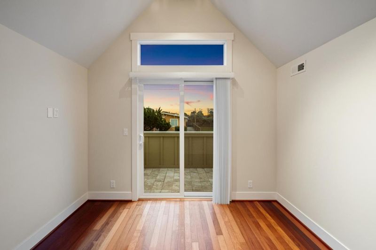
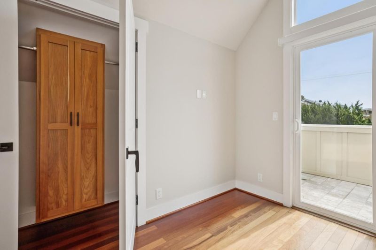
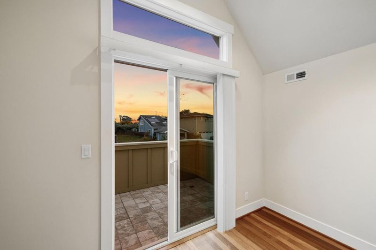
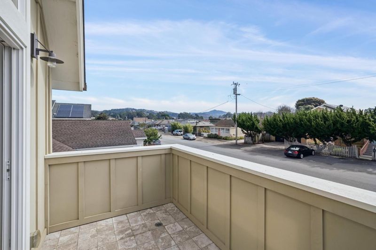
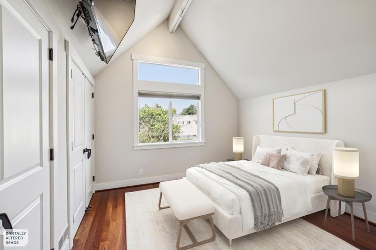
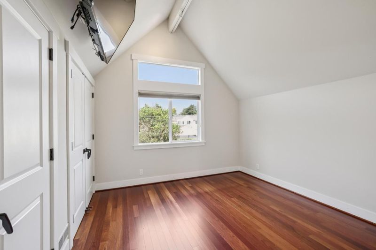
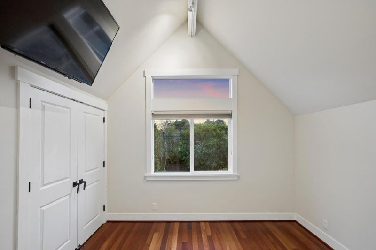
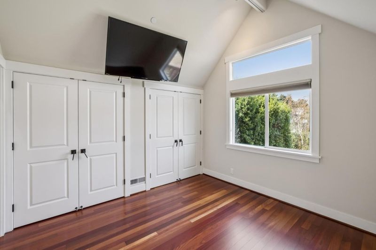
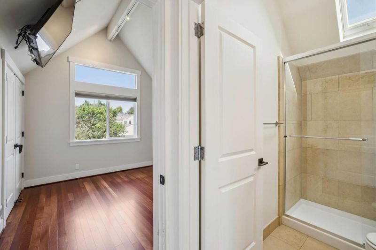
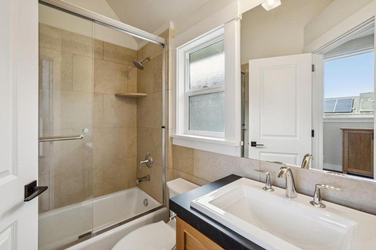
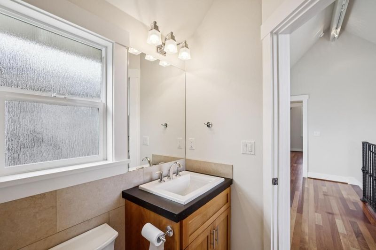
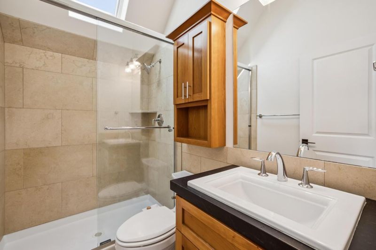
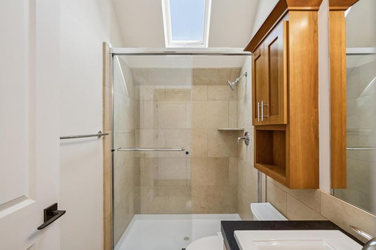
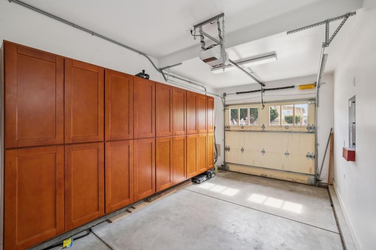
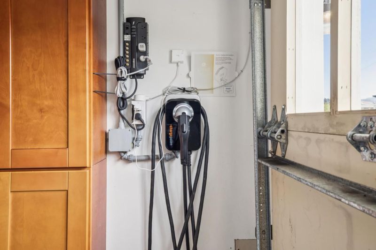
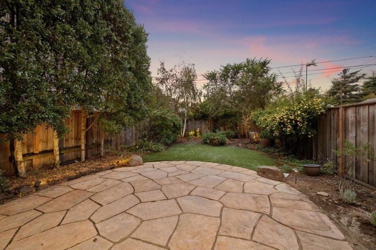
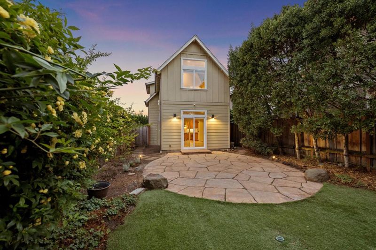
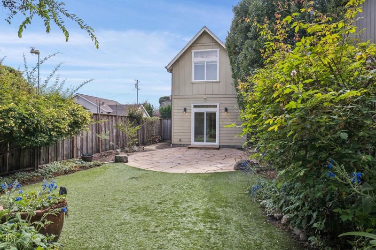
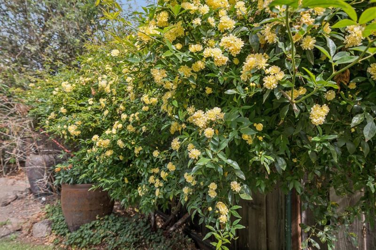
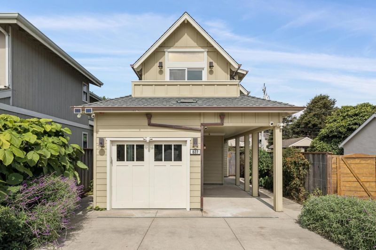
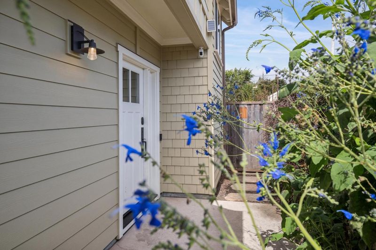
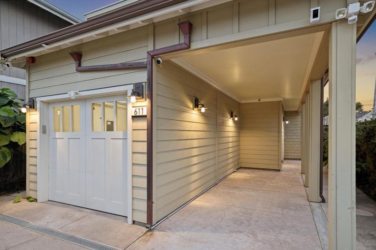
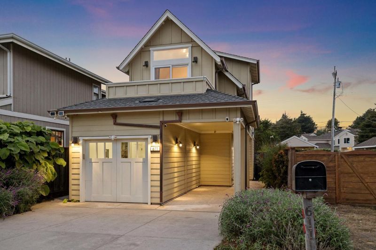
The best of Half Moon Bay is close at hand from this picture-perfect home, just one block from restaurants on Main Street and less than one mile from the coastal trail along the Pacific Ocean. Custom built in 2014, the home brings the ease of newer construction to a setting made for enjoying the coast, whether as a full-time residence or a weekend retreat. Inviting interiors open easily to the outdoors, where a private rear yard with a spacious flagstone patio and lawn provides plenty of room for dining, relaxing, and enjoying the fresh coastal air. Upstairs, two bedrooms, each with its own bath, and an open office area provide comfortable separation from the main living spaces on the first floor. An attached garage with EV charging adds convenience, while nearby schools, including the elementary and middle schools within just blocks, further enhance the appeal for a primary residence. Morning coffee on the upstairs front balcony, dinner on Main Street, fitness along the coastal trail, and evenings in the private garden all become part of the lifestyle. Welcome home!

- Days on Market
- 0 days
- Current Status
- Active
- Original Price
- $1,295,000
- List Price
- $1,295,000
- On Market Date
- Oct 8, 2026
- Property Type
- Single Family Home
- Area
- 606 - East of Highway 1 / Spanish Town
- Zip Code
- 94019
- MLS ID
- ML82063952
- APN
- 064-131-170
- Year Built
- 2014
- Stories in Building
- 2
- Possession
- Unavailable
- Data Source
- MLSL
- Origin MLS System
- MLSListings, Inc.
La Costa Adult
Public n/a Adult Education
Students: NA Distance: 0.3mi
Manuel F. Cunha Intermediate School
Public 6-8 Middle, Coed
Students: 765 Distance: 0.3mi
Alvin S. Hatch Elementary School
Public K-5 Elementary
Students: 567 Distance: 0.3mi
Pilarcitos Alternative High (Continuation) School
Public 9-12 Continuation
Students: 42 Distance: 0.4mi
Sea Crest School
Private K-8 Elementary, Coed
Students: 230 Distance: 0.4mi
Half Moon Bay High School
Public 9-12 Secondary, Coed
Students: 1001 Distance: 1.0mi
- Bed
- 2
- Bath
- 3 (2/1)
- Parking
- 1
- Attached Garage
- SQ FT
- 1,227
- SQ FT Source
- Unavailable
- Lot SQ FT
- 3,823.0
- Lot Acres
- 0.087764 Acres
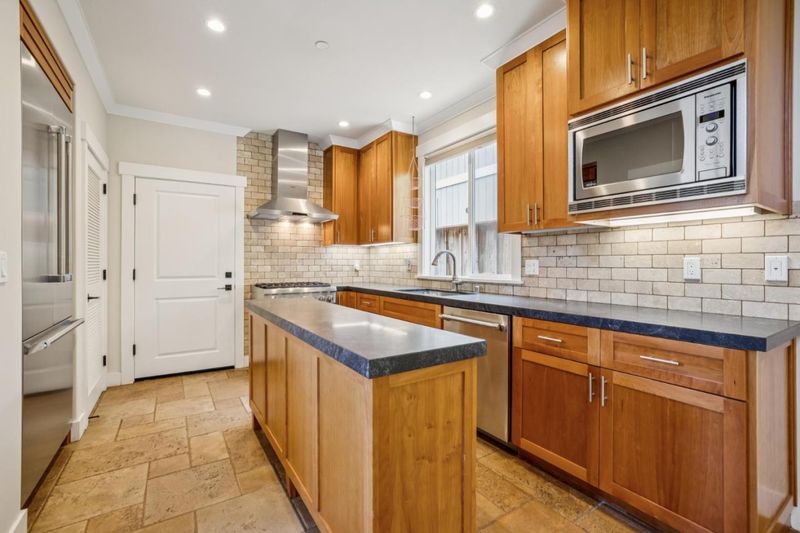
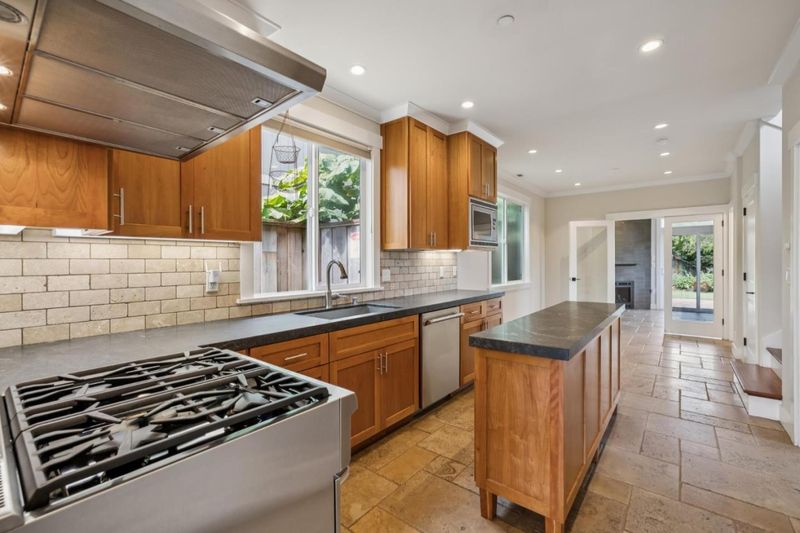
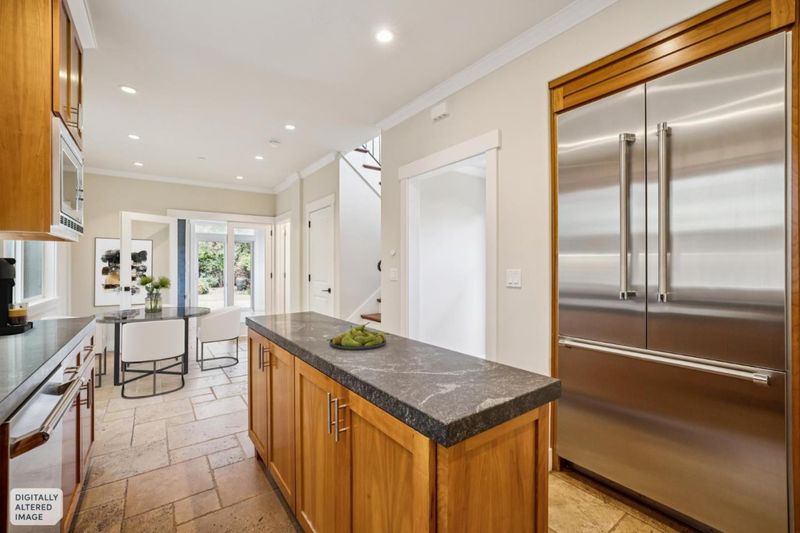
- Kitchen
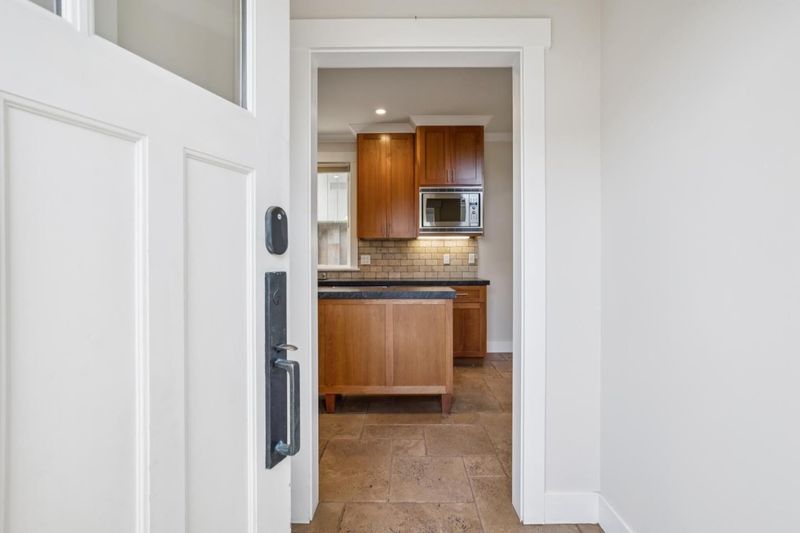
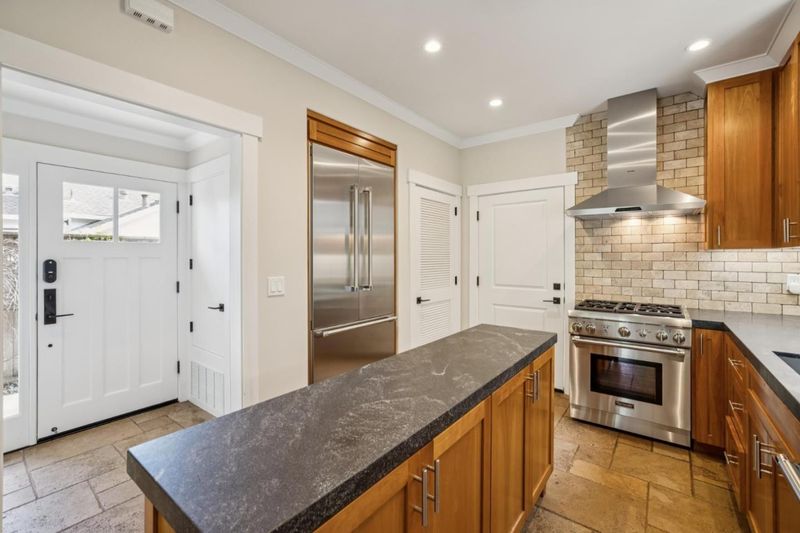
- Countertop - Granite, Garbage Disposal, Island, Microwave, Oven Range - Gas, Refrigerator
- Cooling
- None
- Dining Room
- Eat in Kitchen
- Disclosures
- Natural Hazard Disclosure
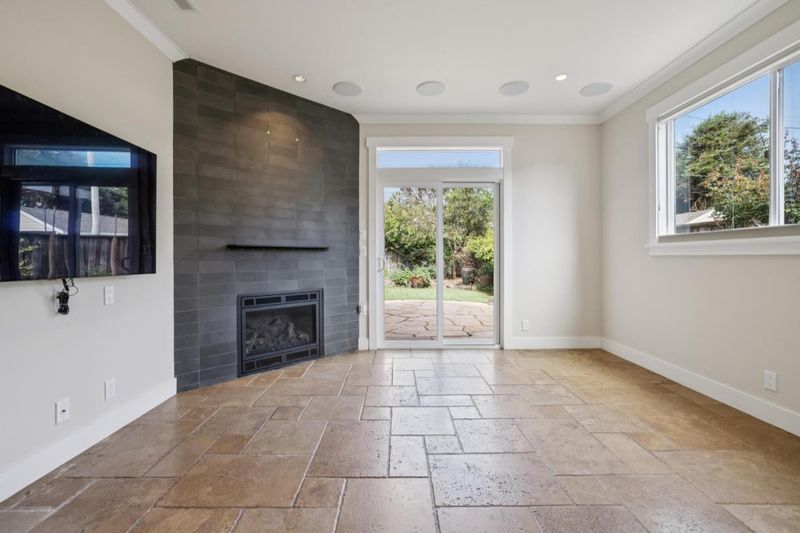
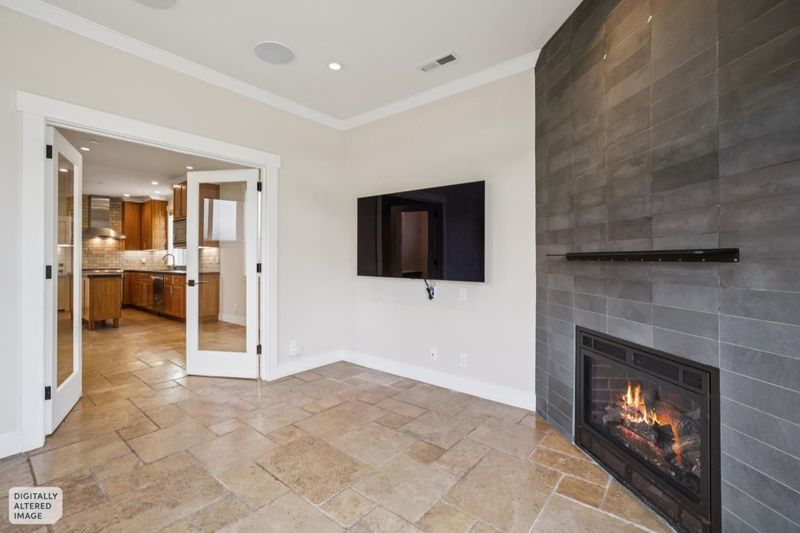
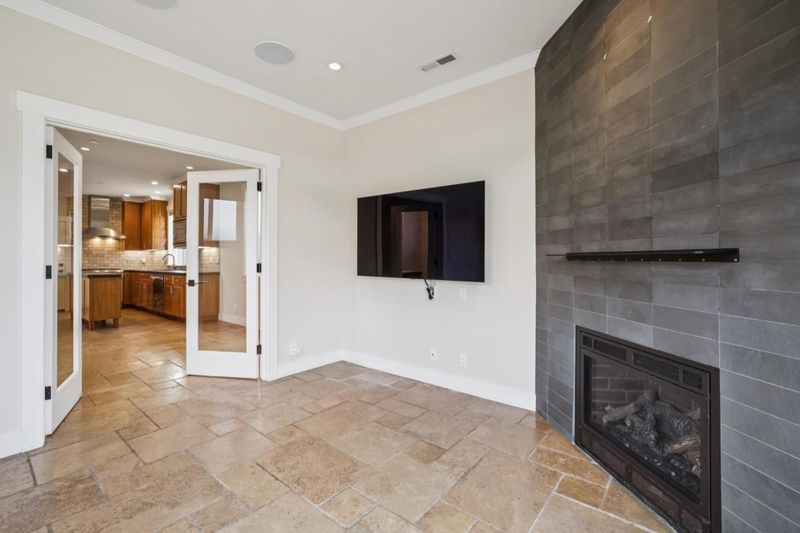
- Family Room
- Separate Family Room
- Flooring
- Stone, Hardwood
- Foundation
- Concrete Slab
- Fire Place
- Family Room, Gas Burning
- Heating
- Forced Air
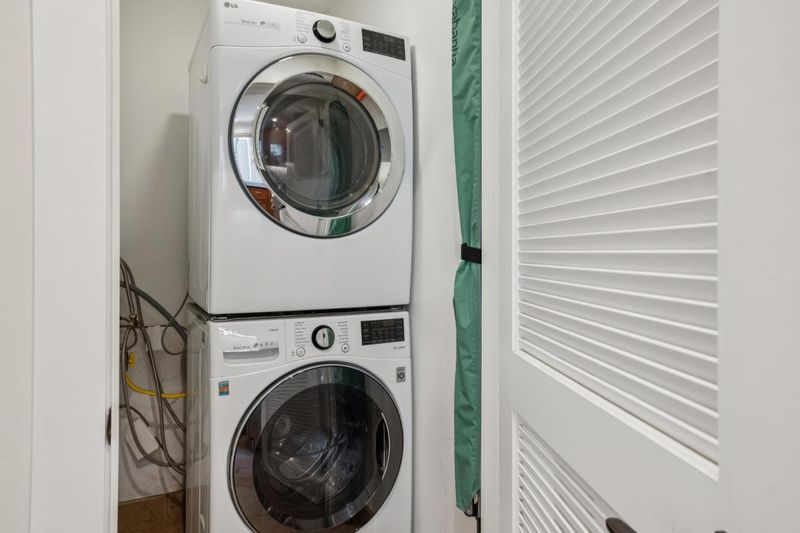
- Laundry
- Inside
- Fee
- Unavailable
MLS and other Information regarding properties for sale as shown in Theo have been obtained from various sources such as sellers, public records, agents and other third parties. This information may relate to the condition of the property, permitted or unpermitted uses, zoning, square footage, lot size/acreage or other matters affecting value or desirability. Unless otherwise indicated in writing, neither brokers, agents nor Theo have verified, or will verify, such information. If any such information is important to buyer in determining whether to buy, the price to pay or intended use of the property, buyer is urged to conduct their own investigation with qualified professionals, satisfy themselves with respect to that information, and to rely solely on the results of that investigation.
School data provided by GreatSchools. School service boundaries are intended to be used as reference only. To verify enrollment eligibility for a property, contact the school directly.