

$2,768,000
3,634
SQ FT
$762
SQ/FT
7905 Sawgrass Ct
@ Golden Eagle Way - Golden Eagle, Pleasanton

- 4 Bed
- 3.5 (3/1) Bath
- 3 Park
- 3,634 sqft
- Pleasanton
-

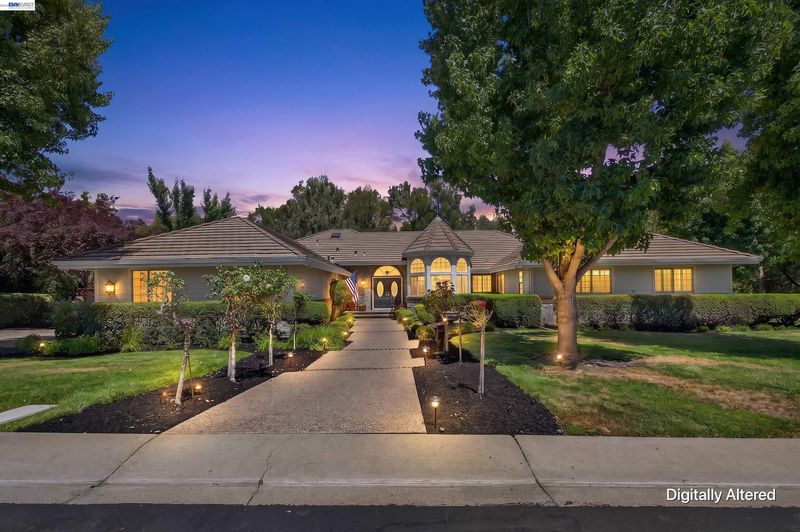
Situated on a premium corner lot within the highly desirable gated community of Golden Eagle, 7905 Sawgrass Court offers elegant single-story living in one of Pleasanton's most sought-after Westside neighborhoods. This spacious 4 bedroom, 3 bathroom home features a well designed floor plan with a thoughtfully separated primary retreat, offering exceptional privacy while remaining connected to the rest of the home. Fresh interior paint and new carpet provide a move-in-ready foundation, while the generous living spaces offer endless potential to personalize and make this your forever home. Beautifully landscaped grounds enhance the home's stunning curb appeal, and Golden Eagle's gated setting offers privacy, scenic greenbelts, and exceptional neighborhood amenities. Ideally located near award-winning schools, golf, parks, hiking trails, shopping, dining, and convenient commuter access, this is a rare opportunity to enjoy refined living in one of Pleasanton's premier communities. 4 bed 3.5 bath, 3634 sq ft. Large lot 22,288 sq ft.

- Current Status
- Active - Coming Soon
- Original Price
- $2,768,000
- List Price
- $2,768,000
- On Market Date
- Jul 31, 2026
- Property Type
- Detached
- D/N/S
- Golden Eagle
- Zip Code
- 94588
- MLS ID
- 41143534
- APN
- 946357317
- Year Built
- 1990
- Stories in Building
- 1
- Possession
- Negotiable
- Data Source
- MAXEBRDI
- Origin MLS System
- BAY EAST
Phoebe Apperson Hearst Elementary School
Public K-5 Elementary
Students: 705 Distance: 1.0mi
Pleasanton Middle School
Public 6-8 Middle
Students: 1215 Distance: 1.3mi
Village High School
Public 9-12 Continuation
Students: 113 Distance: 1.5mi
Pleasanton Adult And Career Education
Public n/a Adult Education
Students: NA Distance: 1.5mi
The Child Day Schools, Pleasanton
Private PK-5 Coed
Students: 80 Distance: 1.6mi
Lighthouse Baptist School
Private K-12 Combined Elementary And Secondary, Religious, Nonprofit
Students: 23 Distance: 1.8mi
- Bed
- 4
- Bath
- 3.5 (3/1)
- Parking
- 3
- Garage, Garage Door Opener
- SQ FT
- 3,634
- SQ FT Source
- Public Records
- Lot SQ FT
- 22,288.0
- Lot Acres
- 0.51 Acres
- Pool Info
- Other, Community
- Kitchen
- Dishwasher, Microwave, Gas Water Heater, Breakfast Nook, Counter - Solid Surface, Eat-in Kitchen, Disposal
- Cooling
- Ceiling Fan(s), Central Air
- Disclosures
- Nat Hazard Disclosure
- Entry Level
- Exterior Details
- Back Yard, Front Yard, Side Yard, Sprinklers Automatic, Sprinklers Front
- Flooring
- Hardwood, Carpet
- Foundation
- Fire Place
- Family Room, Living Room
- Heating
- Forced Air
- Laundry
- Laundry Room
- Main Level
- 4 Bedrooms, 3.5 Baths, Primary Bedrm Suite - 1, Laundry Facility, Main Entry
- Possession
- Negotiable
- Architectural Style
- Contemporary
- Construction Status
- Existing
- Additional Miscellaneous Features
- Back Yard, Front Yard, Side Yard, Sprinklers Automatic, Sprinklers Front
- Location
- Corner Lot, Level, Premium Lot, Sprinklers In Rear
- Roof
- Unknown
- Water and Sewer
- Public, Water District
- Fee
- $948
MLS and other Information regarding properties for sale as shown in Theo have been obtained from various sources such as sellers, public records, agents and other third parties. This information may relate to the condition of the property, permitted or unpermitted uses, zoning, square footage, lot size/acreage or other matters affecting value or desirability. Unless otherwise indicated in writing, neither brokers, agents nor Theo have verified, or will verify, such information. If any such information is important to buyer in determining whether to buy, the price to pay or intended use of the property, buyer is urged to conduct their own investigation with qualified professionals, satisfy themselves with respect to that information, and to rely solely on the results of that investigation.
School data provided by GreatSchools. School service boundaries are intended to be used as reference only. To verify enrollment eligibility for a property, contact the school directly.