

$4,795,000
3,395
SQ FT
$1,412
SQ/FT
144 Alta Mesa Road
@ Hillside Drive - 277 - Woodside Glens, Woodside

- 4 Bed
- 4 Bath
- 1 Park
- 3,395 sqft
- WOODSIDE
-

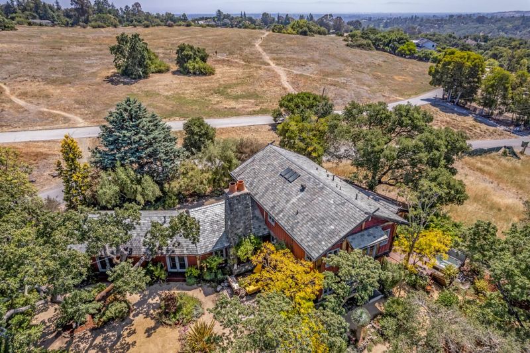
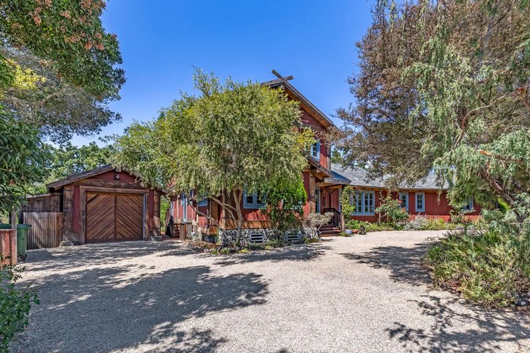
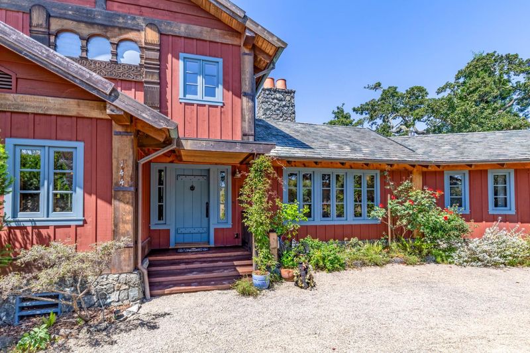
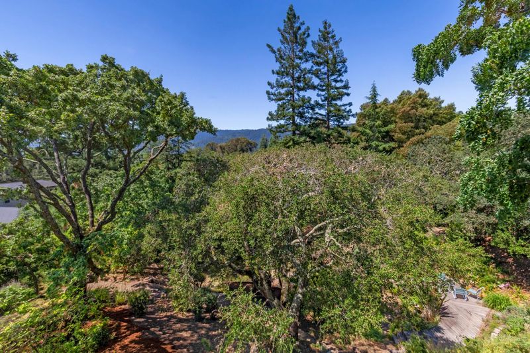
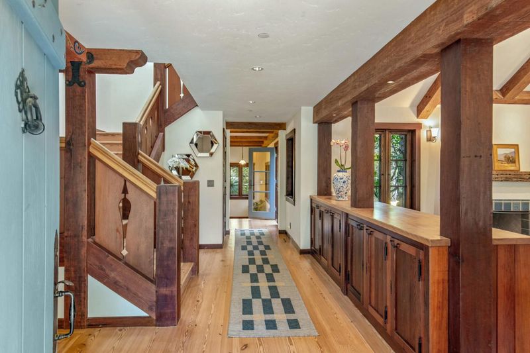
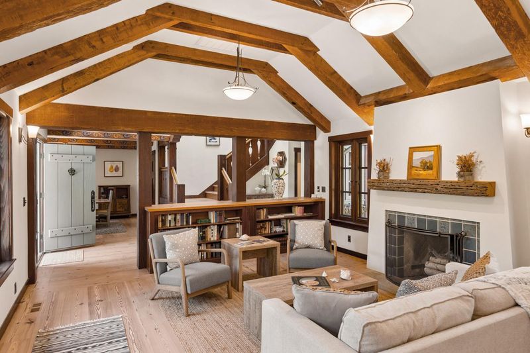
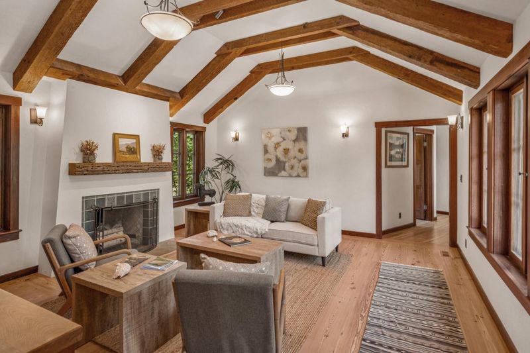
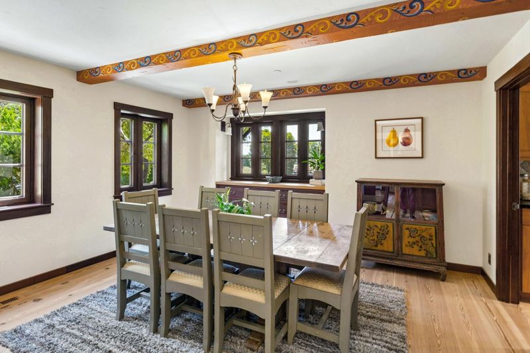
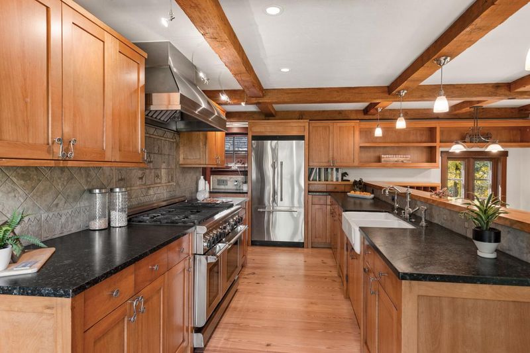
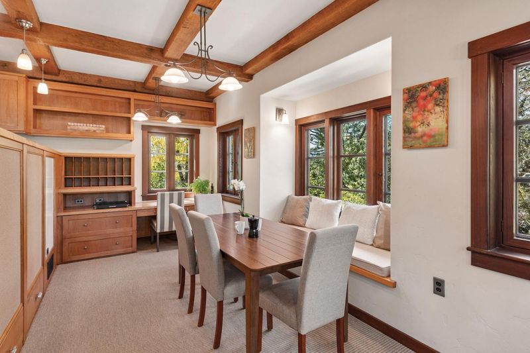
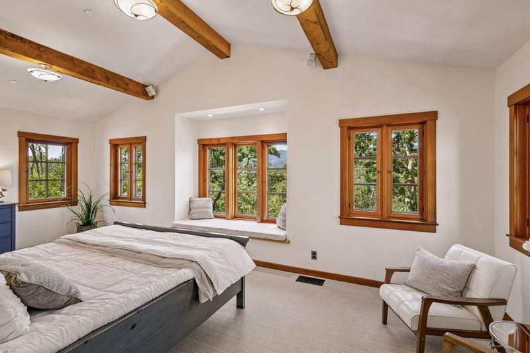
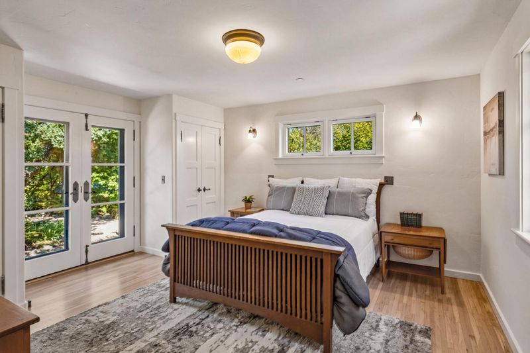
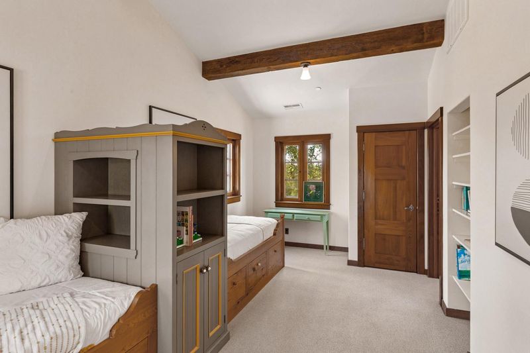
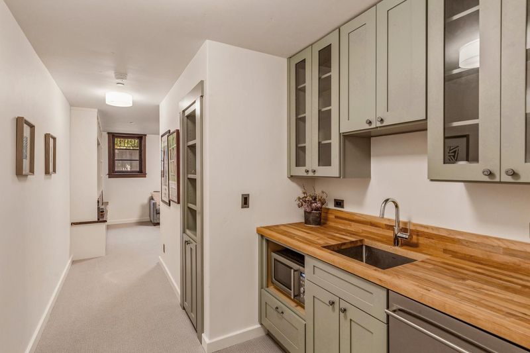
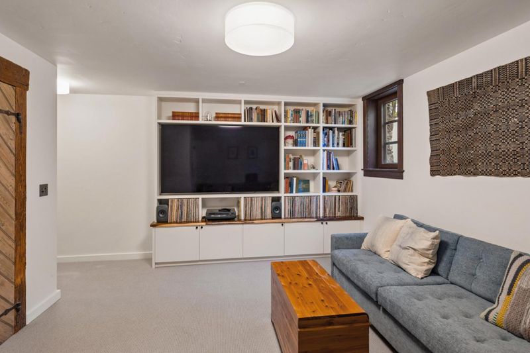
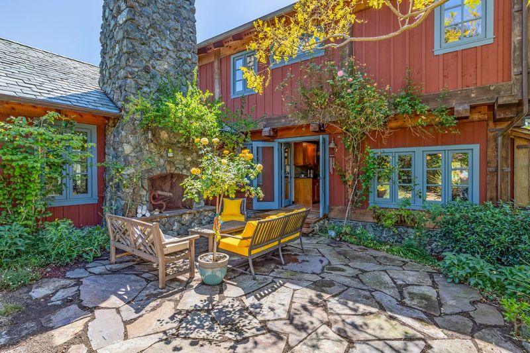
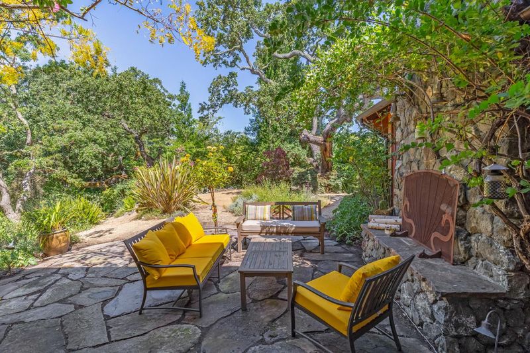
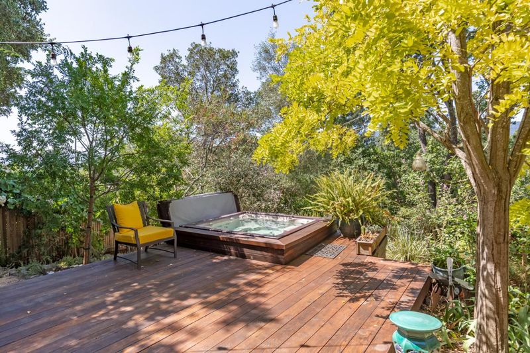
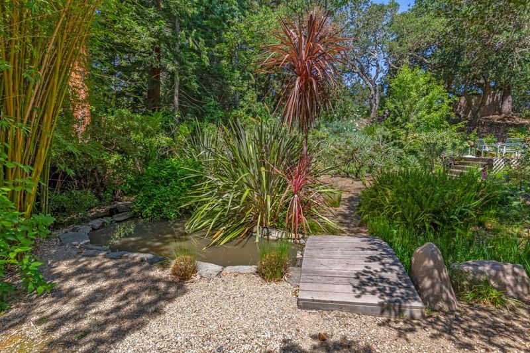
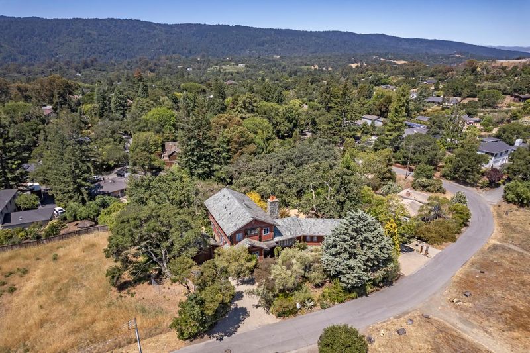
Inspired by traditional Norwegian farmstead architecture, this home was extensively rebuilt and expanded in 2002 with views of the western hills and Kite Hill Wildflower Preserve across the street. The home showcases exceptional craftsmanship with solid cedar siding, windows, doors, and screens, a slate roof, old-growth redwood trim, wide-plank Tennessee longleaf pine floors, soapstone countertops, Venetian plaster around the fireplace, and salvaged Douglas fir beams. The flexible 3-level floor plan includes lower-level quarters with kitchenette and private bath, two main-level bedrooms and a bath, plus upstairs primary suite and second suite. Beautifully landscaped grounds feature winding paths, specimen plantings, numerous fruit trees, a rare bamboo grove, pond, flagstone terrace with fireplace, spa, and large chicken coop. Additional features include dual-zone air conditioning, EcoFlow battery backup system and generator, distributed sound, EV charging for 2, and a detached garage. Minutes to Town Center, miles of trails, and acclaimed Woodside Elementary School (K-8).

- Days on Market
- 0 days
- Current Status
- Active
- Original Price
- $4,795,000
- List Price
- $4,795,000
- On Market Date
- Jul 6, 2026
- Property Type
- Single Family Home
- Area
- 277 - Woodside Glens
- Zip Code
- 94062
- MLS ID
- ML82051662
- APN
- 073-044-120
- Year Built
- 2003
- Stories in Building
- 3
- Possession
- Unavailable
- Data Source
- MLSL
- Origin MLS System
- MLSListings, Inc.
Woodside Elementary School
Public K-8 Elementary
Students: 408 Distance: 0.9mi
Adelante Spanish Immersion School
Public K-5 Elementary, Yr Round
Students: 470 Distance: 1.1mi
Bright Horizon Chinese School
Private K-5 Elementary, Coed
Students: 149 Distance: 1.1mi
Roy Cloud Elementary School
Public K-8 Elementary
Students: 811 Distance: 1.2mi
Woodside High School
Public 9-12 Secondary
Students: 1964 Distance: 1.3mi
Emerald Hills Academy
Private 1-12
Students: NA Distance: 1.5mi
- Bed
- 4
- Bath
- 4
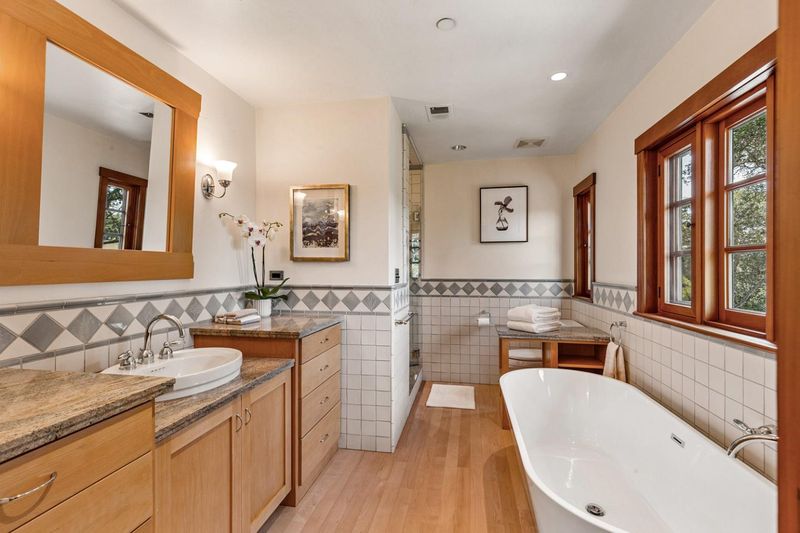
- Primary - Oversized Tub, Primary - Stall Shower(s), Stall Shower - 2+, Tile
- Parking
- 1
- Detached Garage, Parking Area, Uncovered Parking, Workshop in Garage
- SQ FT
- 3,395
- SQ FT Source
- Unavailable
- Lot SQ FT
- 23,618.0
- Lot Acres
- 0.542195 Acres
- Pool Info
- Spa - Above Ground, Spa - Cover, Spa - Jetted
- Kitchen
- Countertop - Stone, Dishwasher, Oven Range - Built-In, Gas, Pantry, Refrigerator
- Cooling
- Central AC
- Dining Room
- Breakfast Room, Formal Dining Room
- Disclosures
- NHDS Report
- Family Room
- Separate Family Room
- Flooring
- Wood
- Foundation
- Concrete Perimeter and Slab
- Fire Place
- Wood Burning
- Heating
- Central Forced Air - Gas
- Laundry
- Inside, Tub / Sink, Washer / Dryer
- Views
- Mountains
- Architectural Style
- Custom
- Fee
- Unavailable
MLS and other Information regarding properties for sale as shown in Theo have been obtained from various sources such as sellers, public records, agents and other third parties. This information may relate to the condition of the property, permitted or unpermitted uses, zoning, square footage, lot size/acreage or other matters affecting value or desirability. Unless otherwise indicated in writing, neither brokers, agents nor Theo have verified, or will verify, such information. If any such information is important to buyer in determining whether to buy, the price to pay or intended use of the property, buyer is urged to conduct their own investigation with qualified professionals, satisfy themselves with respect to that information, and to rely solely on the results of that investigation.
School data provided by GreatSchools. School service boundaries are intended to be used as reference only. To verify enrollment eligibility for a property, contact the school directly.