

$1,450,000
1,444
SQ FT
$1,004
SQ/FT
5726 Claremont
@ Forest Street - Lower Rockridge, Oakland

- 3 Bed
- 2 Bath
- 0 Park
- 1,444 sqft
- Oakland
-

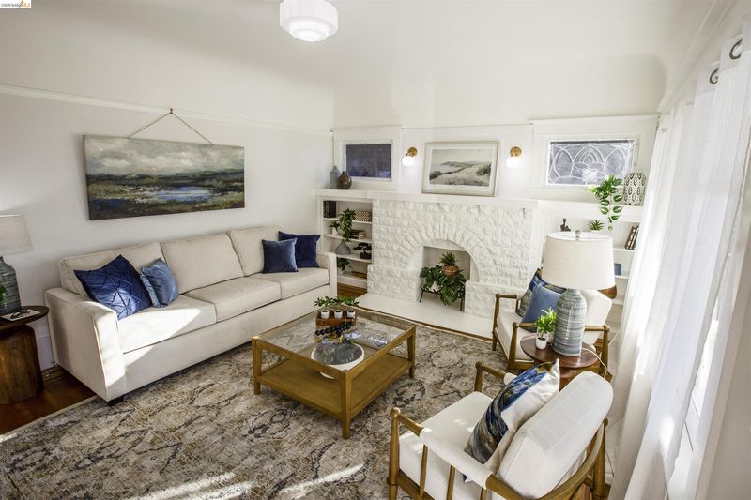
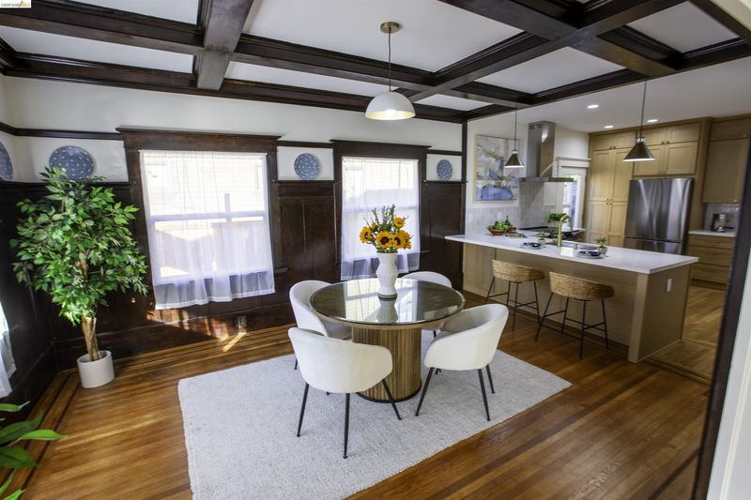
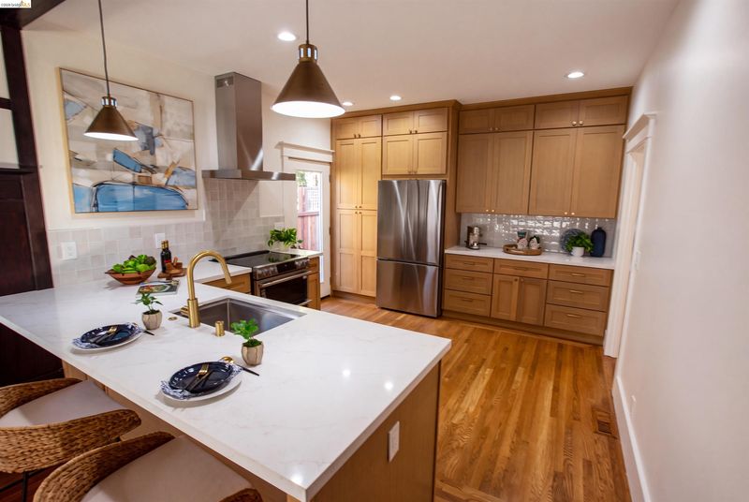
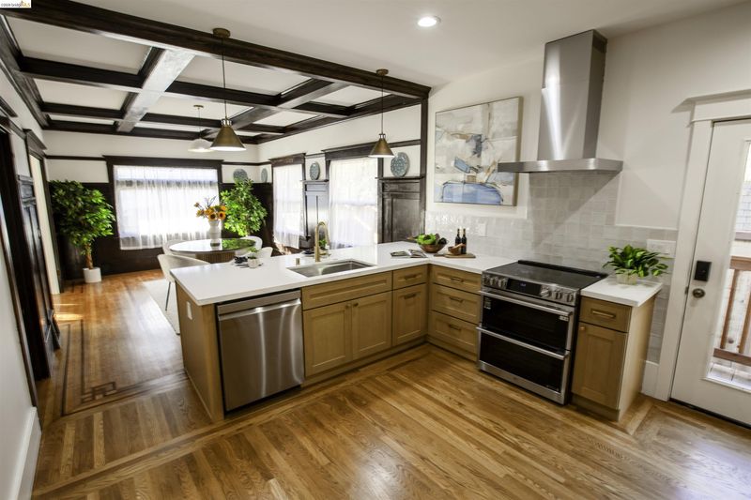
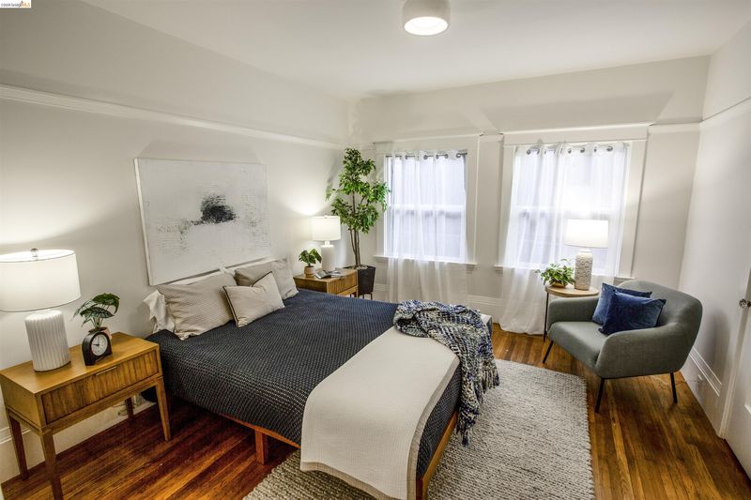
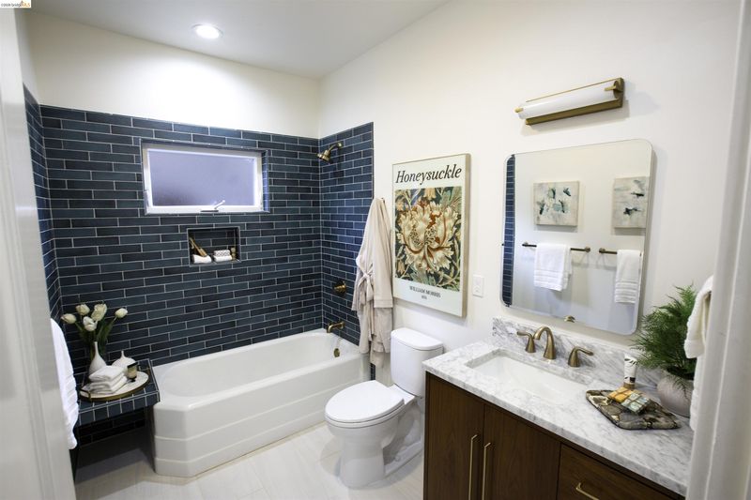
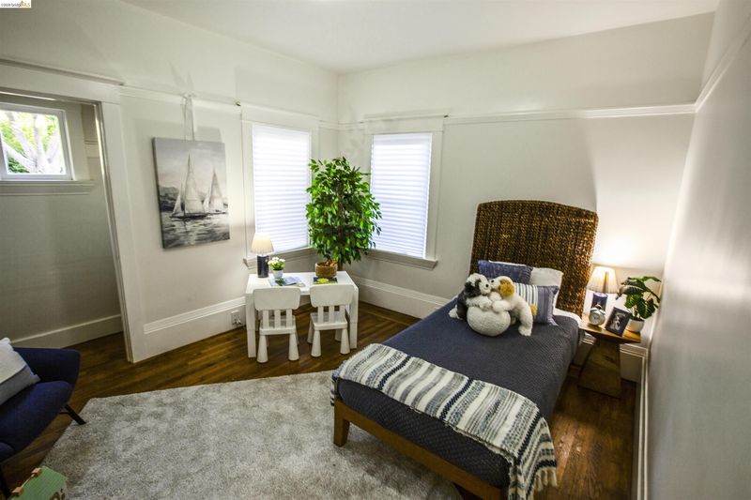
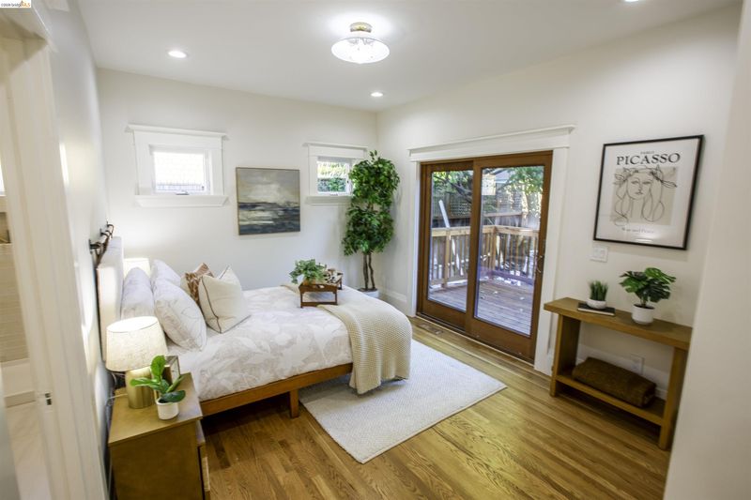
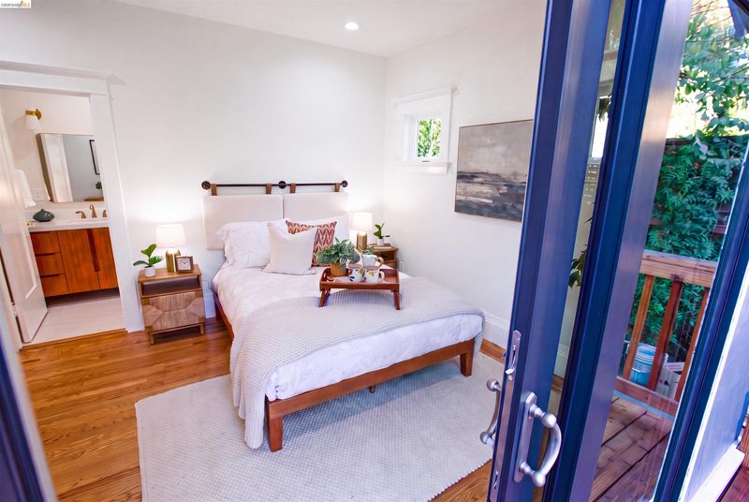
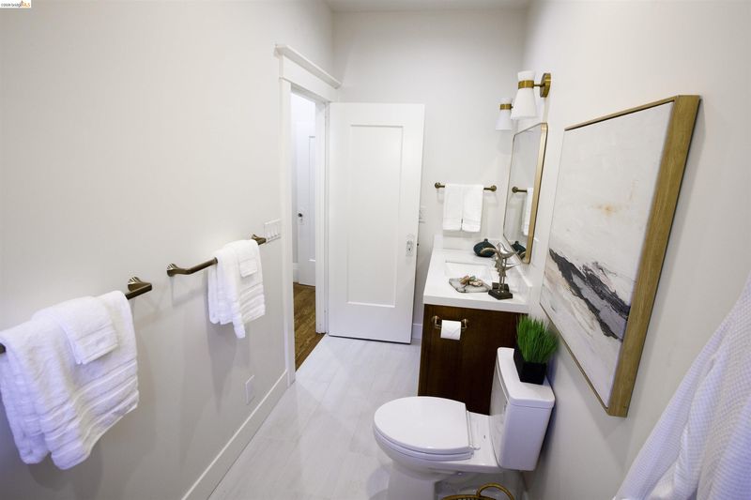
Timeless Craftsman Charm Meets Modern Luxury in Rockridge! Originally built in 1912, this beautifully reimagined Craftsman has undergone an extensive renovation, thoughtfully blending its historic architectural character with the comfort, style, and convenience of modern living. Step inside and discover the warmth and craftsmanship of a bygone era, highlighted by stunning original hardwood floors with intricate walnut inlays in the living and dining rooms. These treasured details celebrate the home's rich history while beautifully complementing its contemporary updates. At the heart of the home is a fully renovated kitchen, designed for today's lifestyle, along with two beautifully updated bathrooms. Beyond the finishes, the home offers an impressive list of improvements, including all-new mechanical, electrical, and plumbing systems, updated lighting, energy-efficient dual-pane windows, and a new roof. The exterior has been equally transformed with new Hardie Board shingles, skirting, and a beautiful new rear deck that seamlessly connects indoor and outdoor living. Step outside to discover a freshly landscaped backyard designed for both entertaining and everyday enjoyment. Dine alfresco on the patio, relax beneath the pergola, or gather with friends around the fire pit, Multiple thoughtfully designed gathering spaces make this backyard an inviting extension of the home. Located in Oakland's beloved Rockridge neighborhood, this exceptional property offers a rare opportunity to enjoy the timeless beauty of a 1912 Craftsman with the benefits of an extensive, modern renovation. Historic soul. Modern comfort. Rockridge living at its finest.

- Current Status
- Active - Coming Soon
- Original Price
- $1,450,000
- List Price
- $1,450,000
- On Market Date
- Oct 13, 2026
- Property Type
- Detached
- D/N/S
- Lower Rockridge
- Zip Code
- 94618
- MLS ID
- 41151027
- APN
- Year Built
- 1912
- Stories in Building
- 1
- Possession
- Close Of Escrow
- Data Source
- MAXEBRDI
- Origin MLS System
- Bridge AOR
Claremont Middle School
Public 6-8 Middle
Students: 485 Distance: 0.2mi
Mentoring Academy
Private 8-12 Coed
Students: 24 Distance: 0.3mi
Peralta Elementary School
Public K-5 Elementary
Students: 331 Distance: 0.3mi
Escuela Bilingüe Internacional
Private PK-8 Alternative, Preschool Early Childhood Center, Elementary, Nonprofit
Students: 385 Distance: 0.4mi
Sankofa Academy
Public PK-5 Elementary
Students: 189 Distance: 0.5mi
Emerson Elementary School
Public K-5 Elementary, Coed
Students: 308 Distance: 0.7mi
- Bed
- 3
- Bath
- 2
- Parking
- 0
- Off Street, Tandem, Electric Vehicle Charging Station(s), Private, RV Storage
- SQ FT
- 1,444
- SQ FT Source
- Public Records
- Lot SQ FT
- 6,250.0
- Lot Acres
- 0.14 Acres
- Pool Info
- None
- Kitchen
- Dishwasher, Double Oven, Electric Range, Free-Standing Range, Refrigerator, Dryer, Washer, Gas Water Heater, Breakfast Bar, Counter - Solid Surface, Stone Counters, Electric Range/Cooktop, Disposal, Pantry, Range/Oven Free Standing, Updated Kitchen
- Cooling
- None
- Disclosures
- Nat Hazard Disclosure
- Entry Level
- Exterior Details
- Garden, Back Yard, Front Yard, Garden/Play, Landscape Back, Landscape Front, Low Maintenance, Private Entrance, Yard Space
- Flooring
- Hardwood, Tile
- Foundation
- Fire Place
- None
- Heating
- Forced Air, Natural Gas
- Laundry
- Dryer, Washer, Stacked Only
- Main Level
- 1 Bedroom, 2 Bedrooms, 3 Bedrooms, 1 Bath, 2 Baths, Primary Bedrm Suite - 1, Main Entry
- Possession
- Close Of Escrow
- Architectural Style
- Brown Shingle, Craftsman
- Construction Status
- Existing
- Additional Miscellaneous Features
- Garden, Back Yard, Front Yard, Garden/Play, Landscape Back, Landscape Front, Low Maintenance, Private Entrance, Yard Space
- Location
- Level, Back Yard, Front Yard, Private, Landscaped
- Roof
- Composition Shingles
- Water and Sewer
- Public
- Fee
- Unavailable
MLS and other Information regarding properties for sale as shown in Theo have been obtained from various sources such as sellers, public records, agents and other third parties. This information may relate to the condition of the property, permitted or unpermitted uses, zoning, square footage, lot size/acreage or other matters affecting value or desirability. Unless otherwise indicated in writing, neither brokers, agents nor Theo have verified, or will verify, such information. If any such information is important to buyer in determining whether to buy, the price to pay or intended use of the property, buyer is urged to conduct their own investigation with qualified professionals, satisfy themselves with respect to that information, and to rely solely on the results of that investigation.
School data provided by GreatSchools. School service boundaries are intended to be used as reference only. To verify enrollment eligibility for a property, contact the school directly.