

$499,999
1,114
SQ FT
$449
SQ/FT
831 Meadowlark Drive
@ Finch Way - Fairfield 6, Fairfield

- 3 Bed
- 2 Bath
- 2 Park
- 1,114 sqft
- Fairfield
-

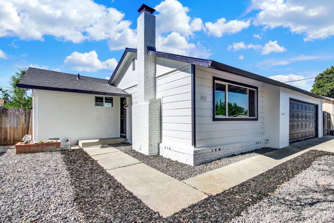
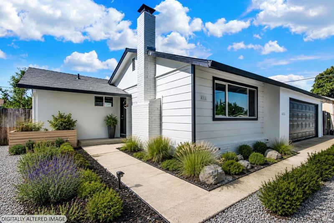
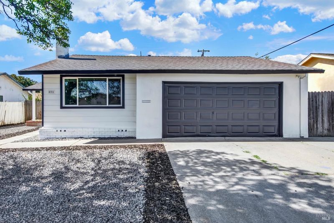
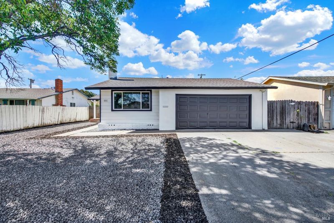
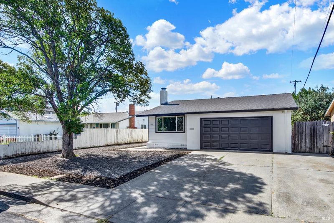
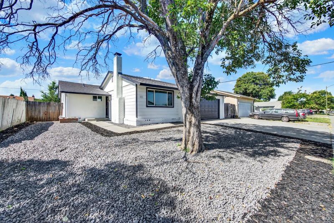
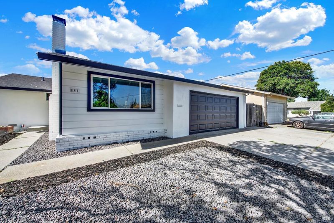
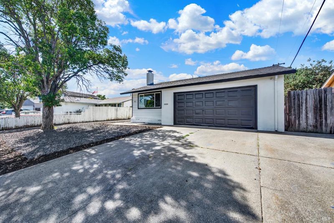
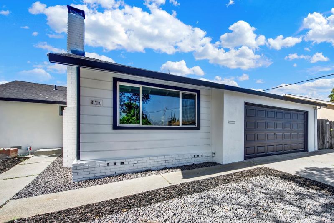
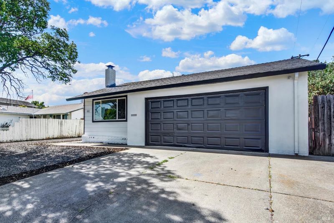
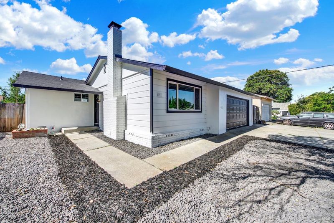
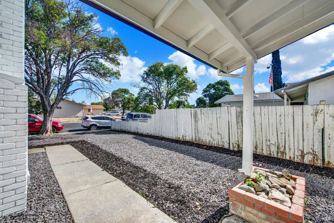
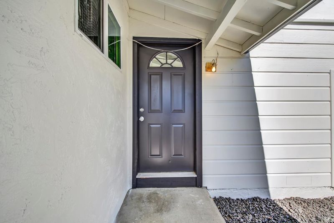
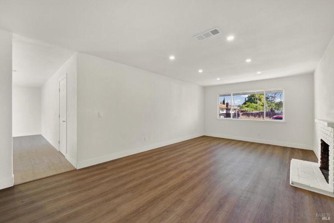
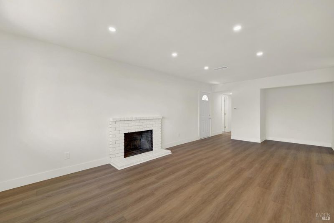
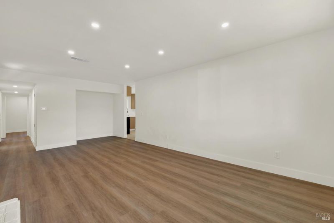
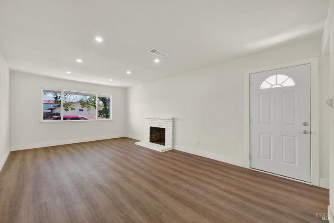
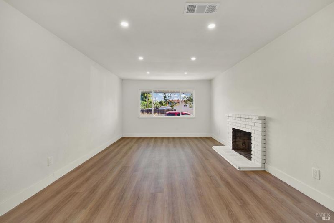
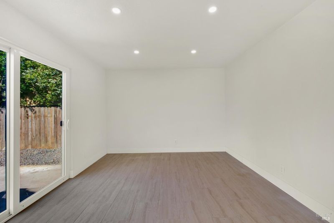
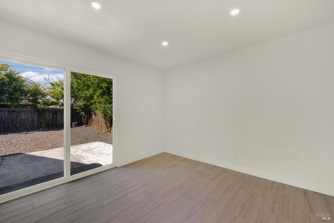
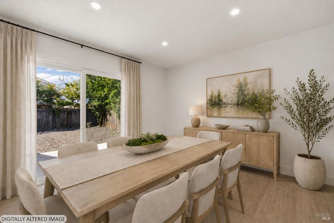
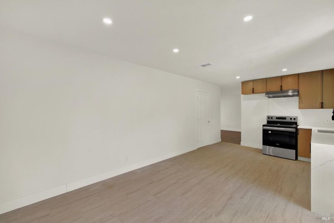
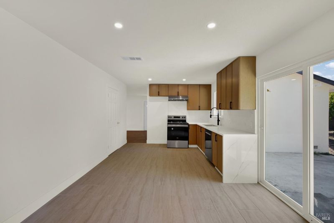
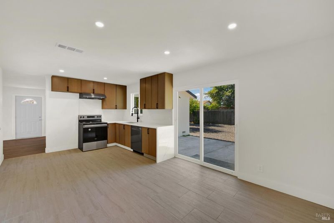
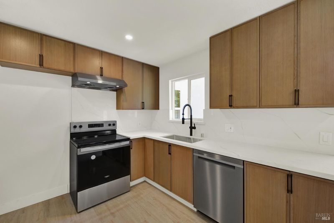
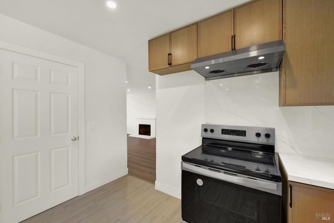
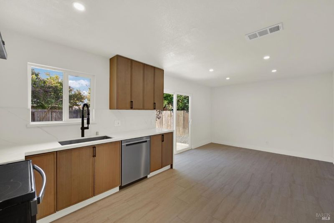
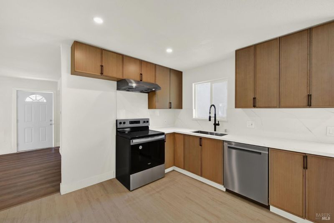
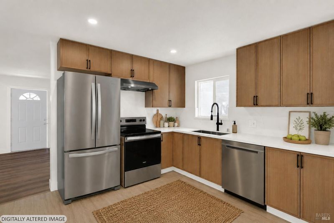
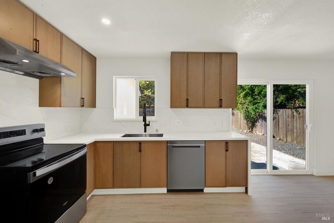
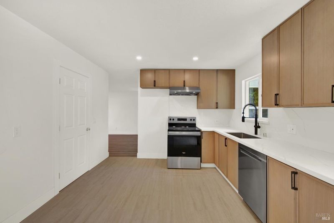
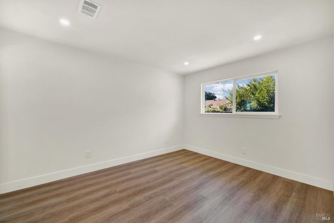
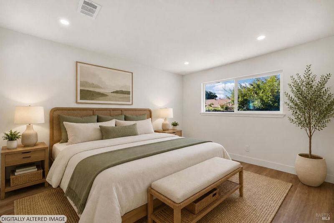
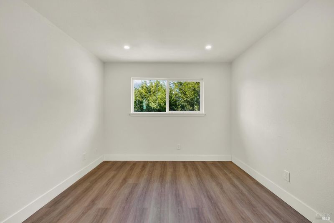
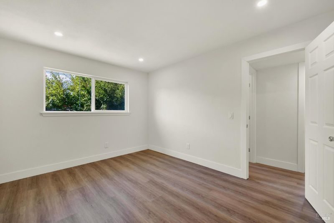
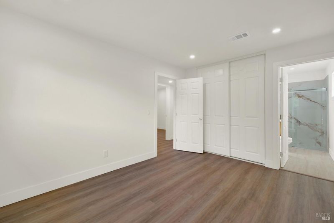
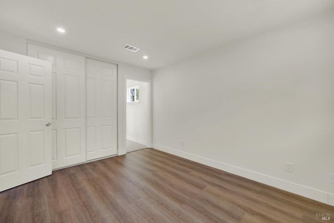
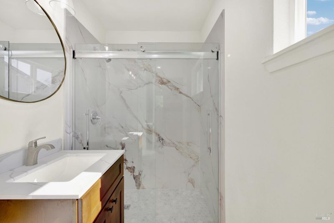
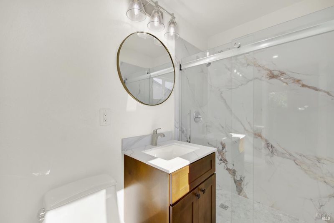
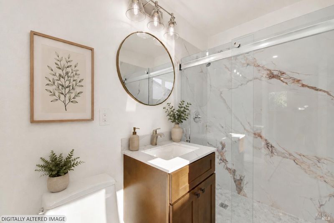
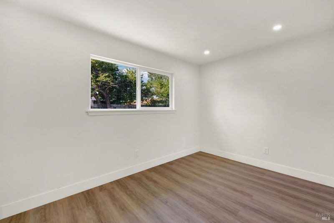
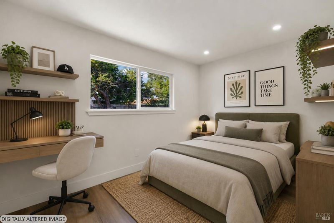
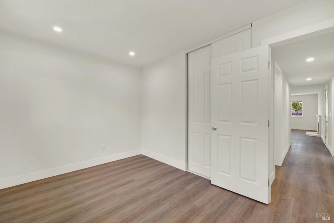
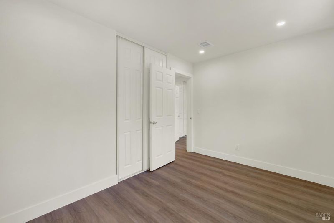
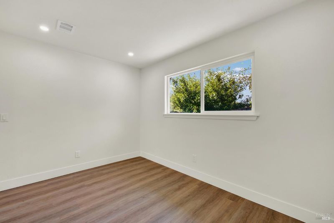
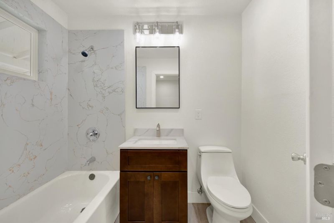
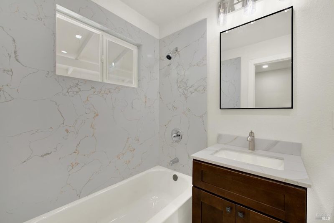
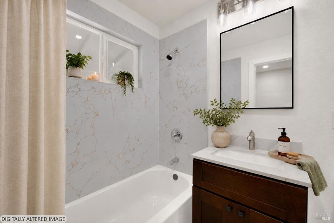
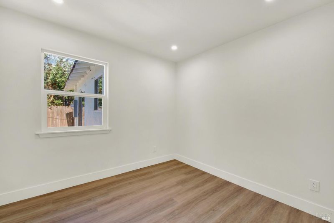
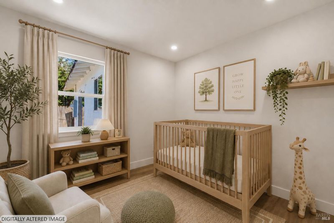
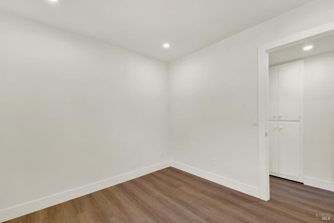
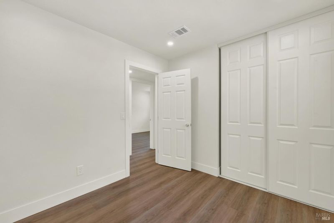
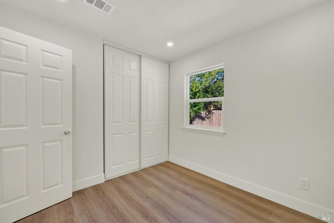
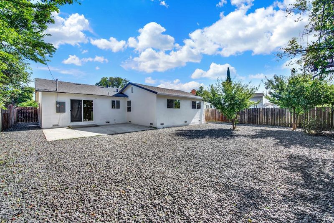
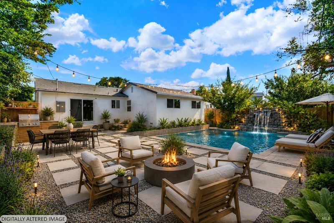
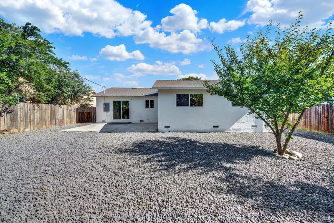
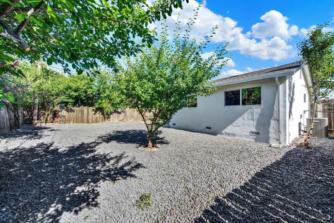
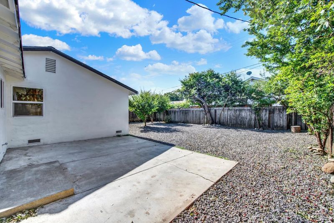
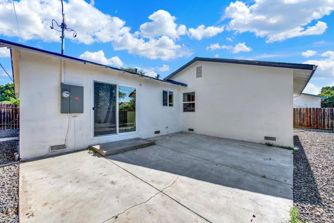
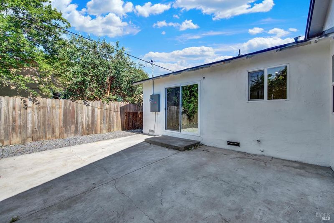
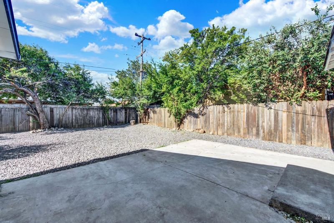
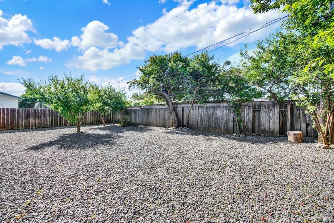
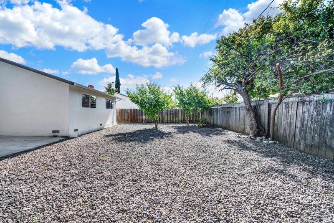
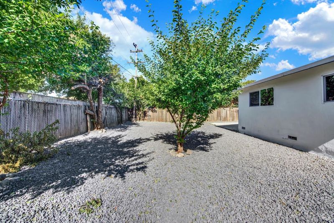
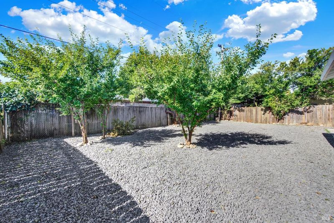
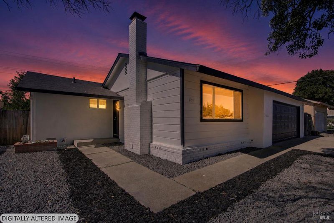
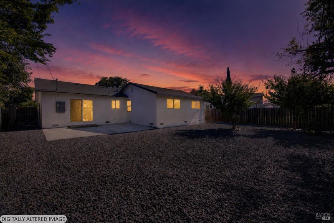
Beautifully remodeled single-story home featuring 3 bedrooms and 2 bathrooms with upgrades throughout! This move in ready property offers a brand new roof, new HVAC system, fresh interior and exterior paint, new flooring throughout, and completely remodeled kitchen and bathrooms. The updated kitchen includes new energy-efficient appliances and modern finishes designed for both style and functionality. Enjoy newly landscaped front and back yards, perfect for relaxing or entertaining. Conveniently located near Travis Air Force Base and easy access to Interstate 80 for commuting. Don't miss this opportunity to own a fully upgraded home at an incredible value!

- Days on Market
- 0 days
- Current Status
- Active
- Original Price
- $499,999
- List Price
- $499,999
- On Market Date
- May 30, 2026
- Property Type
- Single Family Residence
- Area
- Fairfield 6
- Zip Code
- 94533
- MLS ID
- 326046027
- APN
- 0169-065-030
- Year Built
- 1966
- Stories in Building
- Unavailable
- Possession
- Close Of Escrow
- Data Source
- BAREIS
- Origin MLS System
Lighthouse Christian School
Private K-4 Religious, Nonprofit
Students: NA Distance: 0.2mi
Trinity Lutheran
Private K Elementary, Religious, Nonprofit
Students: NA Distance: 0.3mi
Cleo Gordon Elementary School
Public K-5 Elementary
Students: 607 Distance: 0.3mi
Fairfield Christian School
Private K-12
Students: 130 Distance: 0.3mi
Grange Middle School
Public 6-8 Middle
Students: 905 Distance: 0.4mi
Fairfield-Suisun Elementary Community Day School
Public 1-6 Opportunity Community
Students: 5 Distance: 0.4mi
- Bed
- 3
- Bath
- 2
- Parking
- 2
- Attached
- SQ FT
- 1,114
- SQ FT Source
- Assessor Auto-Fill
- Lot SQ FT
- 5,663.0
- Lot Acres
- 0.13 Acres
- Kitchen
- Quartz Counter
- Cooling
- Central
- Flooring
- Luxury Vinyl Plank
- Foundation
- Concrete Perimeter
- Fire Place
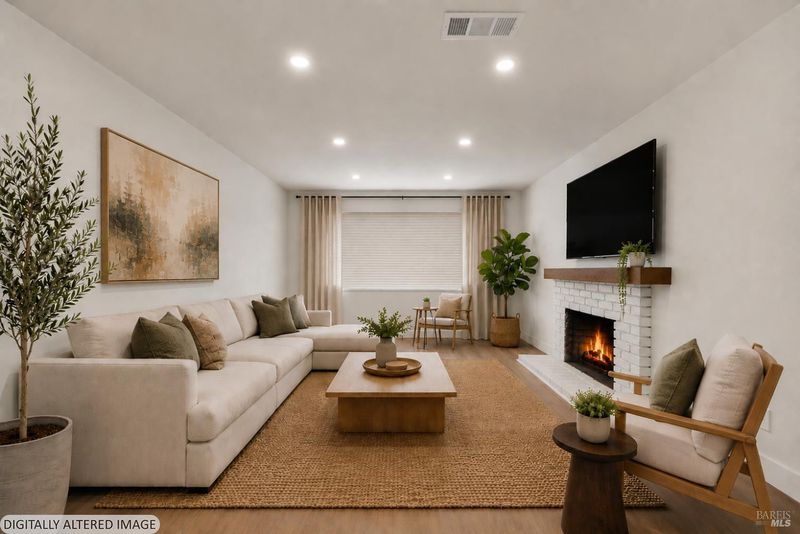
- Living Room, Wood Burning
- Heating
- Central
- Laundry
- In Garage
- Main Level
- Bedroom(s), Family Room, Full Bath(s), Garage, Kitchen, Living Room, Primary Bedroom
- Possession
- Close Of Escrow
- Basement
- None
- Fee
- $0
MLS and other Information regarding properties for sale as shown in Theo have been obtained from various sources such as sellers, public records, agents and other third parties. This information may relate to the condition of the property, permitted or unpermitted uses, zoning, square footage, lot size/acreage or other matters affecting value or desirability. Unless otherwise indicated in writing, neither brokers, agents nor Theo have verified, or will verify, such information. If any such information is important to buyer in determining whether to buy, the price to pay or intended use of the property, buyer is urged to conduct their own investigation with qualified professionals, satisfy themselves with respect to that information, and to rely solely on the results of that investigation.
School data provided by GreatSchools. School service boundaries are intended to be used as reference only. To verify enrollment eligibility for a property, contact the school directly.