

$1,099,998
1,038
SQ FT
$1,060
SQ/FT
7711 Firebrand Dr
@ Starward Dr - Dublin

- 3 Bed
- 2 Bath
- 2 Park
- 1,038 sqft
- Dublin
-

-
Sat Oct 10, 1:00 pm - 3:00 pm
OPEN HOUSE
-
Sun Oct 11, 1:00 pm - 3:00 pm
OPEN HOUSE
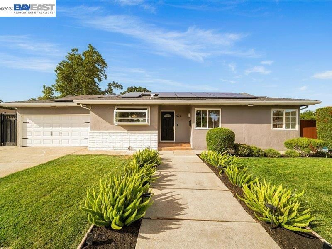
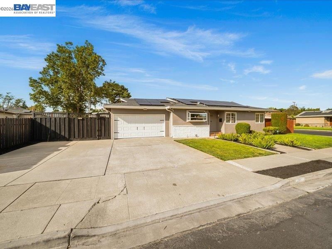
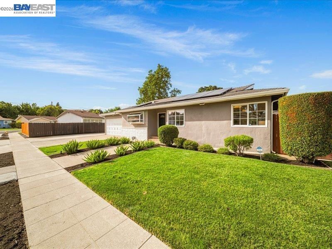
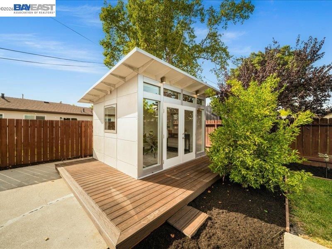
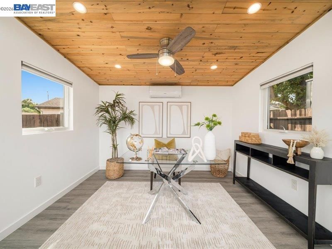
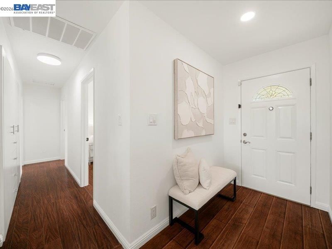
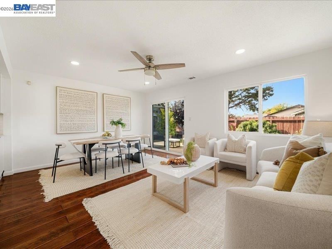
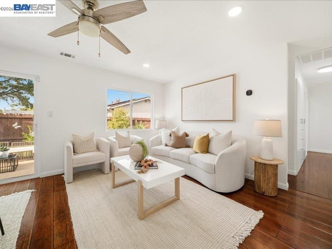
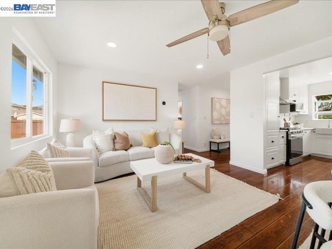
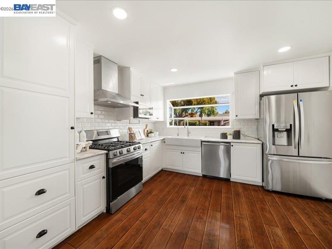
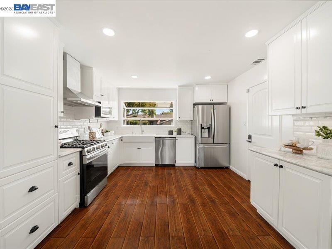
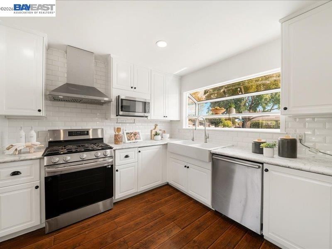
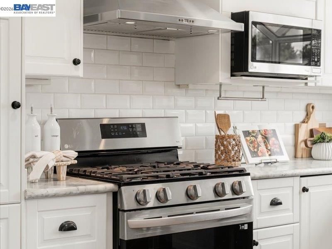
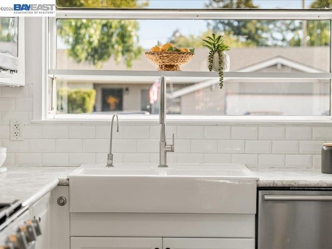
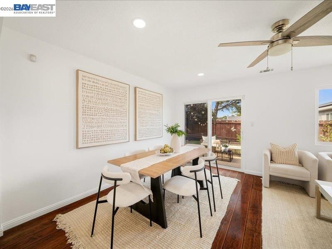
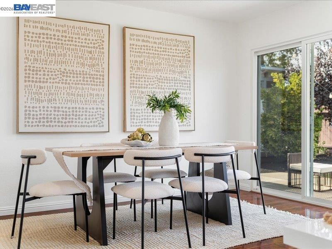
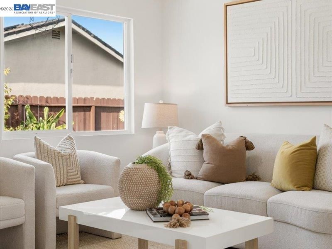
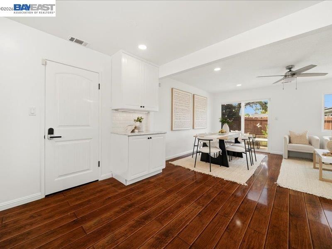
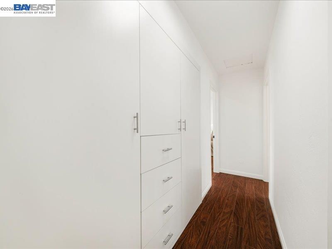
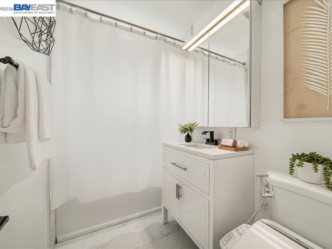
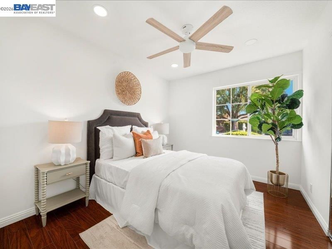
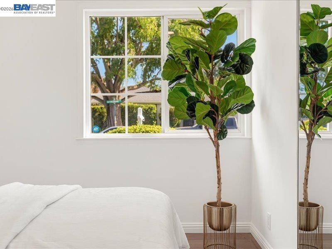
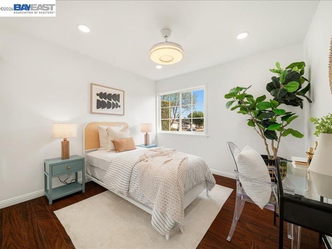
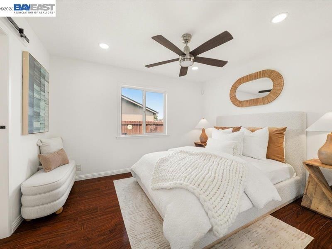
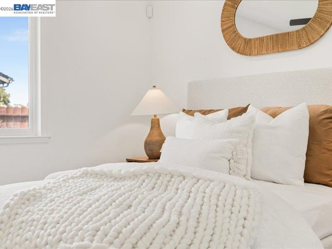
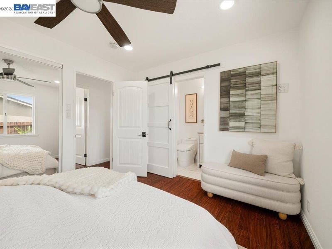
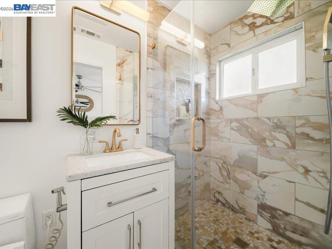
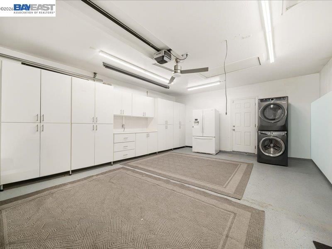
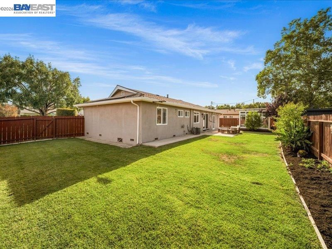
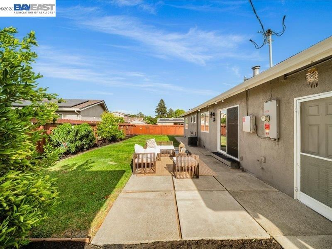
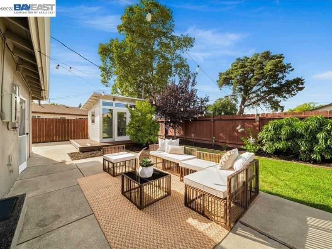
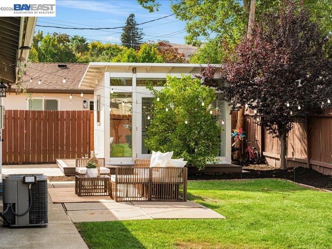
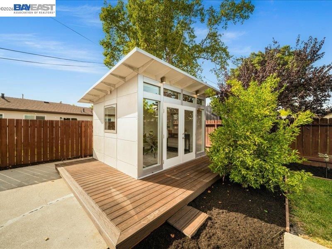
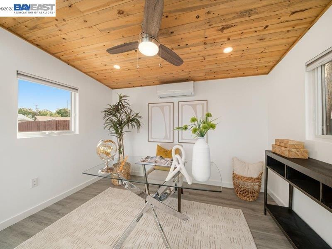
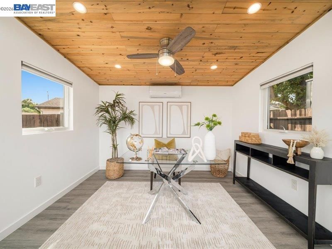
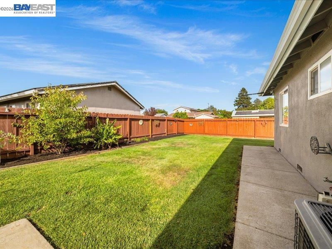
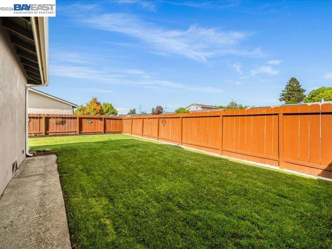
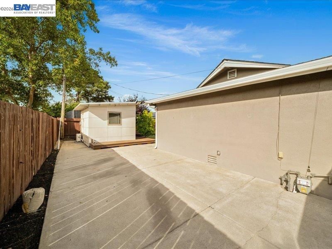
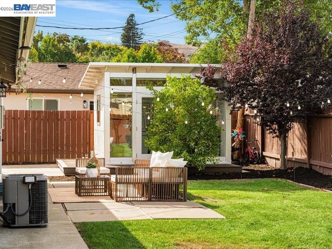
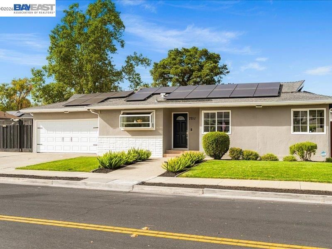
Welcome to this beautifully updated, move-in-ready 3-bedroom, 2-bath home on an oversized corner lot with no side neighbors, offering exceptional privacy and space. A standout feature is the detached 10x12 office with French doors and its own dedicated HVAC system, ideal for working from home or a creative studio. Inside, the remodeled kitchen features stainless steel appliances, a farmhouse sink, and subway tile backsplash, while both bathrooms have been tastefully renovated. Fresh interior paint creates a bright, modern feel throughout. Smart home features include an Ecobee thermostat, Ring security, smart lighting, an upgraded electrical panel, and a fully owned 8.8kW solar system. Enjoy abundant storage with custom bedroom closets, hallway built-ins, additional attic storage, and custom garage cabinetry. The oversized driveway easily accommodates an RV, boat, or multiple vehicles. Conveniently located minutes from I-580, I-680, West Dublin BART, and nearby schools. An exceptional blend of privacy, modern upgrades, and convenience!

- Current Status
- New
- Original Price
- $1,099,998
- List Price
- $1,099,998
- On Market Date
- Oct 8, 2026
- Property Type
- Detached
- D/N/S
- Dublin
- Zip Code
- 94568
- MLS ID
- 41150641
- APN
- 9411729
- Year Built
- 1960
- Stories in Building
- 1
- Possession
- Close Of Escrow
- Data Source
- MAXEBRDI
- Origin MLS System
- BAY EAST
Learn And Play Montessori School
Private PK-1 Montessori, Coed
Students: 80 Distance: 0.1mi
St. Raymond
Private K-8 Elementary, Religious, Coed
Students: 300 Distance: 0.3mi
Dublin Elementary School
Public K-5 Elementary, Yr Round
Students: 878 Distance: 0.3mi
Murray Elementary School
Public K-5 Elementary
Students: 615 Distance: 0.8mi
Dublin Adult Education
Public n/a Adult Education
Students: NA Distance: 0.9mi
Valley High (Continuation) School
Public 9-12 Continuation
Students: 60 Distance: 0.9mi
- Bed
- 3
- Bath
- 2
- Parking
- 2
- Attached, Int Access From Garage, Parking Spaces, RV/Boat Parking, Side Yard Access, Garage Faces Front, RV Possible, Garage Door Opener
- SQ FT
- 1,038
- SQ FT Source
- Public Records
- Lot SQ FT
- 6,706.0
- Lot Acres
- 0.15 Acres
- Pool Info
- None
- Kitchen
- Dishwasher, Gas Range, Plumbed For Ice Maker, Microwave, Free-Standing Range, Refrigerator, Dryer, Washer, Gas Water Heater, Stone Counters, Disposal, Gas Range/Cooktop, Ice Maker Hookup, Range/Oven Free Standing, Updated Kitchen
- Cooling
- Ceiling Fan(s), Central Air
- Disclosures
- None
- Entry Level
- Exterior Details
- Back Yard, Front Yard, Side Yard, Sprinklers Front, Sprinklers Side, Storage
- Flooring
- Laminate, Tile, Vinyl
- Foundation
- Fire Place
- None
- Heating
- Forced Air
- Laundry
- 220 Volt Outlet, Dryer, In Garage, Washer
- Main Level
- 3 Bedrooms, 2 Baths
- Possession
- Close Of Escrow
- Basement
- Crawl Space
- Architectural Style
- Bungalow, Ranch
- Construction Status
- Existing
- Additional Miscellaneous Features
- Back Yard, Front Yard, Side Yard, Sprinklers Front, Sprinklers Side, Storage
- Location
- Corner Lot, Sprinklers In Rear
- Roof
- Composition Shingles
- Water and Sewer
- Public
- Fee
- Unavailable
MLS and other Information regarding properties for sale as shown in Theo have been obtained from various sources such as sellers, public records, agents and other third parties. This information may relate to the condition of the property, permitted or unpermitted uses, zoning, square footage, lot size/acreage or other matters affecting value or desirability. Unless otherwise indicated in writing, neither brokers, agents nor Theo have verified, or will verify, such information. If any such information is important to buyer in determining whether to buy, the price to pay or intended use of the property, buyer is urged to conduct their own investigation with qualified professionals, satisfy themselves with respect to that information, and to rely solely on the results of that investigation.
School data provided by GreatSchools. School service boundaries are intended to be used as reference only. To verify enrollment eligibility for a property, contact the school directly.