

$1,199,800
2,015
SQ FT
$595
SQ/FT
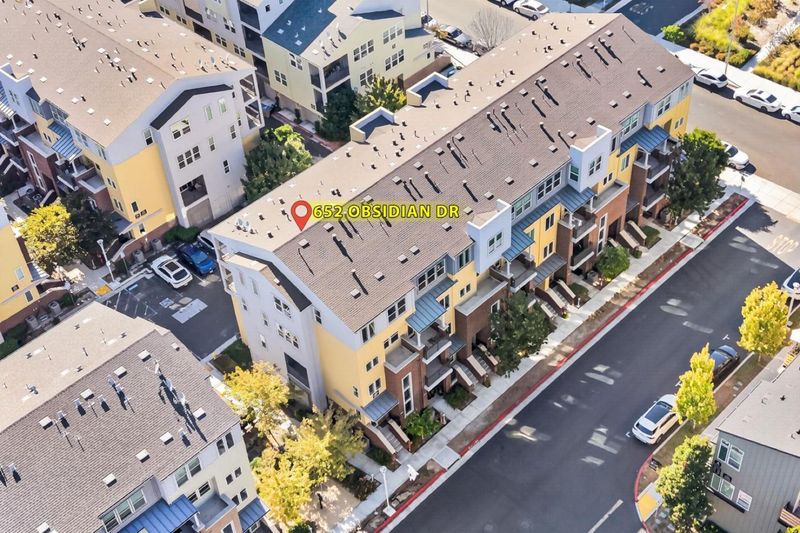
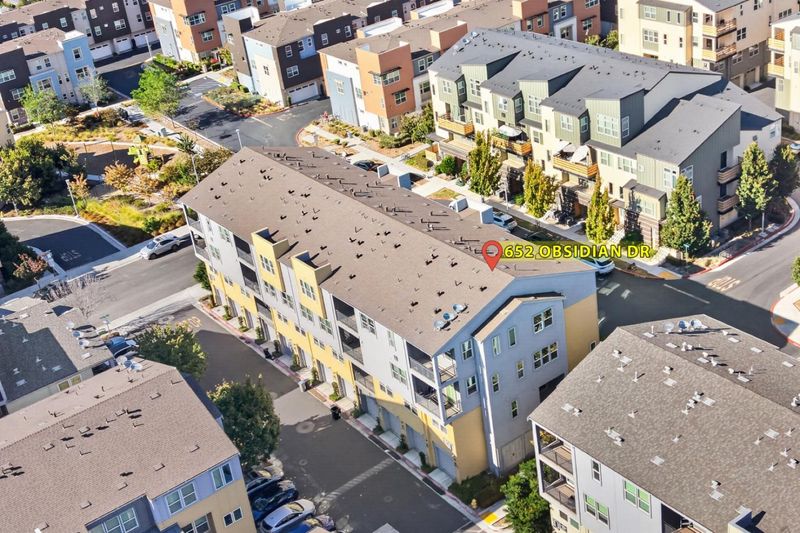
652 Obsidian Drive
@ No - 5 - Berryessa, San Jose

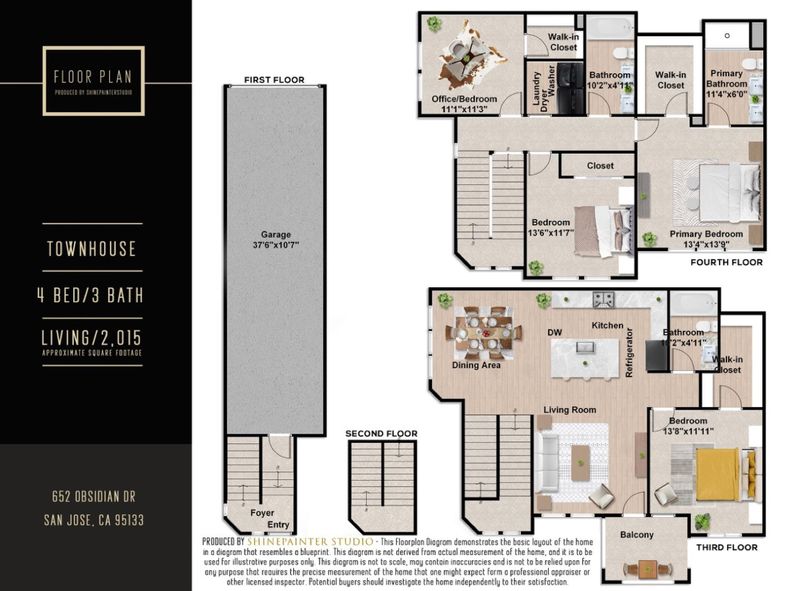
- 4 Bed
- 3 Bath
- 2 Park
- 2,015 sqft
- San Jose
-

-
Sat Oct 10, 1:30 pm - 4:30 pm
-
Sun Oct 11, 1:30 pm - 4:30 pm
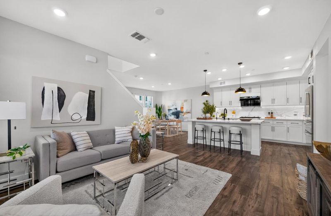
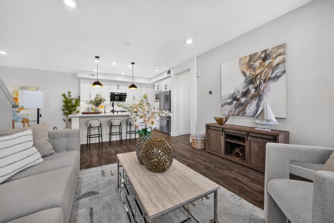
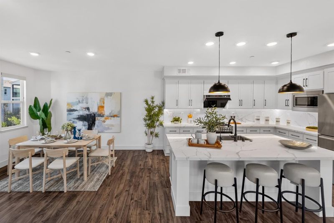
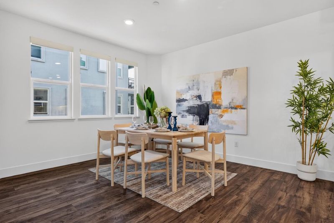
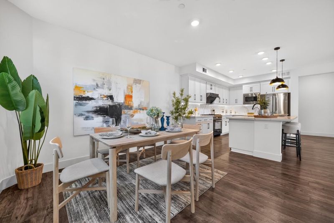
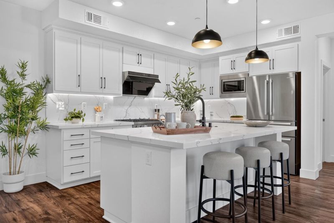
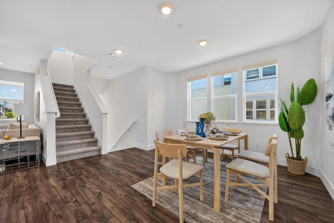
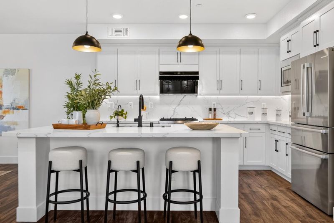
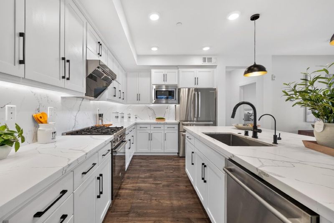
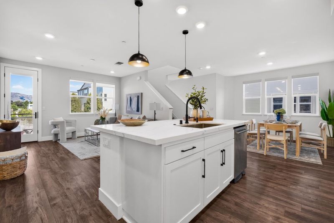
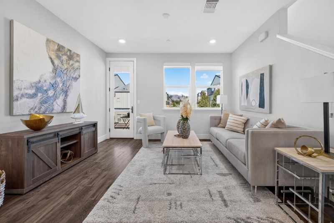
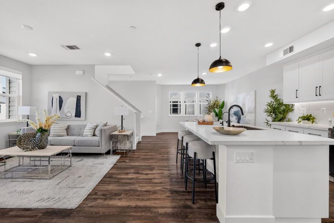
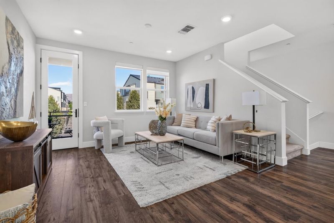
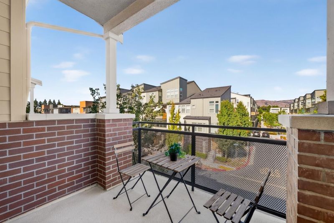
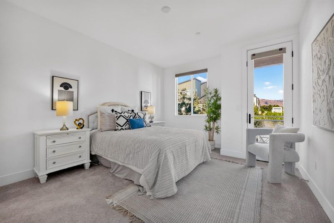
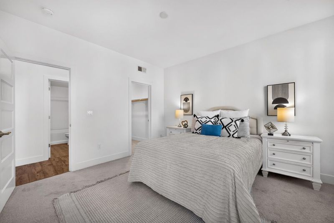
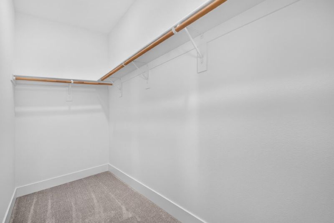
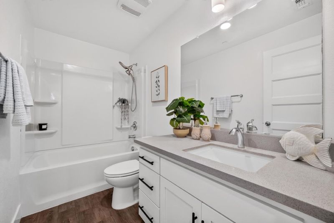
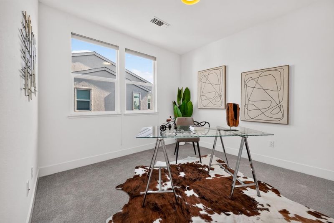
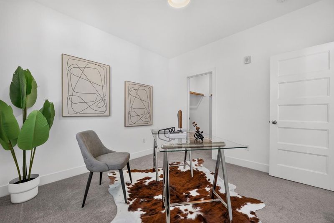
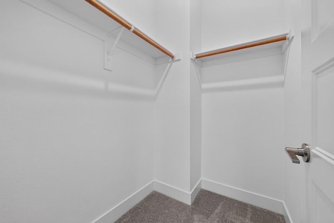
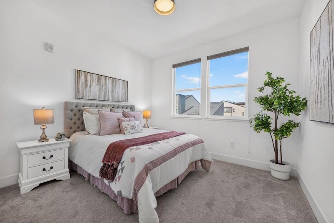
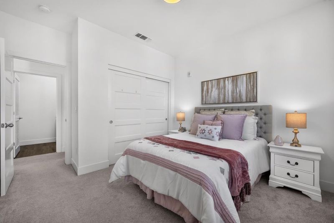
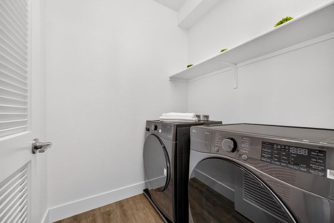
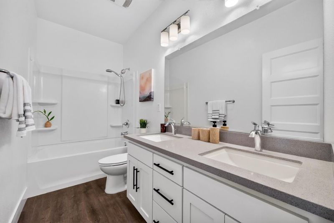
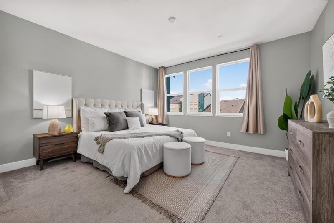
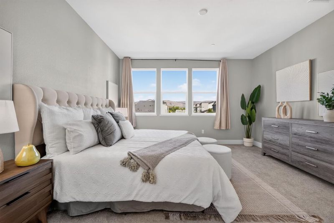
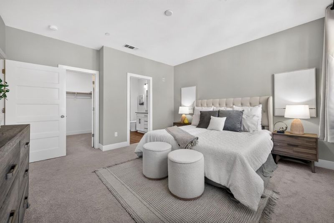
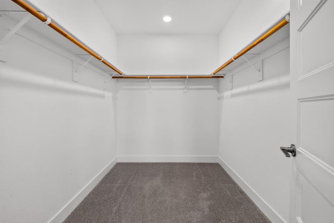
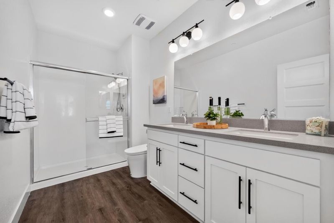
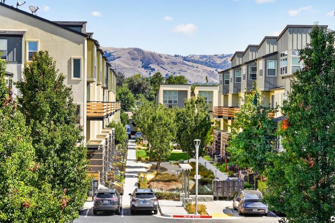
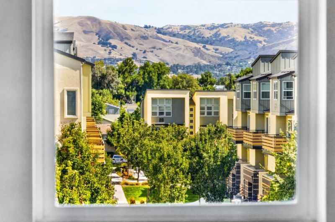
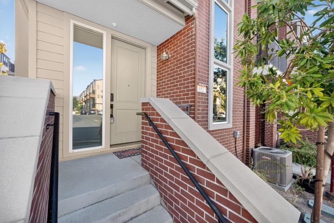
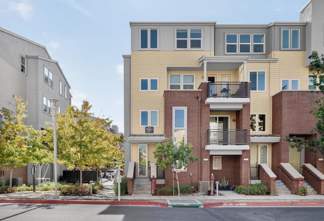
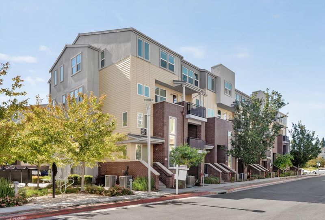
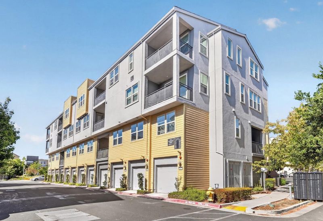
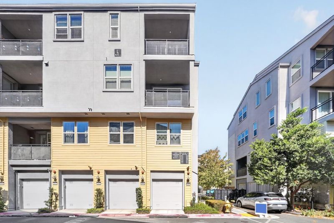
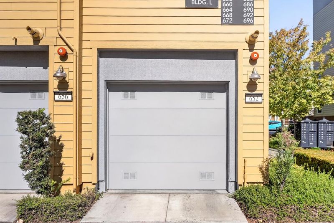
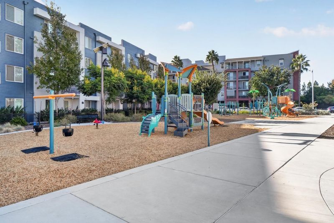
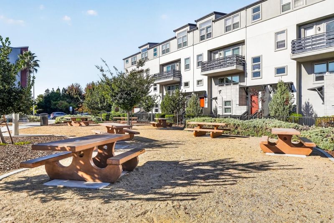
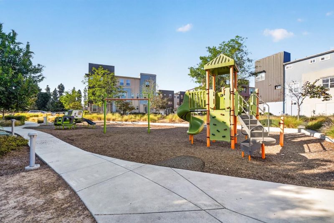
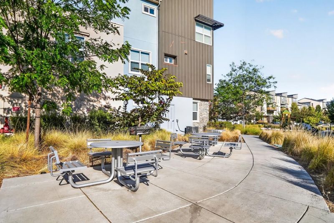
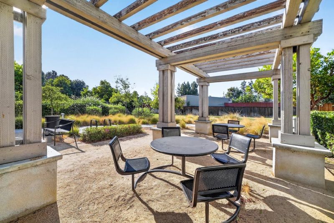
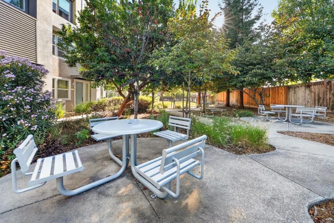
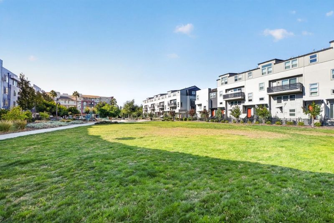
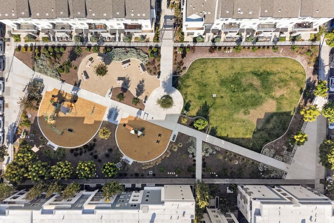
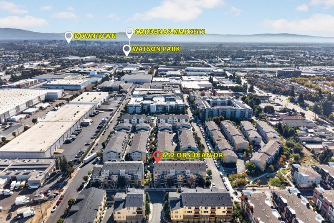
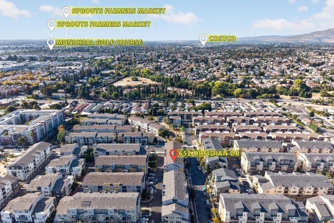
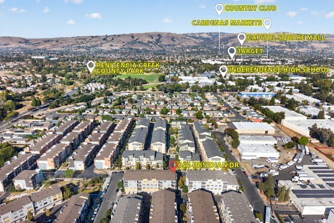
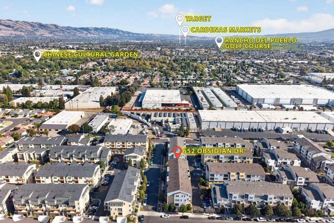
Elevated Silicon Valley living awaits in this sophisticated corner unit in San Jose's desirable Onyx community. Built in 2016, this beautifully appointed townhouse-style condo offers refined living space with abundant natural light, high ceilings, and picturesque mountain and greenbelt views. The open-concept interior is anchored by a designer kitchen featuring sleek quartz countertops, full-tile backsplash, premium Bertazzoni gas range, Bosch refrigerator and dishwasher, Fotile range hood, Kraus sink, smart touch faucet and water purification system - an elegant setting for both everyday living and entertaining. A bedroom and full bath on the main living level offer versatility for guests, extended family, or a private office. The serene primary suite features a smart toilet and a walk-in closet. Modern comforts include multi-zone Nest smart control, tankless water heater, laundry room, and a finished 2-car garage with Tesla EV charger, water softener and multiple storage racks. Enjoy community amenities including a playground, BBQ area and a dog park, all with a low-maintenance lifestyle. Ideally positioned near shopping, dining, major commute routes, and tech shuttle stops, this exceptional corner home pairs contemporary luxury with effortless Silicon Valley connectivity!

- Days on Market
- 0 days
- Current Status
- Active
- Original Price
- $1,199,800
- List Price
- $1,199,800
- On Market Date
- Oct 8, 2026
- Property Type
- Condominium
- Area
- 5 - Berryessa
- Zip Code
- 95133
- MLS ID
- ML82062245
- APN
- 254-89-001
- Year Built
- 2016
- Stories in Building
- 4
- Possession
- Unavailable
- Data Source
- MLSL
- Origin MLS System
- MLSListings, Inc.
KIPP San Jose Collegiate
Charter 9-12 Secondary, Coed
Students: 530 Distance: 0.3mi
Independence High School
Public 9-12 Secondary
Students: 2872 Distance: 0.3mi
Pegasus High School
Public 11-12 Continuation
Students: 114 Distance: 0.3mi
Adult Education Eastside Union
Public n/a
Students: NA Distance: 0.3mi
Adult Education Program
Public n/a Adult Education
Students: NA Distance: 0.3mi
Downtown College Prep - Alum Rock School
Charter 6-12
Students: 668 Distance: 0.4mi
- Bed
- 4
- Bath
- 3
- Double Sinks, Primary - Stall Shower(s), Shower and Tub, Showers over Tubs - 2+
- Parking
- 2
- Attached Garage, Common Parking Area, Electric Car Hookup, Guest / Visitor Parking, On Street
- SQ FT
- 2,015
- SQ FT Source
- Unavailable
- Kitchen
- 220 Volt Outlet, Cooktop - Gas, Countertop - Quartz, Dishwasher, Exhaust Fan, Garbage Disposal, Hood Over Range, Island with Sink, Microwave, Oven Range, Oven Range - Gas, Refrigerator
- Cooling
- Central AC, Multi-Zone
- Dining Room
- Dining Area, Dining Bar, No Formal Dining Room
- Disclosures
- Natural Hazard Disclosure
- Family Room
- Kitchen / Family Room Combo
- Flooring
- Carpet, Laminate
- Foundation
- Concrete Slab
- Heating
- Central Forced Air - Gas
- Laundry
- In Utility Room, Upper Floor, Washer / Dryer
- Views
- Garden / Greenbelt, Greenbelt, Mountains, Park
- Architectural Style
- Modern / High Tech
- * Fee
- $249
- Name
- Onyx Home Owner Association
- *Fee includes
- Common Area Electricity, Exterior Painting, Insurance - Common Area, Insurance - Liability, Insurance - Structure, Landscaping / Gardening, Maintenance - Common Area, Maintenance - Exterior, Management Fee, Reserves, and Roof
MLS and other Information regarding properties for sale as shown in Theo have been obtained from various sources such as sellers, public records, agents and other third parties. This information may relate to the condition of the property, permitted or unpermitted uses, zoning, square footage, lot size/acreage or other matters affecting value or desirability. Unless otherwise indicated in writing, neither brokers, agents nor Theo have verified, or will verify, such information. If any such information is important to buyer in determining whether to buy, the price to pay or intended use of the property, buyer is urged to conduct their own investigation with qualified professionals, satisfy themselves with respect to that information, and to rely solely on the results of that investigation.
School data provided by GreatSchools. School service boundaries are intended to be used as reference only. To verify enrollment eligibility for a property, contact the school directly.