

$699,800
2,063
SQ FT
$339
SQ/FT
9833 Key West Way
@ N Lakefront Loop - The Lakes, Discovery Bay

- 3 Bed
- 2 Bath
- 2 Park
- 2,063 sqft
- Discovery Bay
-

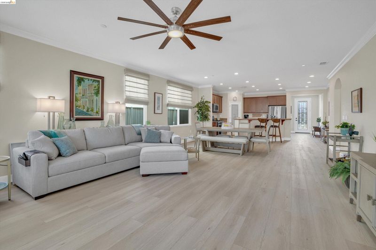
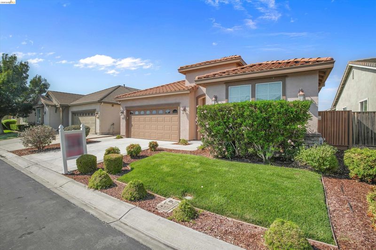
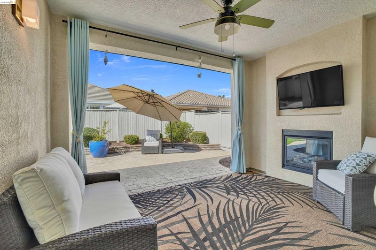
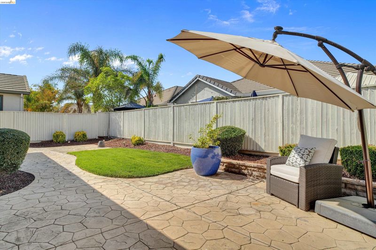
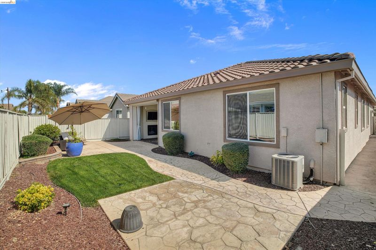
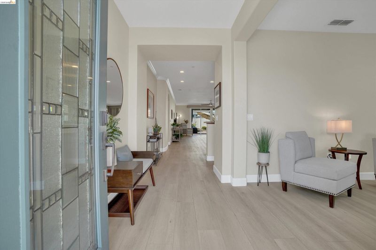
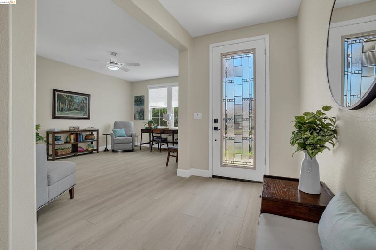
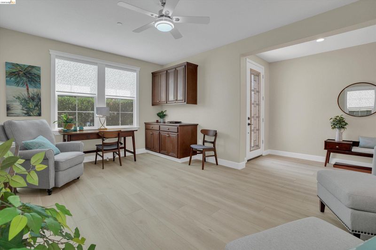
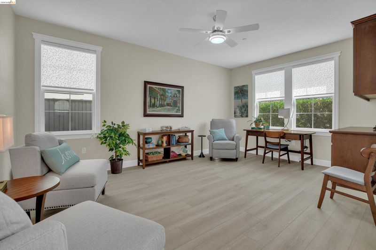
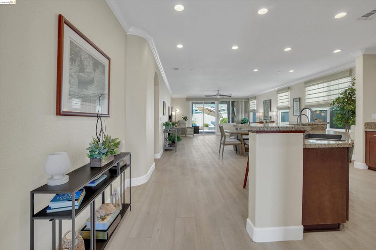
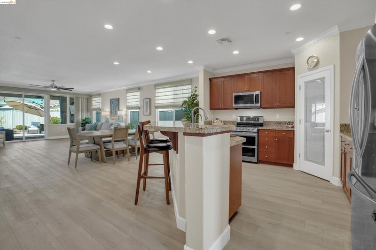
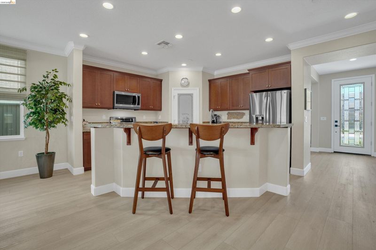
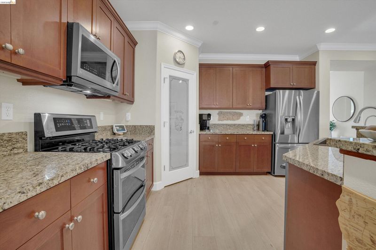
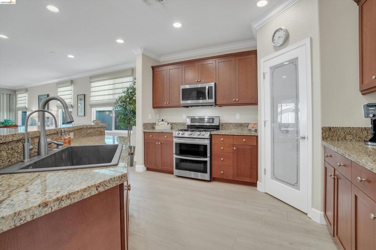
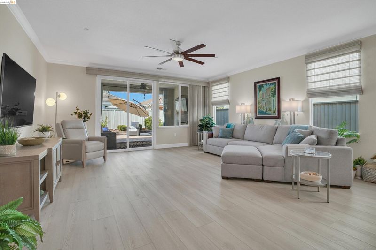
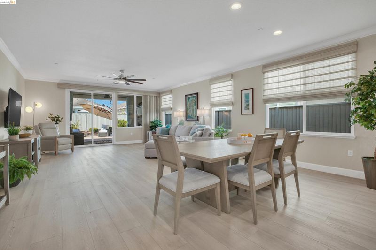
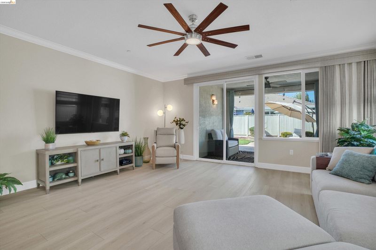
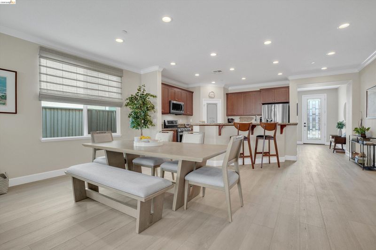
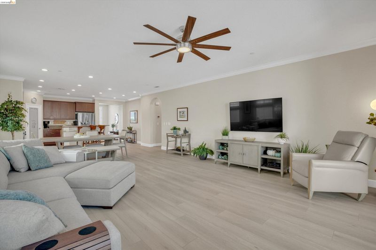
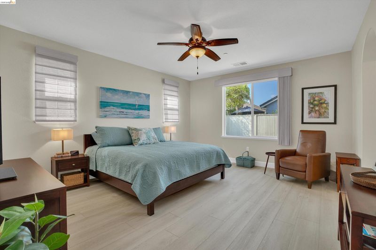
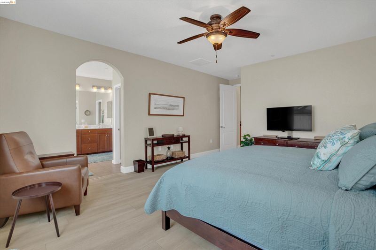
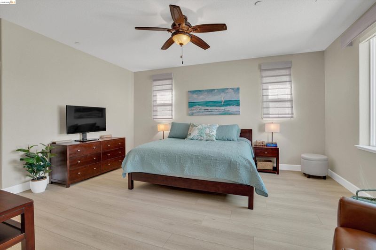
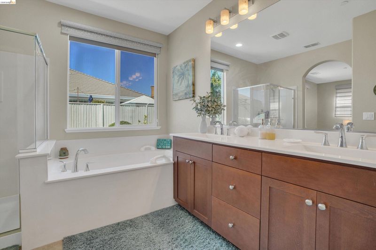
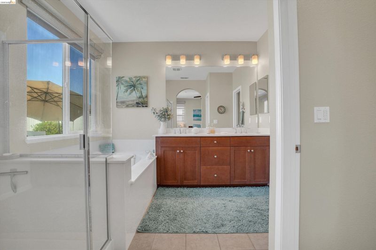
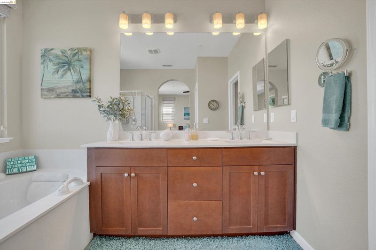
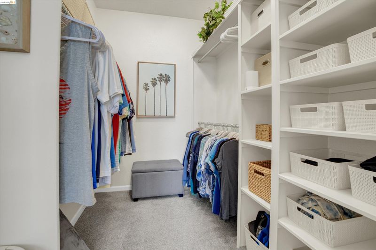
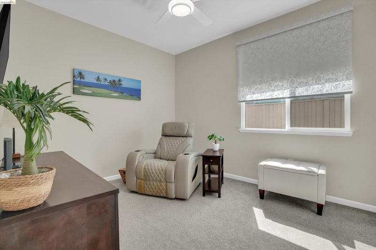
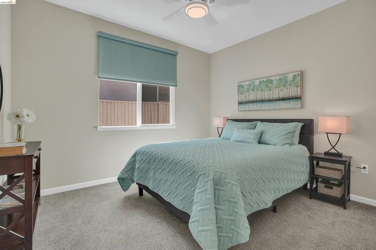
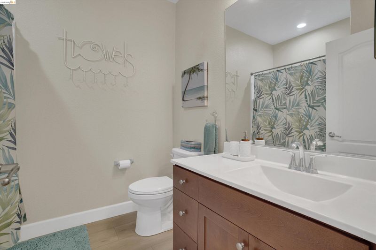
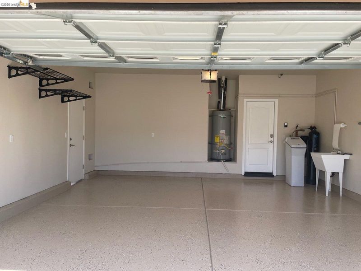
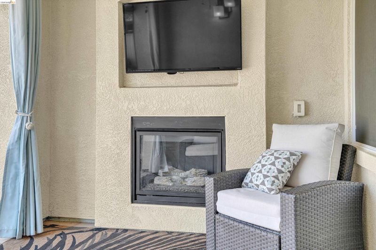
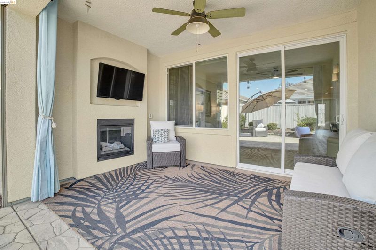
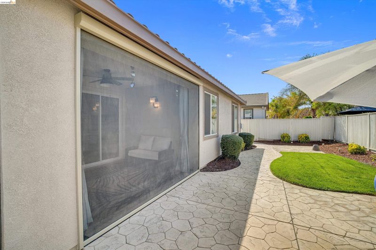
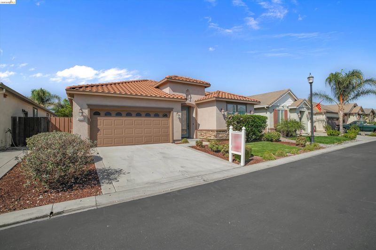
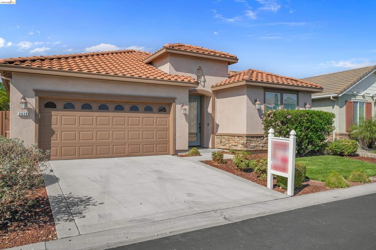
1st OPEN HOUSE SAT Oct 10th 12-3pm. An Elegant Single-Story retreat in Discovery Bay's coveted THE LAKES community. Sun-drenched Open-Concept living with light oak-style flooring, crown molding, and custom light-filtering shades all around. The kitchen flows into the great room — made for refined entertaining. A tranquil primary suite plus additional bedrooms and a dedicated office/den. Step Outdoors: a California Room with fireplace opening to a private stamped-concrete patio and manicured grounds for seamless indoor-outdoor living - A Bonus!! - the Phantom Motorized Shade turns your California Room into Indoor/Outdoor All Year Round. Enjoy the Two-car garage with epoxy-finished floors and living just a few steps from scenic lakefront paths.

- Current Status
- New
- Original Price
- $699,800
- List Price
- $699,800
- On Market Date
- Oct 8, 2026
- Property Type
- Detached
- D/N/S
- The Lakes
- Zip Code
- 94505
- MLS ID
- 41150666
- APN
- 0116301508
- Year Built
- 2013
- Stories in Building
- 1
- Possession
- Close Of Escrow, Immediate, Negotiable
- Data Source
- MAXEBRDI
- Origin MLS System
- DELTA
Old River Elementary
Public K-5
Students: 268 Distance: 0.4mi
Timber Point Elementary School
Public K-5 Elementary
Students: 488 Distance: 1.6mi
All God's Children Christian School
Private PK-5 Coed
Students: 142 Distance: 2.2mi
Discovery Bay Elementary School
Public K-5 Elementary, Coed
Students: 418 Distance: 2.3mi
Knightsen Elementary School
Public K-8 Elementary, Yr Round
Students: 364 Distance: 3.6mi
La Paloma High (Continuation) School
Public 9-12 Yr Round
Students: 169 Distance: 3.7mi
- Bed
- 3
- Bath
- 2
- Parking
- 2
- Attached
- SQ FT
- 2,063
- SQ FT Source
- Public Records
- Lot SQ FT
- 5,250.0
- Lot Acres
- 0.12 Acres
- Pool Info
- None
- Kitchen
- Water Softener, Counter - Solid Surface
- Cooling
- Ceiling Fan(s), Central Air
- Disclosures
- Nat Hazard Disclosure, Disclosure Package Avail
- Entry Level
- Exterior Details
- Back Yard, Front Yard, Side Yard
- Flooring
- Vinyl, Carpet
- Foundation
- Fire Place
- Gas, Other
- Heating
- Forced Air
- Laundry
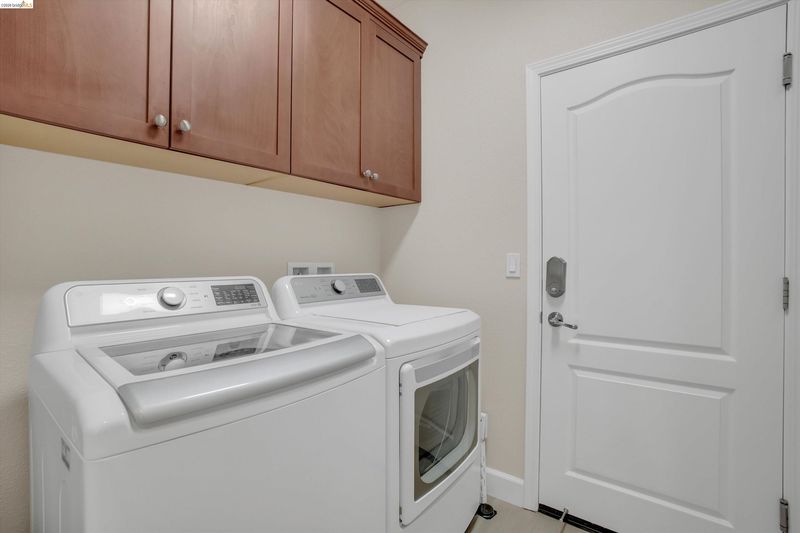
- Laundry Room
- Main Level
- 3 Bedrooms, 2 Baths
- Possession
- Close Of Escrow, Immediate, Negotiable
- Architectural Style
- Traditional
- Construction Status
- Existing
- Additional Miscellaneous Features
- Back Yard, Front Yard, Side Yard
- Location
- Landscaped
- Roof
- Tile
- Water and Sewer
- Public
- Fee
- $215
MLS and other Information regarding properties for sale as shown in Theo have been obtained from various sources such as sellers, public records, agents and other third parties. This information may relate to the condition of the property, permitted or unpermitted uses, zoning, square footage, lot size/acreage or other matters affecting value or desirability. Unless otherwise indicated in writing, neither brokers, agents nor Theo have verified, or will verify, such information. If any such information is important to buyer in determining whether to buy, the price to pay or intended use of the property, buyer is urged to conduct their own investigation with qualified professionals, satisfy themselves with respect to that information, and to rely solely on the results of that investigation.
School data provided by GreatSchools. School service boundaries are intended to be used as reference only. To verify enrollment eligibility for a property, contact the school directly.