

$1,150,000
1,583
SQ FT
$726
SQ/FT
1314 Vancouver Way
@ Holmes St - 4000 - Livermore, Livermore

- 3 Bed
- 2 Bath
- 6 Park
- 1,583 sqft
- LIVERMORE
-

-
Sat Oct 10, 1:00 pm - 4:00 pm
(650)766-5300
-
Sun Oct 11, 1:00 pm - 4:00 pm
(650)766-5300
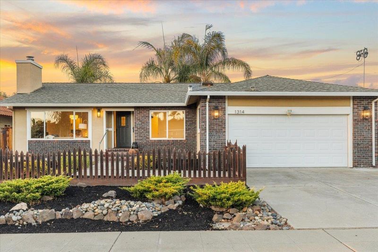
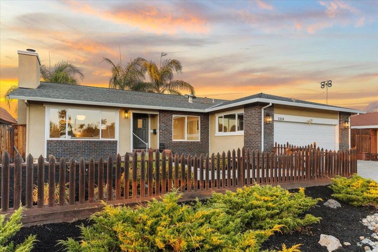
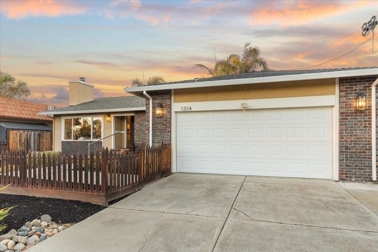
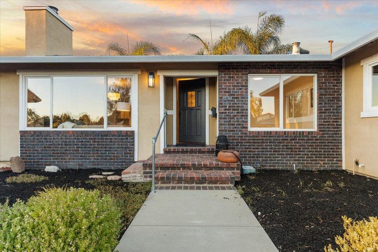
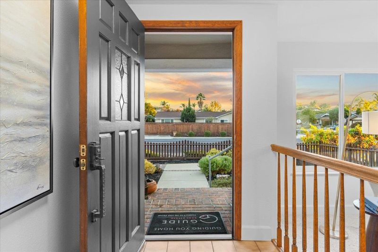
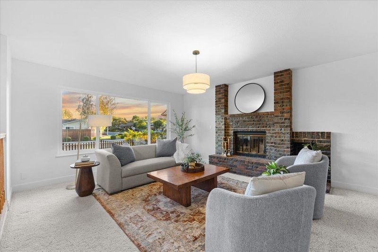
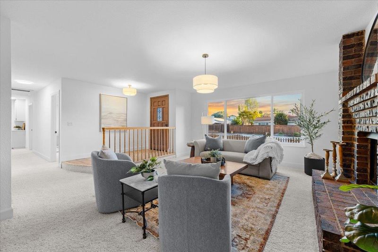
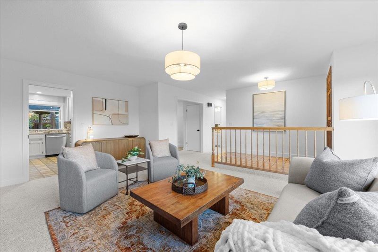
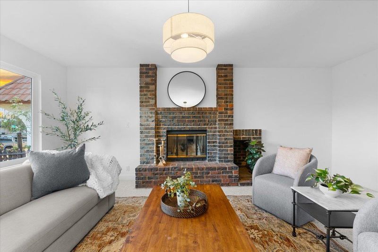
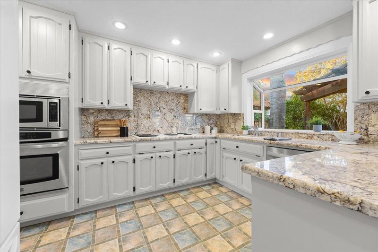
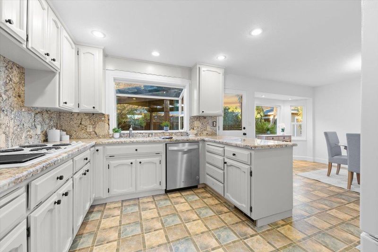
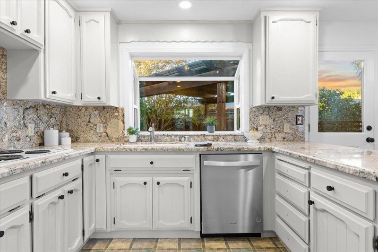
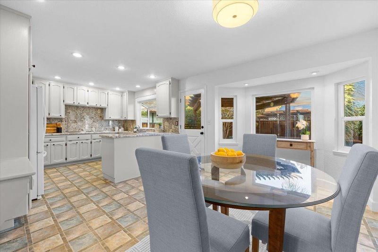
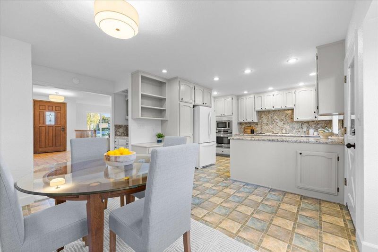
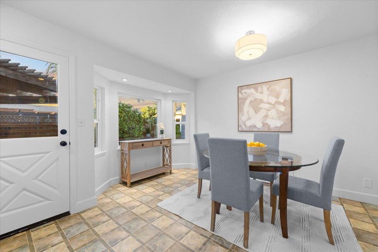
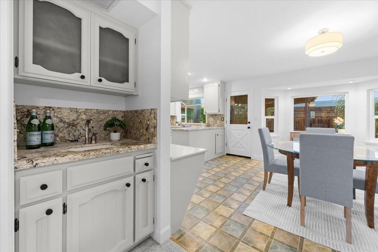
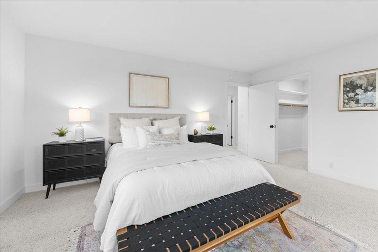
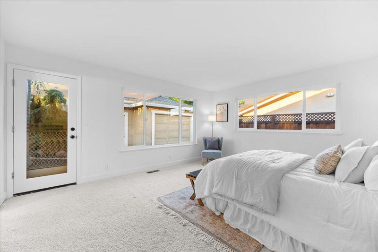
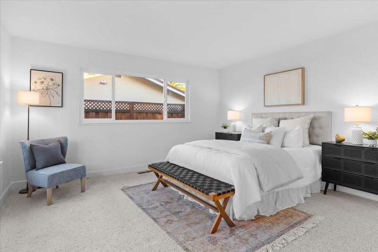
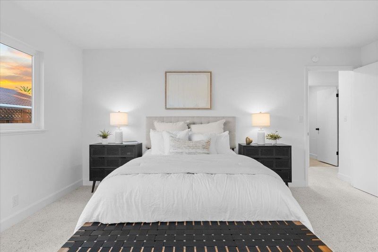
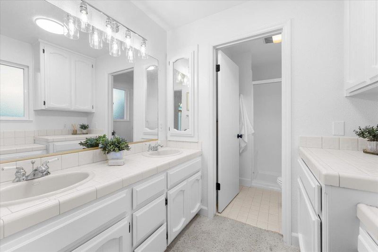
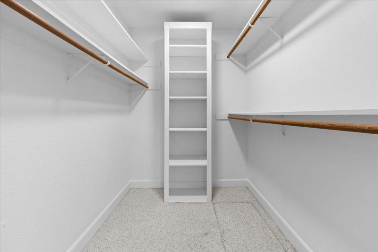
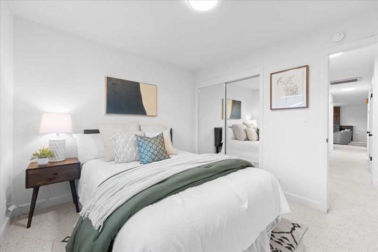
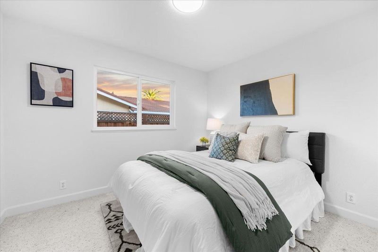
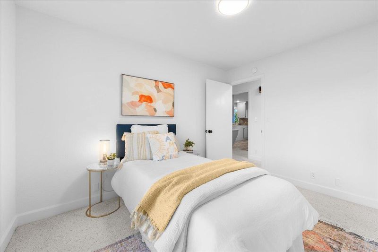
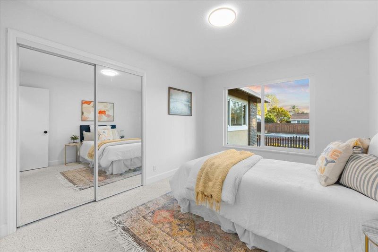
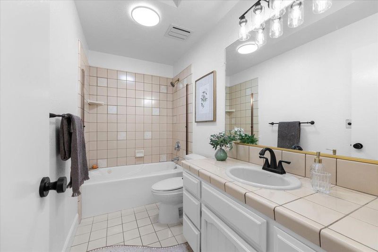
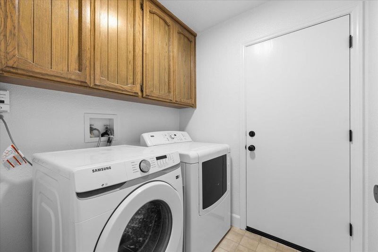
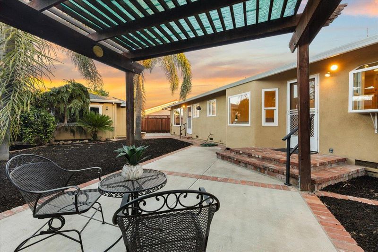
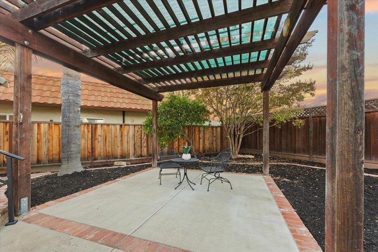
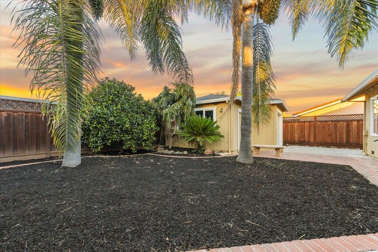
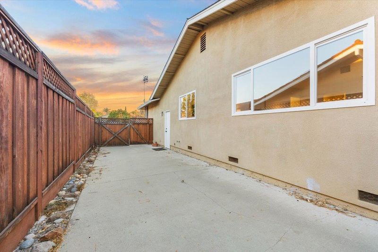
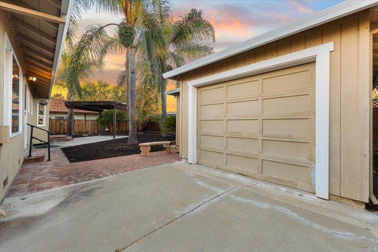
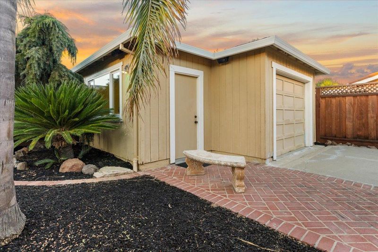
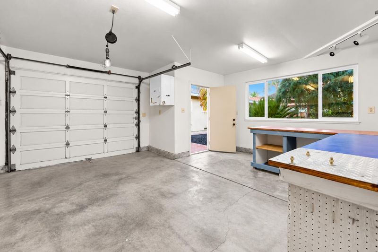
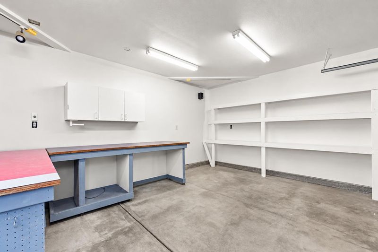
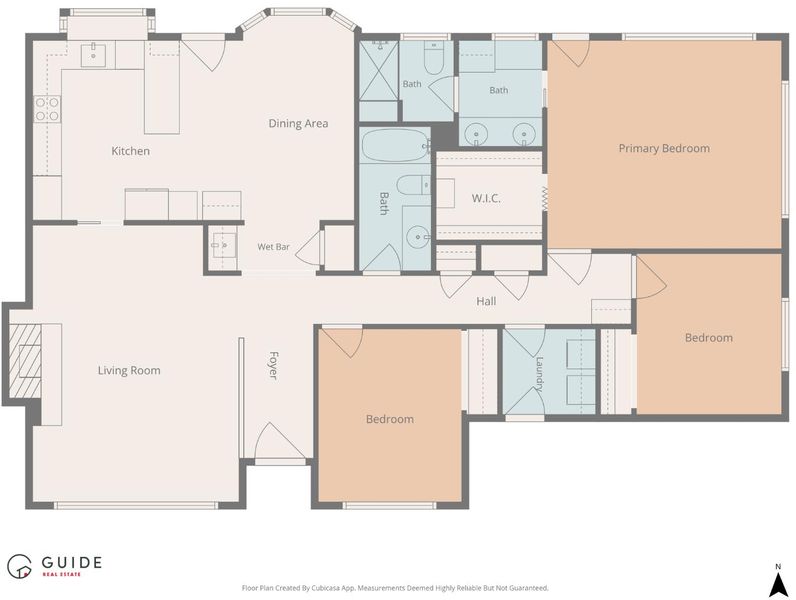
There is no need to leave the country... The perfect home for you is right here on Vancouver Way! This spacious and open 3 bedroom, 2 bath rancher offers approximately 1,583 sqft and is perfectly placed on a massive 7,000 sqft lot, plus a separate RV driveway and detached shop! Enjoy the spacious kitchen and family room combination, complete with a wet bar that turns every event into a party! The oversized living and dining room combination, formal entry, laundry room, two car garage, and more are just the beginning! The detached garage and shop are perfect for any hobby, working from home, or exploring future possibilities... can you say ADU? Enjoy easy access to all the great things Livermore has to offer! Commuting is a breeze with Highways 84, 580, and 680 nearby. This is the home where dreams are made!

- Days on Market
- 1 day
- Current Status
- Active
- Original Price
- $1,150,000
- List Price
- $1,150,000
- On Market Date
- Oct 8, 2026
- Property Type
- Single Family Home
- Area
- 4000 - Livermore
- Zip Code
- 94550
- MLS ID
- ML82063954
- APN
- 097-0138-035
- Year Built
- 1985
- Stories in Building
- Unavailable
- Possession
- COE
- Data Source
- MLSL
- Origin MLS System
- MLSListings, Inc.
Tri-Valley Rop School
Public 9-12
Students: NA Distance: 0.3mi
Joe Michell K-8 School
Public K-8 Elementary
Students: 819 Distance: 0.3mi
Sunset Elementary School
Public K-5 Elementary
Students: 771 Distance: 0.4mi
William Mendenhall Middle School
Public 6-8 Middle
Students: 965 Distance: 0.8mi
Sunset Christian School
Private PK-3 Elementary, Religious, Coed
Students: 64 Distance: 0.8mi
Granada High School
Public 9-12 Secondary
Students: 2282 Distance: 0.9mi
- Bed
- 3
- Bath
- 2
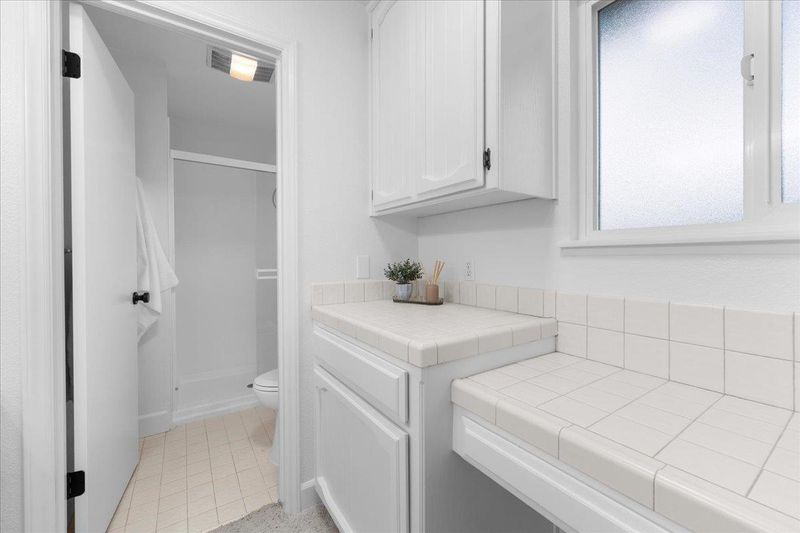
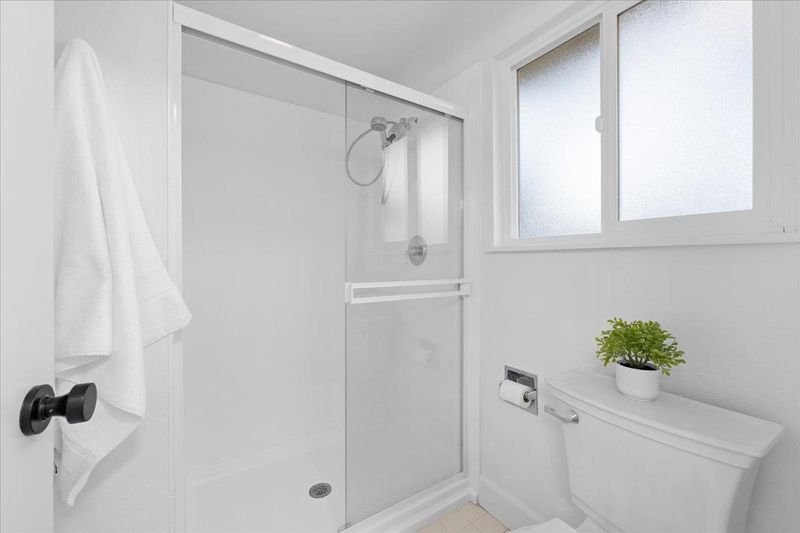
- Double Sinks, Full on Ground Floor, Primary - Stall Shower(s), Shower over Tub - 1, Tile
- Parking
- 6
- Attached Garage, Room for Oversized Vehicle
- SQ FT
- 1,583
- SQ FT Source
- Unavailable
- Lot SQ FT
- 1,583.0
- Lot Acres
- 0.036341 Acres
- Kitchen
- Countertop - Granite, Dishwasher, Garbage Disposal, Microwave, Oven - Built-In, Refrigerator
- Cooling
- Central AC
- Dining Room
- Dining Area, Eat in Kitchen
- Disclosures
- Natural Hazard Disclosure
- Family Room
- No Family Room
- Flooring
- Carpet
- Foundation
- Concrete Perimeter
- Fire Place
- Living Room
- Heating
- Central Forced Air - Gas
- Laundry
- In Utility Room, Washer / Dryer
- Views
- Neighborhood
- Possession
- COE
- Fee
- Unavailable
MLS and other Information regarding properties for sale as shown in Theo have been obtained from various sources such as sellers, public records, agents and other third parties. This information may relate to the condition of the property, permitted or unpermitted uses, zoning, square footage, lot size/acreage or other matters affecting value or desirability. Unless otherwise indicated in writing, neither brokers, agents nor Theo have verified, or will verify, such information. If any such information is important to buyer in determining whether to buy, the price to pay or intended use of the property, buyer is urged to conduct their own investigation with qualified professionals, satisfy themselves with respect to that information, and to rely solely on the results of that investigation.
School data provided by GreatSchools. School service boundaries are intended to be used as reference only. To verify enrollment eligibility for a property, contact the school directly.