

$1,298,000
2,012
SQ FT
$645
SQ/FT
1916 Ridgemont Drive
@ Ocala Ave - 4 - Alum Rock, San Jose

- 4 Bed
- 3 (2/1) Bath
- 2 Park
- 2,012 sqft
- SAN JOSE
-

-
Tue Jul 7, 10:00 am - 12:00 pm
Brokers Tour
-
Sat Jul 11, 1:30 pm - 4:30 pm
-
Sun Jul 12, 1:30 pm - 4:30 pm
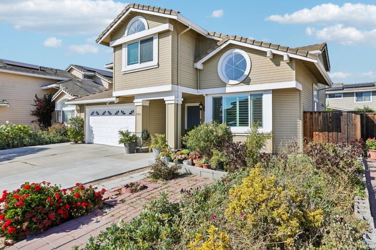
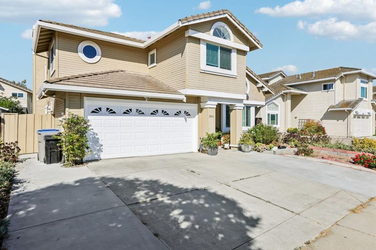
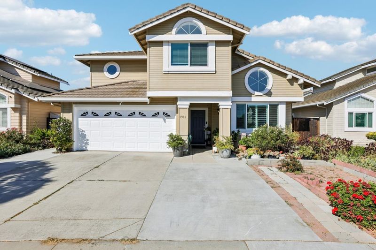
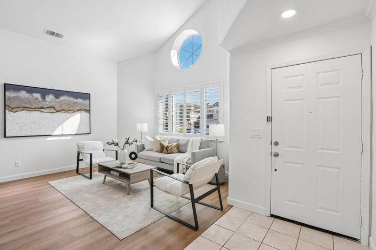
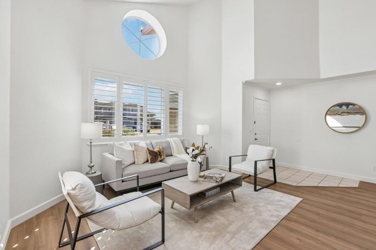
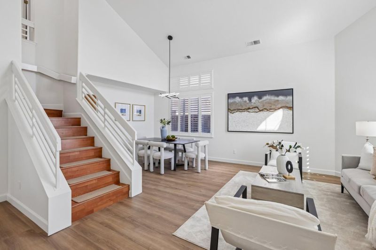
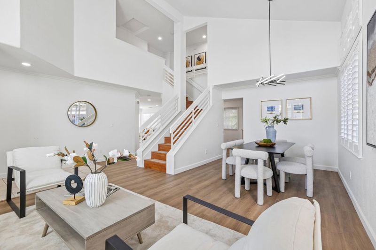
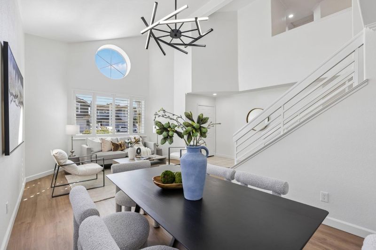
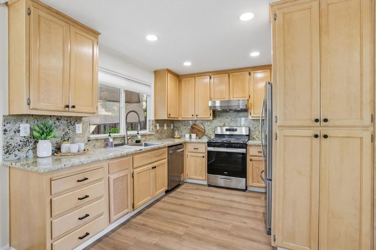
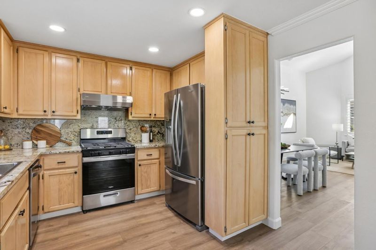
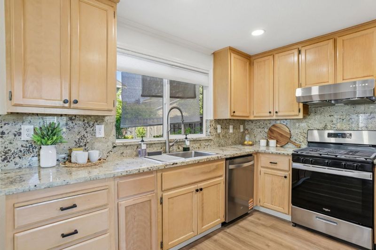
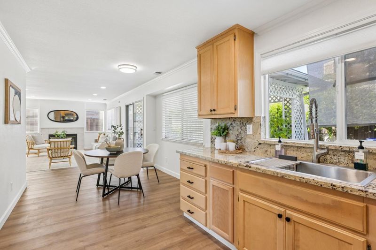
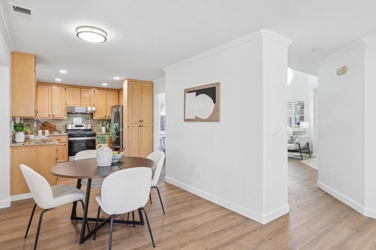
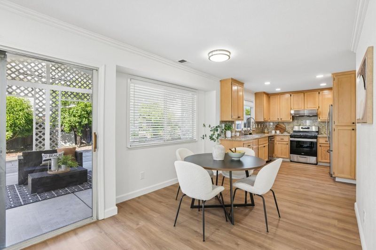
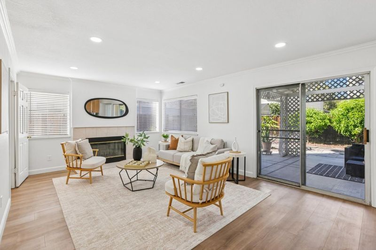
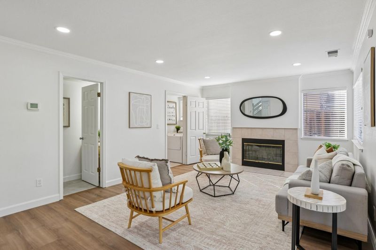
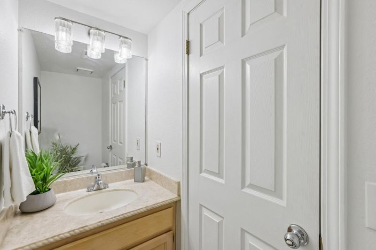
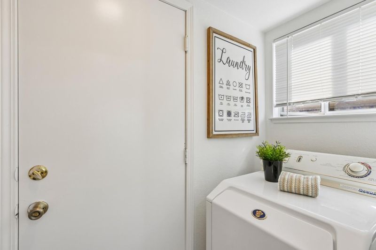
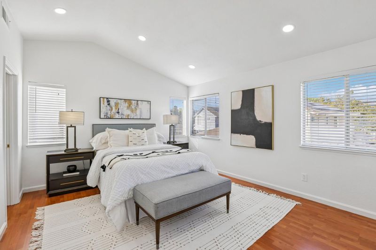
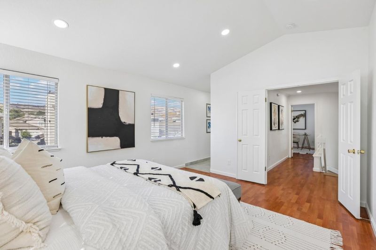
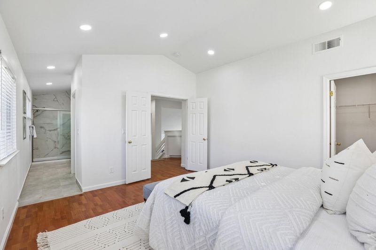
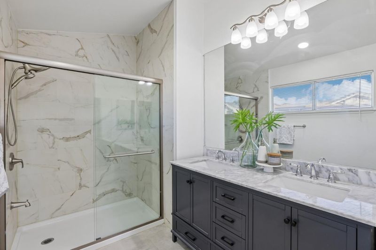
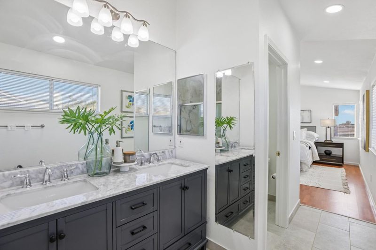
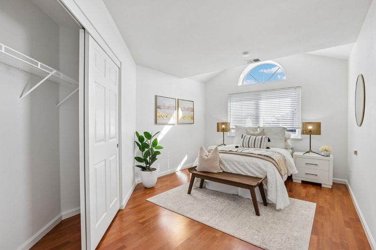
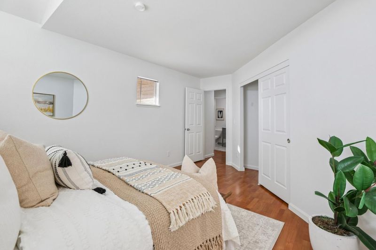
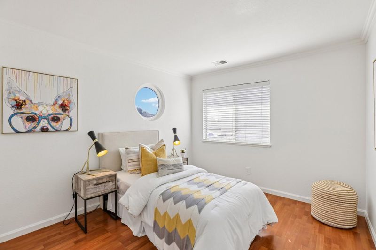
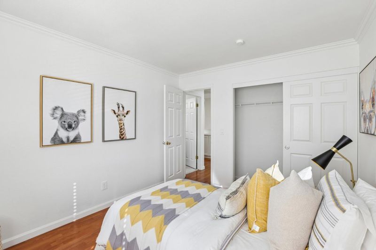
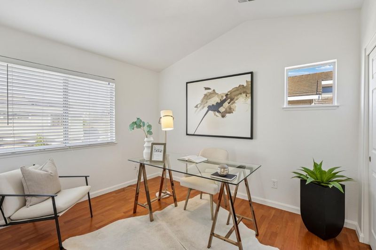
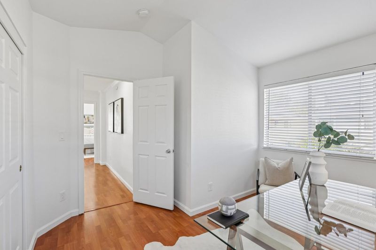
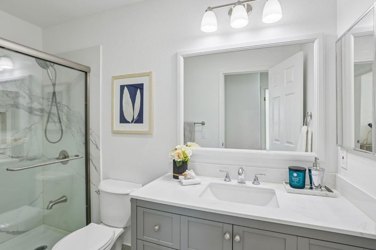
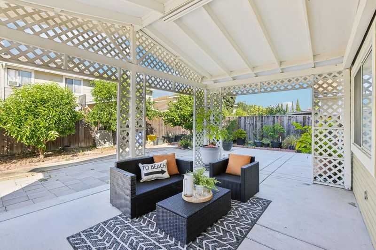
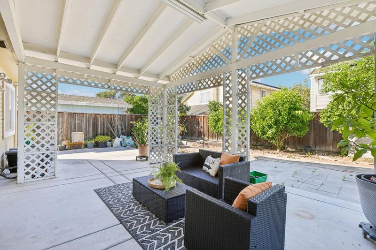
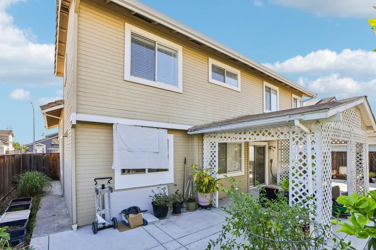
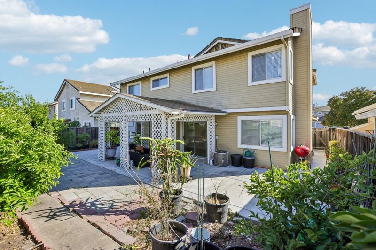
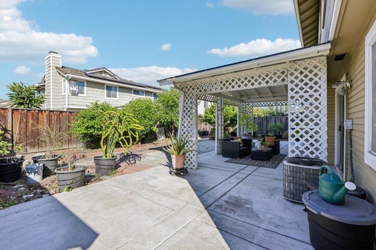
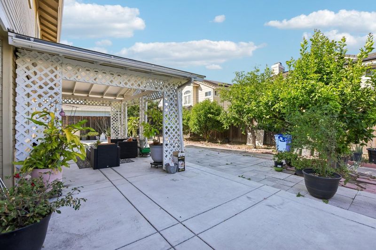
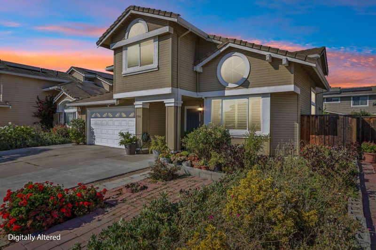
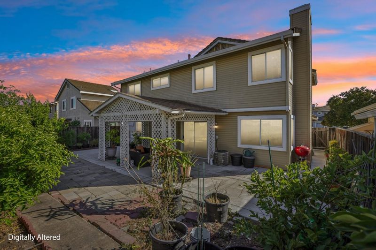
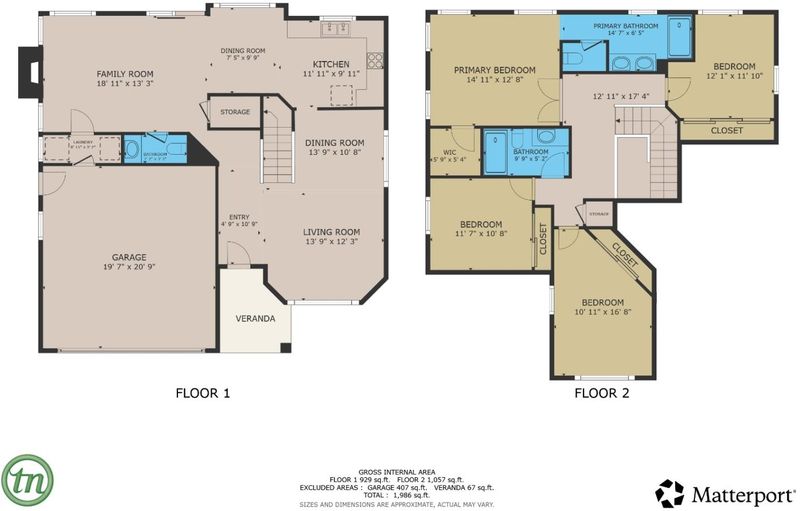
Located in the Bluewater district of San Jose, this modern two-story home offers 4 bedrooms, 2.5 bathrooms and 2,012 square feet of thoughtfully designed living space. This move-in-ready residence blends modern upgrades with everyday comfort. Enter the light-filled living room on the main level with vaulted ceiling and generous windows. Formal dining area with a new modern LED chandelier. Fully updated kitchen (2025) with granite countertops, new stainless-steel appliances and luxury vinyl flooring. A charming eat-in nook bridges the kitchen and family room, where a cozy fireplace serves as the focal point. A powder room, laundry room and spacious two-car garage on the main floor. Central AC and heating ensure year-round comfort, while a water softener adds convenience and comfort. The spacious backyard offers a patio and mature fruit trees (jujube, lemon, dragon fruit) - ideal for entertaining or quiet relaxation. Walk up the upper level to the private quarter where the 4 bedrooms and 2 bathrooms reside. The primary suite features vaulted ceiling, new recessed lighting, walk-in closet and a fully remodeled ensuite bathroom in 2024. Three additional bedrooms share a second full bathroom also remodeled with a brand-new shower stall. Laminate flooring throughout the upstairs.

- Days on Market
- 4 days
- Current Status
- Active
- Original Price
- $1,298,000
- List Price
- $1,298,000
- On Market Date
- Jul 3, 2026
- Property Type
- Single Family Home
- Area
- 4 - Alum Rock
- Zip Code
- 95148
- MLS ID
- ML82051012
- APN
- 491-50-003
- Year Built
- 1992
- Stories in Building
- 2
- Possession
- COE
- Data Source
- MLSL
- Origin MLS System
- MLSListings, Inc.
Adelante Dual Language Academy
Public K-8 Alternative
Students: 528 Distance: 0.1mi
Mt. Pleasant High School
Public 9-12 Secondary
Students: 1271 Distance: 0.2mi
Summit Public School: Rainier
Charter 9-12 Coed
Students: 362 Distance: 0.3mi
St. Thomas More
Private K-12 Religious, Coed
Students: 200 Distance: 0.4mi
Ocala Middle School
Public 6-8 Middle
Students: 449 Distance: 0.5mi
August Boeger Middle School
Public 6-8 Middle
Students: 556 Distance: 0.6mi
- Bed
- 4
- Bath
- 3 (2/1)
- Half on Ground Floor, Primary - Stall Shower(s), Stall Shower, Stall Shower - 2+
- Parking
- 2
- Attached Garage
- SQ FT
- 2,012
- SQ FT Source
- Unavailable
- Lot SQ FT
- 4,732.0
- Lot Acres
- 0.108632 Acres
- Kitchen
- Countertop - Granite, Exhaust Fan, Hood Over Range, Oven Range, Oven Range - Gas, Refrigerator
- Cooling
- Central AC
- Dining Room
- Dining Area in Living Room, Eat in Kitchen
- Disclosures
- Natural Hazard Disclosure
- Family Room
- Kitchen / Family Room Combo
- Flooring
- Laminate, Tile, Vinyl / Linoleum
- Foundation
- Concrete Slab
- Fire Place
- Family Room
- Heating
- Central Forced Air
- Laundry
- Dryer, In Utility Room, Washer
- Views
- City Lights
- Possession
- COE
- * Fee
- Unavailable
- *Fee includes
- Insurance - Common Area
MLS and other Information regarding properties for sale as shown in Theo have been obtained from various sources such as sellers, public records, agents and other third parties. This information may relate to the condition of the property, permitted or unpermitted uses, zoning, square footage, lot size/acreage or other matters affecting value or desirability. Unless otherwise indicated in writing, neither brokers, agents nor Theo have verified, or will verify, such information. If any such information is important to buyer in determining whether to buy, the price to pay or intended use of the property, buyer is urged to conduct their own investigation with qualified professionals, satisfy themselves with respect to that information, and to rely solely on the results of that investigation.
School data provided by GreatSchools. School service boundaries are intended to be used as reference only. To verify enrollment eligibility for a property, contact the school directly.