

$2,650,000
4,763
SQ FT
$556
SQ/FT
20 Surmont Ct
@ Surmont Dr - Not Listed, Lafayette

- 5 Bed
- 5 Bath
- 4 Park
- 4,763 sqft
- Lafayette
-

-
Fri Oct 9, 4:00 pm - 6:00 pm
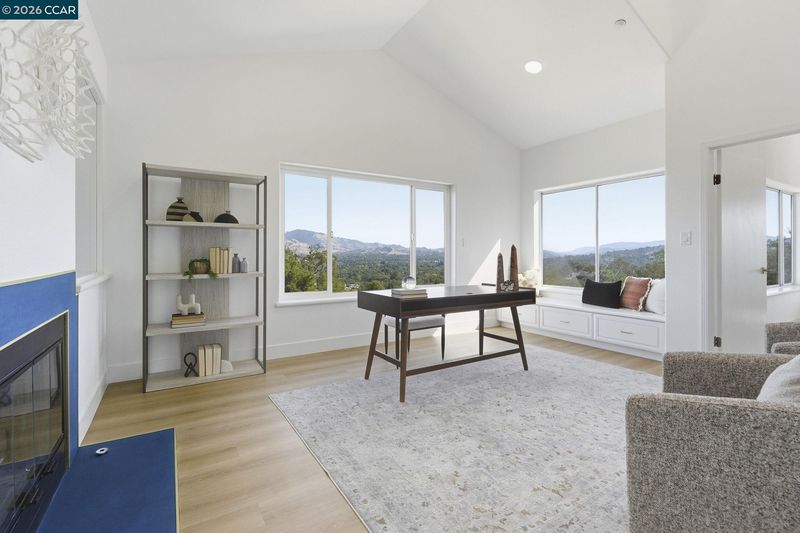
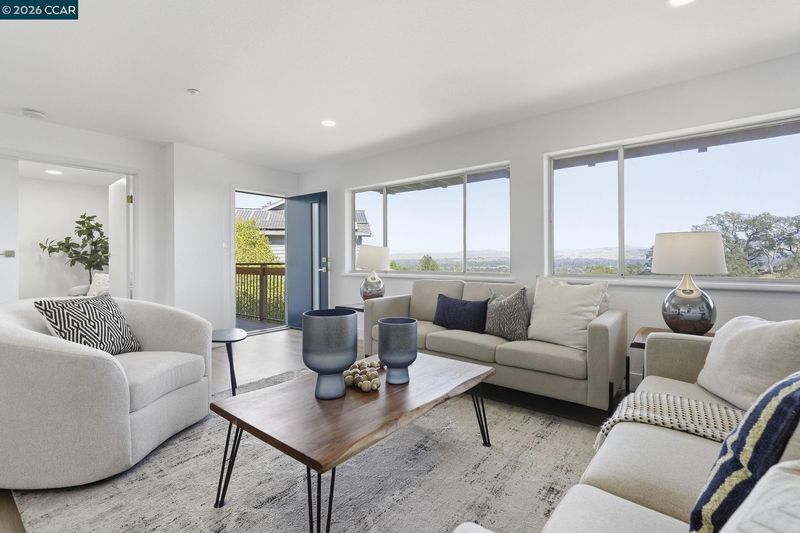
Join us for our twilight open house and tour this completely remodeled Lafayette home with permitted ADU and four car garage. You won't believe the views!
-
Sat Oct 10, 1:00 pm - 4:00 pm
Join us for our open house and tour this completely remodeled Lafayette home with permitted ADU and four car garage. You won't believe the views!
-
Sun Oct 11, 1:00 pm - 4:00 pm
Join us for our open house and tour this completely remodeled Lafayette home with permitted ADU and four car garage. You won't believe the views!
-
Tue Oct 13, 10:00 am - 1:00 pm
Join us for our brokers' tour! This expansive Lafayette home has incredible views, has been completely remodeled, includes an ADU with full kitchen, living, and dining rooms, and a four car garage.
-
Sat Oct 17, 2:00 pm - 4:00 pm
Join us for our open house and tour this completely remodeled Lafayette home with permitted ADU and four car garage. You won't believe the views!
-
Sun Oct 18, 2:00 pm - 4:00 pm
Join us for our open house and tour this completely remodeled Lafayette home with permitted ADU and four car garage. You won't believe the views!
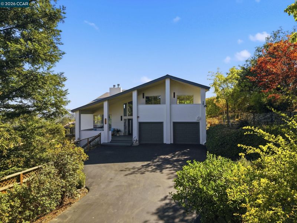
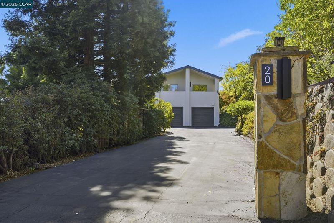
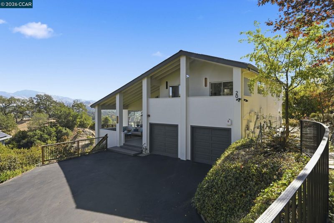
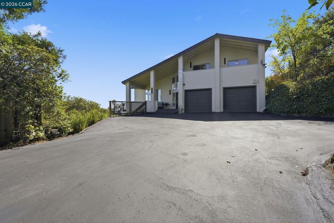
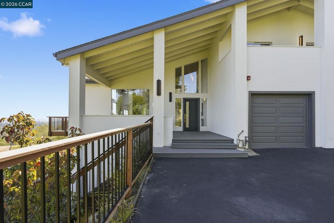
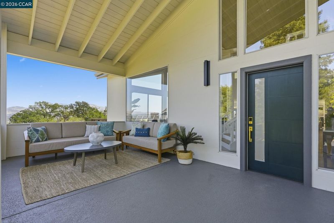
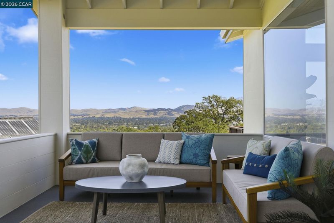
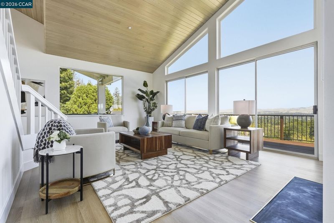
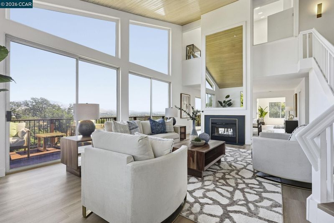
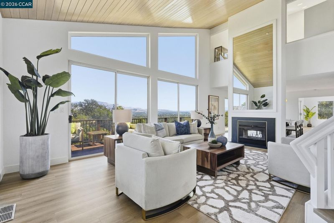
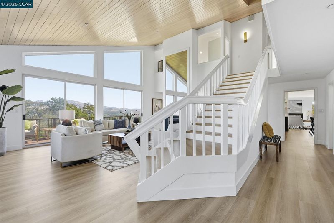
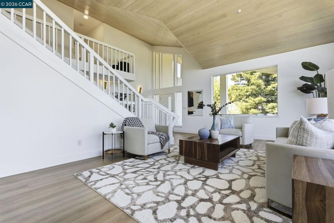
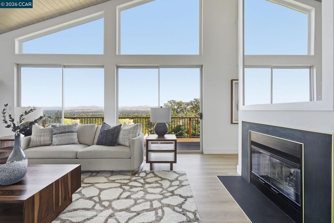
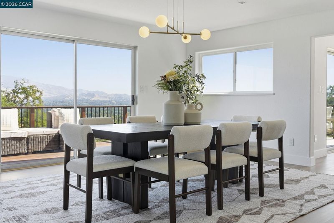
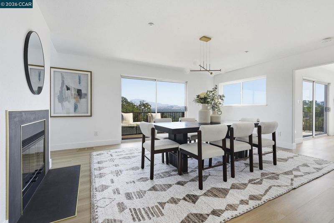
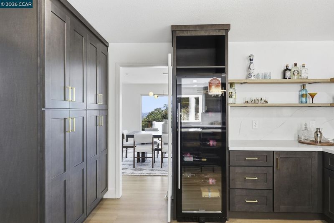
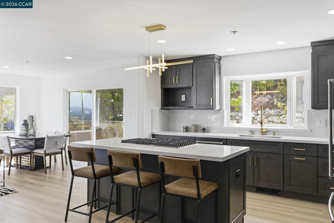
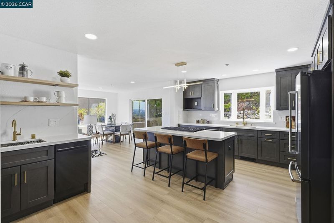
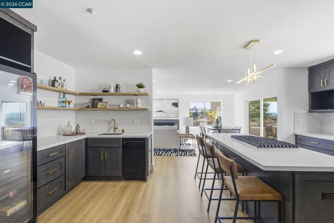
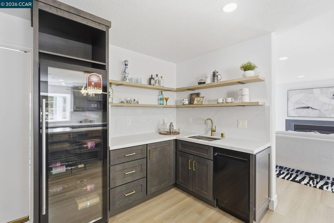
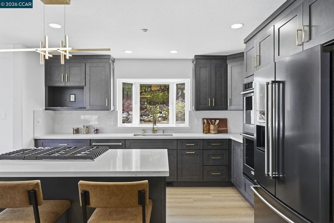
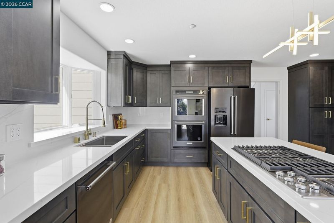
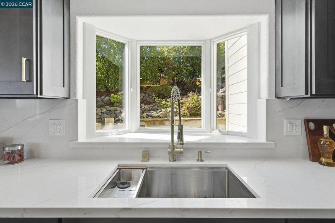
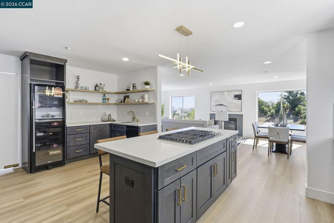
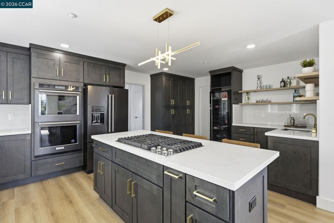
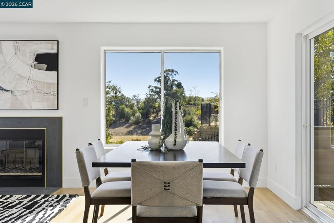
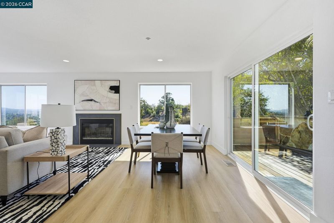
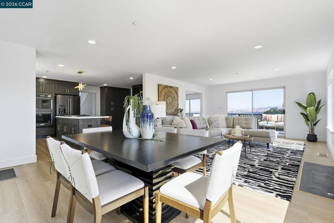
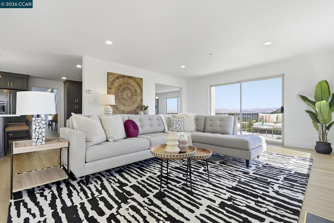
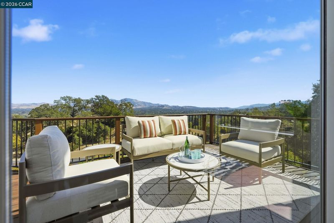
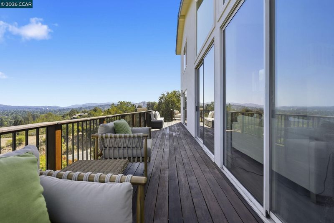
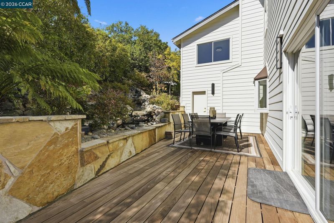
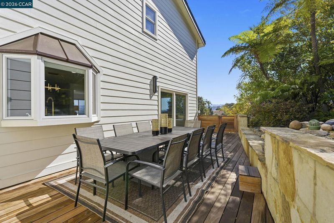
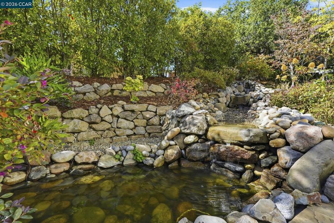
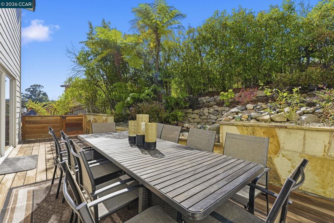
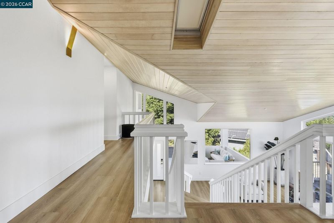
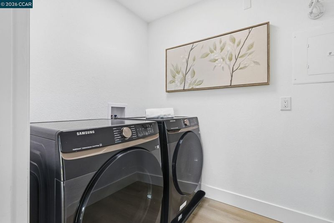
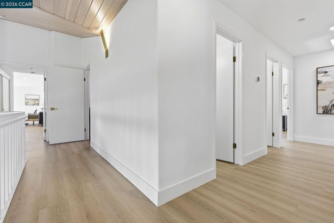
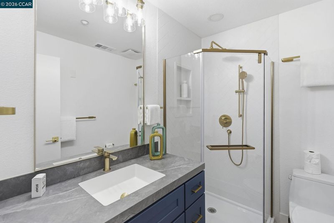
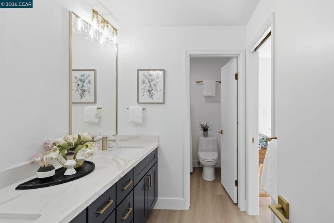
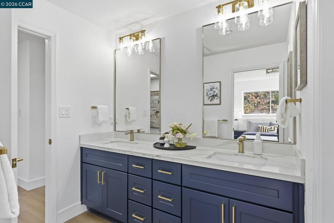
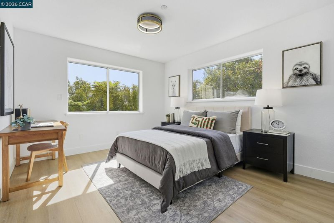
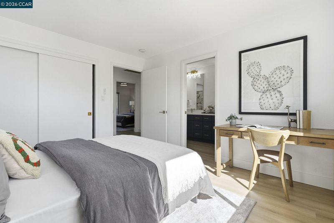
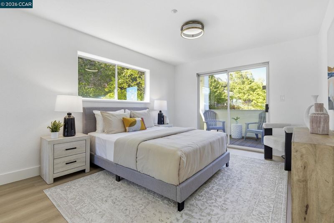
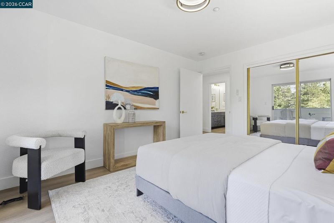
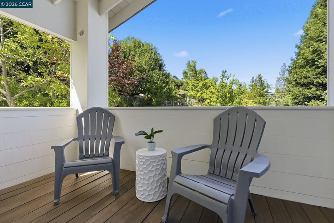
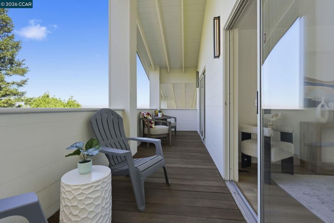
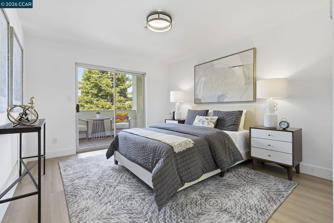
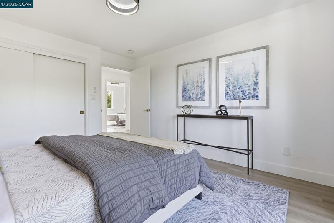
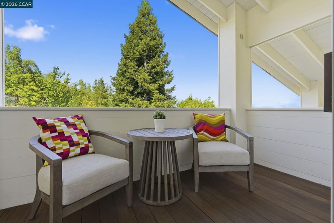
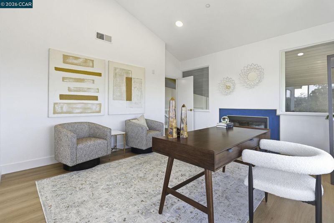
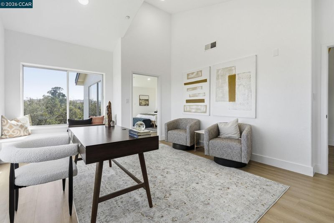
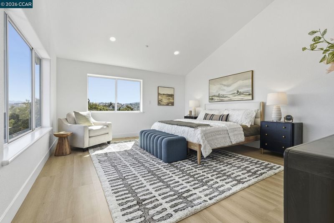
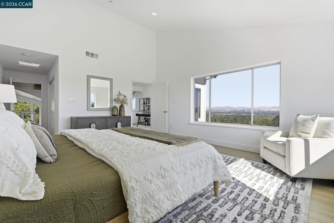
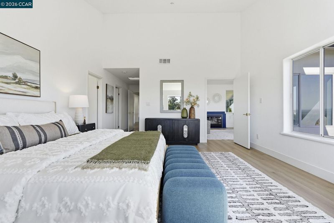
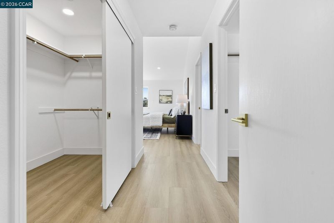
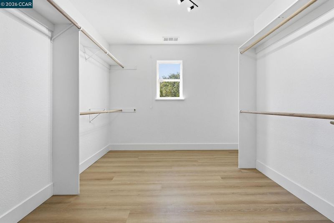
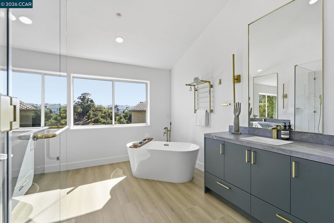
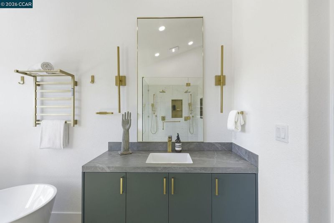
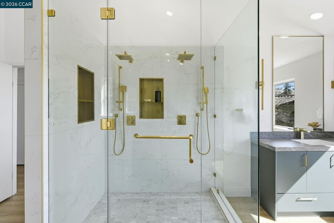
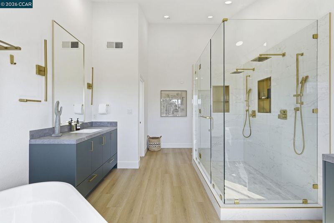
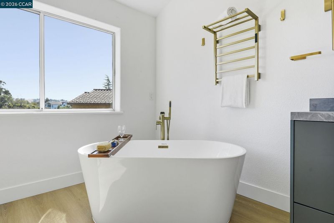
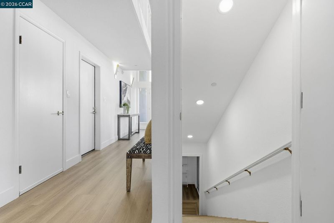
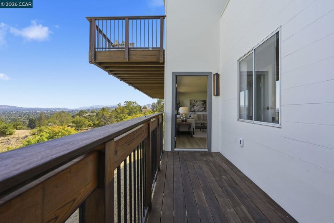
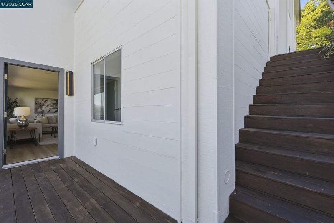
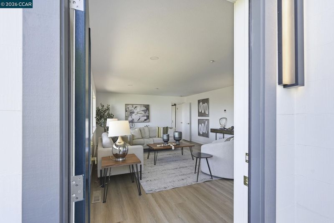
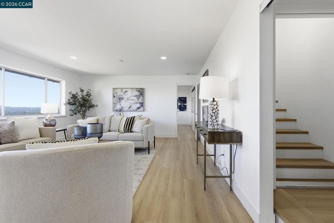
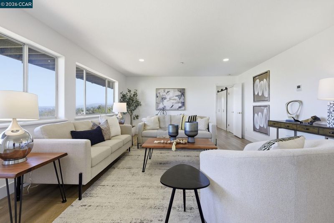
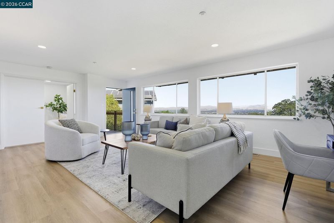
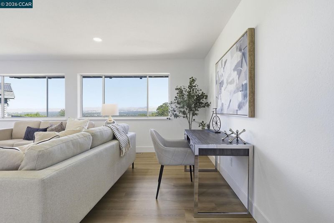
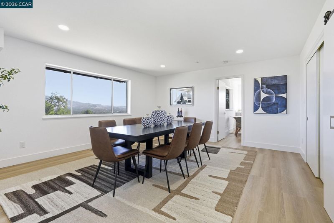
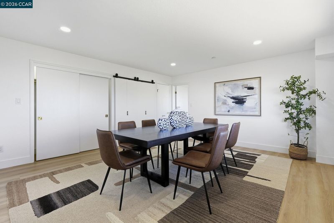
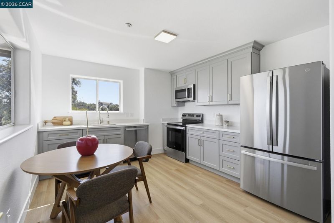
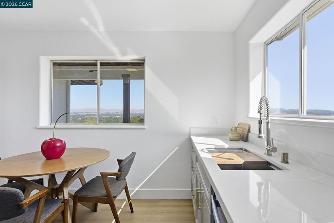
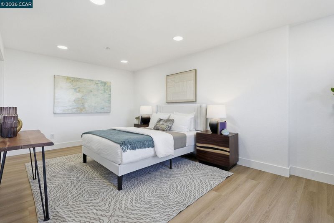
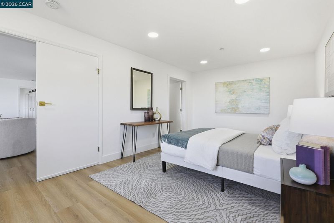
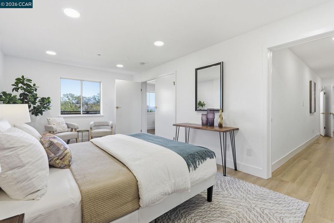
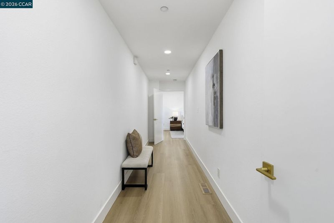
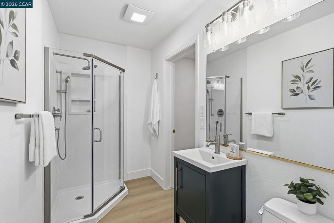
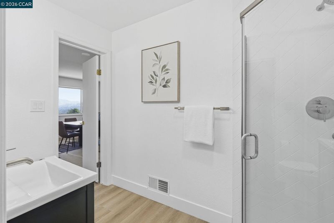
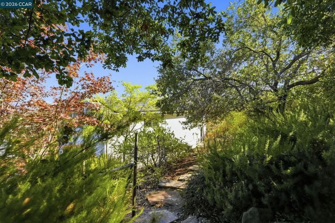
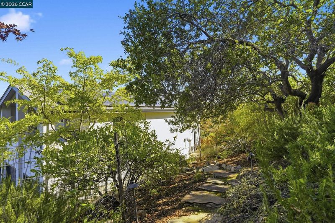
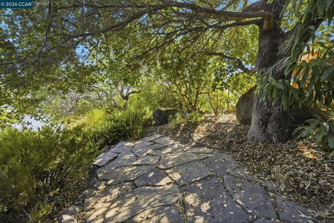
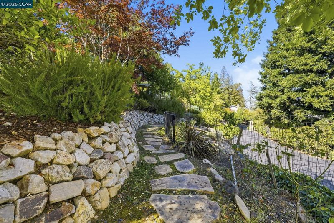
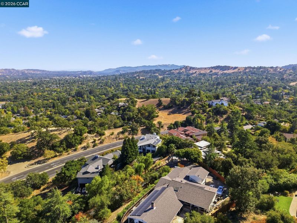
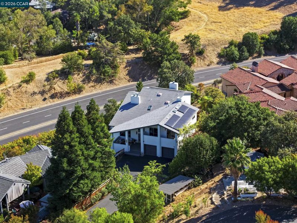
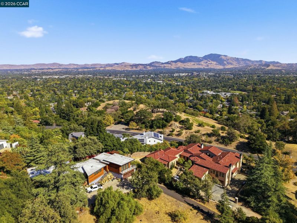
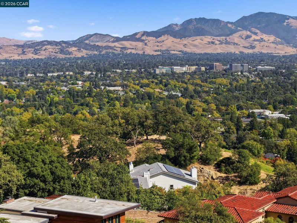
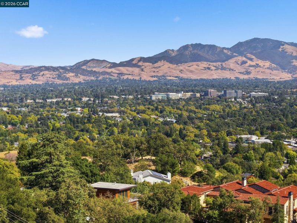
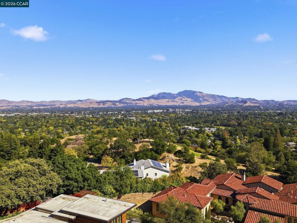
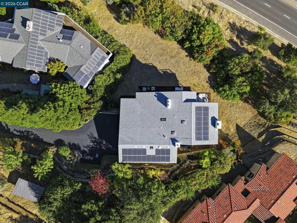
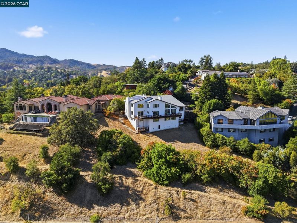
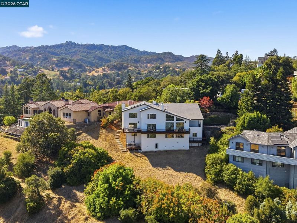
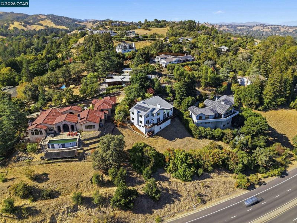
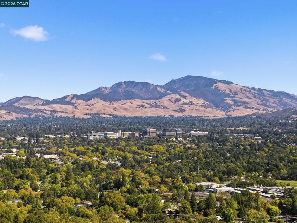
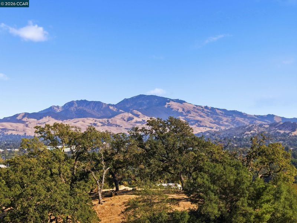
Perched at the top of a private drive, 20 Surmont Ct has sweeping 180° views of Mt. Diablo and the glittering lights of downtown Walnut Creek and Pleasant Hill. A large front porch welcomes you home and frames the mountain views. Inside, soaring ceilings in the entry and living room create a dramatic first impression. A formal dining room sets the stage for gatherings, while the open-concept family room and eat-in kitchen are the true heart of the home. The kitchen is a showpiece, with a large island, gas cooktop, prep sink, walls of storage and a 300-bottle wine refrigerator, all wrapped in a rich deep blue-grey palette. Step out to a private deck off the kitchen, where a waterfall and pond create your own tranquil escape. The sellers completed a $500,000+ remodel, adding new flooring, renovated bathrooms and kitchens, and all-new fixtures, faucets and hardware throughout. The main home has 4 bedrooms and 4 bathrooms across two levels. An attached ADU with interior and exterior access has a full kitchen, formal dining room, separate living room, spacious bedroom, full bath and storage. It’s perfect for multigenerational living, guests or a private office suite. Four outdoor spaces include the front porch, two back decks and the waterfall deck. The 4-car garage is a rarity in Lamorinda. Owned solar, top-rated Lafayette schools, including Acalanes High, and minutes to downtown Lafayette, BART, Hwy 24 and trails.

- Current Status
- New
- Original Price
- $2,650,000
- List Price
- $2,650,000
- On Market Date
- Oct 8, 2026
- Property Type
- Detached
- D/N/S
- Not Listed
- Zip Code
- 94549
- MLS ID
- 41150665
- APN
- 1663120242
- Year Built
- 1989
- Stories in Building
- 3
- Possession
- Close Of Escrow
- Data Source
- MAXEBRDI
- Origin MLS System
- CONTRA COSTA
Pleasant Hill Elementary School
Public K-5 Elementary
Students: 618 Distance: 0.5mi
Pleasant Hill Adventist Academy
Private K-12 Combined Elementary And Secondary, Religious, Coed
Students: 148 Distance: 0.7mi
Stars School
Private n/a Special Education, Combined Elementary And Secondary, Coed
Students: NA Distance: 0.9mi
St. Thomas
Private 3-12
Students: 6 Distance: 0.9mi
Christ The King Elementary School
Private K-8 Elementary, Religious, Coed
Students: 318 Distance: 1.0mi
Contra Costa County Rop School
Public 9-12
Students: NA Distance: 1.2mi
- Bed
- 5
- Bath
- 5
- Parking
- 4
- Attached, Tandem, Garage Door Opener
- SQ FT
- 4,763
- SQ FT Source
- Other
- Lot SQ FT
- 20,299.0
- Lot Acres
- 0.47 Acres
- Pool Info
- None
- Kitchen
- Dishwasher, Double Oven, Gas Range, Microwave, Refrigerator, Breakfast Bar, Stone Counters, Disposal, Gas Range/Cooktop, Kitchen Island, Pantry, Updated Kitchen, Wet Bar
- Cooling
- Central Air, Multi Units
- Disclosures
- Other - Call/See Agent
- Entry Level
- Exterior Details
- Back Yard
- Flooring
- Engineered Wood
- Foundation
- Fire Place
- Dining Room, Living Room, Two-Way, Other
- Heating
- Zoned
- Laundry
- Laundry Room
- Upper Level
- 4 Bedrooms, 3 Baths
- Main Level
- 1 Bath, Main Entry
- Possession
- Close Of Escrow
- Basement
- Crawl Space
- Architectural Style
- Contemporary
- Non-Master Bathroom Includes
- Updated Baths
- Construction Status
- Existing
- Additional Miscellaneous Features
- Back Yard
- Location
- Sloped Down, Sloped Up
- Roof
- Composition Shingles
- Water and Sewer
- Public
- Fee
- Unavailable
MLS and other Information regarding properties for sale as shown in Theo have been obtained from various sources such as sellers, public records, agents and other third parties. This information may relate to the condition of the property, permitted or unpermitted uses, zoning, square footage, lot size/acreage or other matters affecting value or desirability. Unless otherwise indicated in writing, neither brokers, agents nor Theo have verified, or will verify, such information. If any such information is important to buyer in determining whether to buy, the price to pay or intended use of the property, buyer is urged to conduct their own investigation with qualified professionals, satisfy themselves with respect to that information, and to rely solely on the results of that investigation.
School data provided by GreatSchools. School service boundaries are intended to be used as reference only. To verify enrollment eligibility for a property, contact the school directly.