

$799,000
1,380
SQ FT
$579
SQ/FT
4620 Camden St
@ Courtland - Maxwell Park, Oakland

- 3 Bed
- 2 Bath
- 1 Park
- 1,380 sqft
- Oakland
-

-
Mon Oct 19, 10:00 am - 1:00 pm
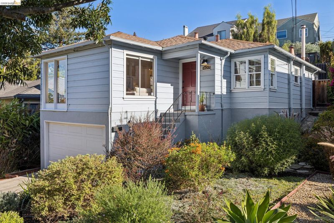
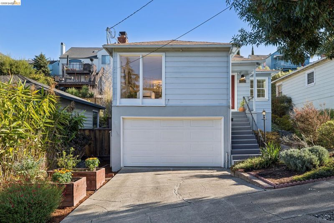
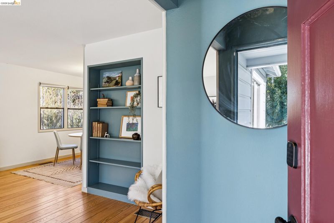
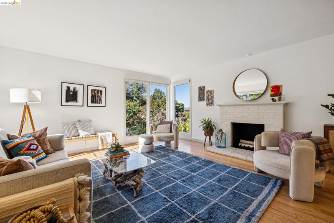
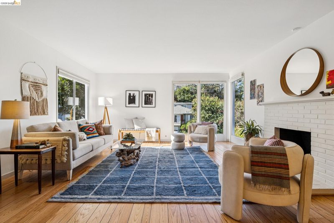
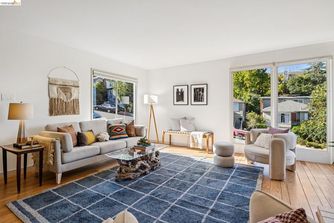
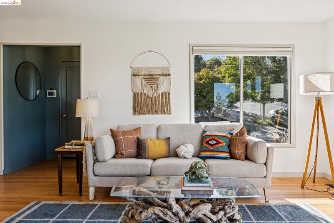
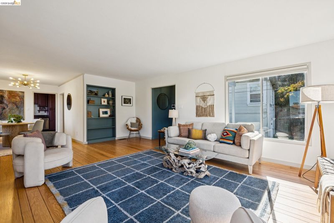
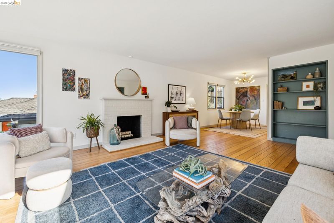
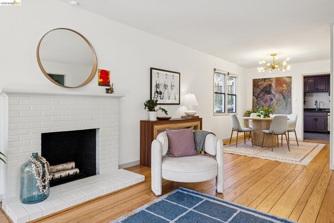
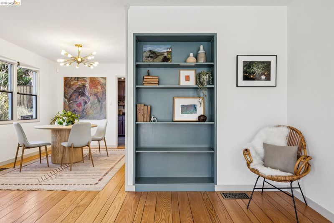
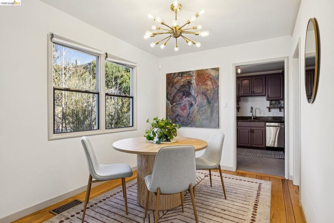
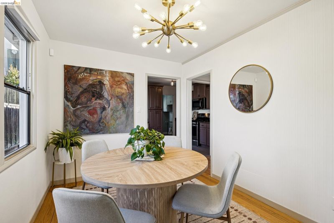
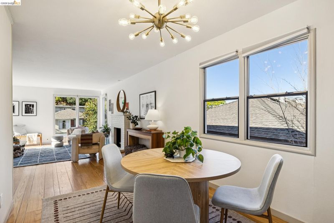
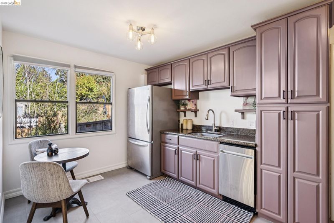
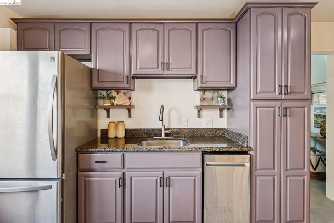
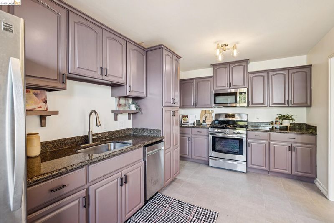
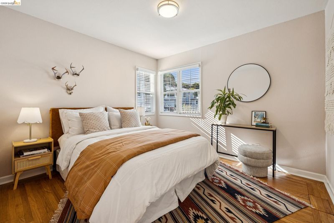
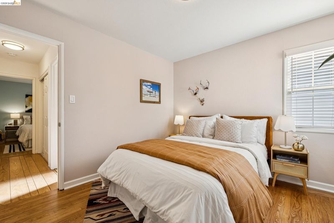
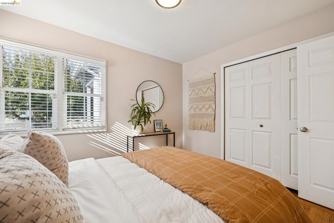
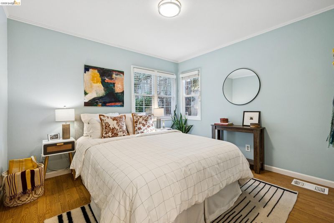
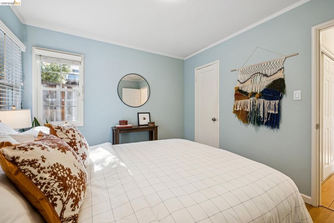
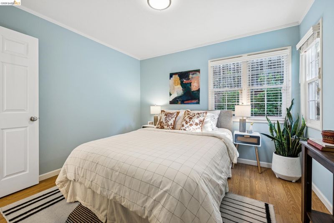
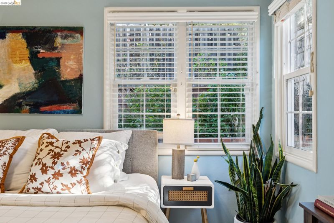
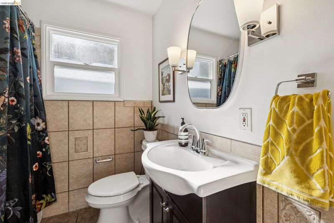
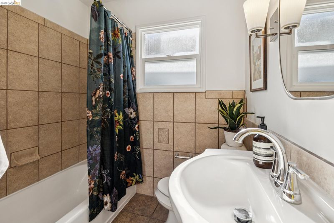
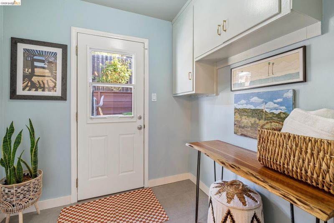
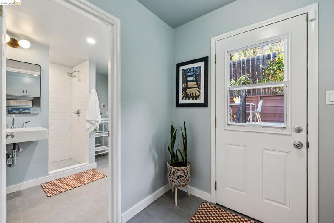
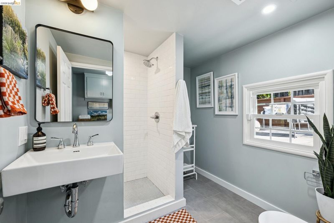
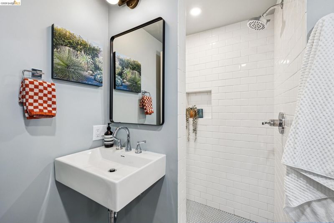
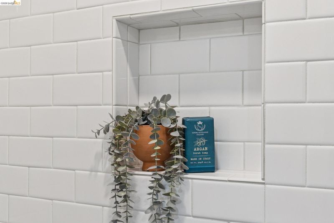
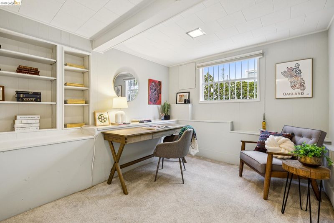
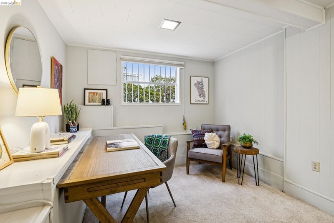
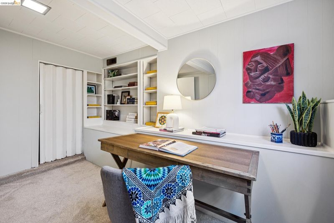
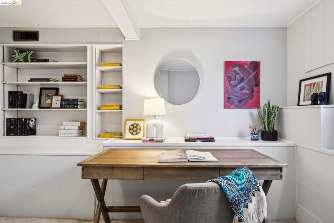
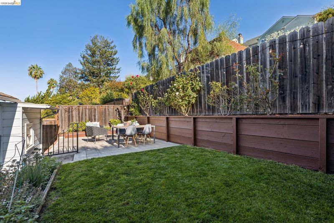
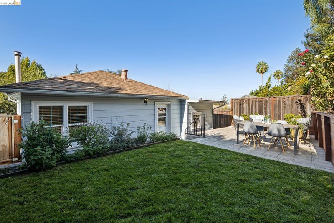
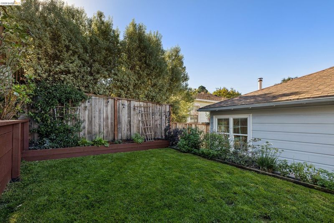
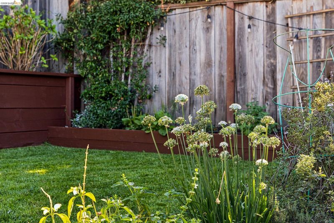
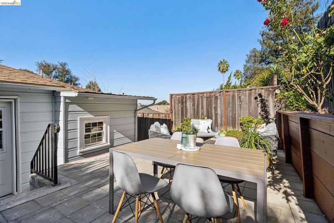
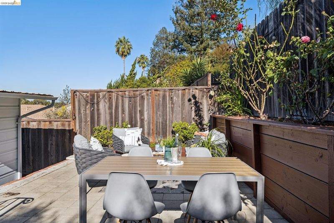
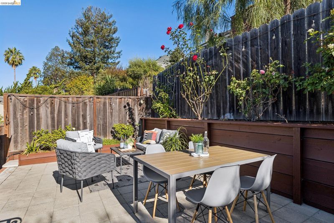
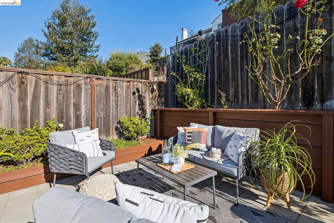
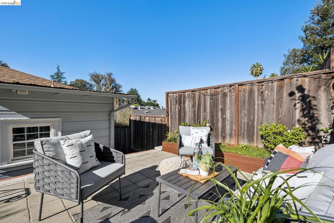
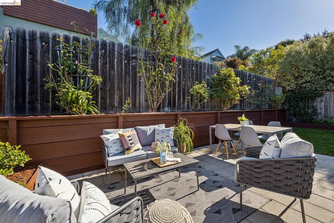
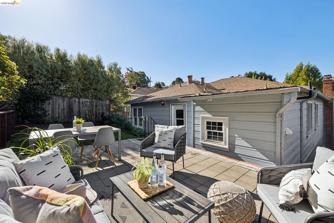
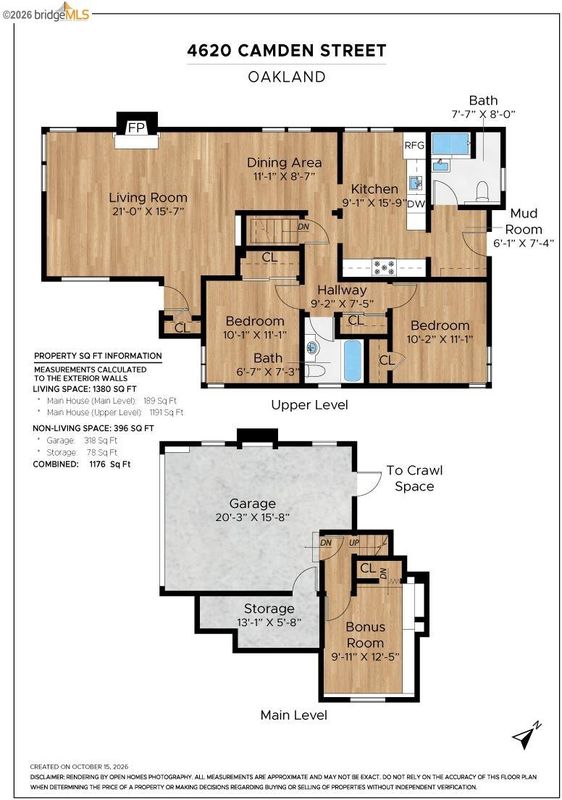
Set high on a serene cul-de-sac, 4620 Camden is the bright, welcoming home you’ve been dreaming of. Step inside and the living room greets you with oversized windows to let in the light. The golden hardwood floors draw you through the dining room to the chic, refreshed kitchen with stainless appliances and designer stone floors. The brand new second bathroom is a little retreat of its own, with a luxe tile shower and sleek, contemporary fixtures including hook-ups for stacking washer dryer. The primary bedroom has an oversized closet and freshly refinished hardwood floors. The downstairs bedroom has plush carpeting and could serve as a cozy home office. Behind the kitchen past a mudroom is the fully fenced yard; inviting you to play, garden in the planter beds, or just relax. Don’t miss this sweet sanctuary.
-
Sat Oct 24, 2:00 pm - 4:00 pm
Set high on a serene cul-de-sac, 4620 Camden is the bright, welcoming home you’ve been dreaming of. Step inside and the living room greets you with oversized windows to let in the light. The golden hardwood floors draw you through the dining room to the chic, refreshed kitchen with stainless appliances and designer stone floors. The brand new second bathroom is a little retreat of its own, with a luxe tile shower and sleek, contemporary fixtures including hook-ups for stacking washer dryer. The primary bedroom has an oversized closet and freshly refinished hardwood floors. The downstairs bedroom has plush carpeting and could serve as a cozy home office. Behind the kitchen past a mudroom is the fully fenced yard; inviting you to play, garden in the planter beds, or just relax. Don’t miss this sweet sanctuary.
-
Sun Oct 25, 2:00 pm - 4:00 pm
Set high on a serene cul-de-sac, 4620 Camden is the bright, welcoming home you’ve been dreaming of. Step inside and the living room greets you with oversized windows to let in the light. The golden hardwood floors draw you through the dining room to the chic, refreshed kitchen with stainless appliances and designer stone floors. The brand new second bathroom is a little retreat of its own, with a luxe tile shower and sleek, contemporary fixtures including hook-ups for stacking washer dryer. The primary bedroom has an oversized closet and freshly refinished hardwood floors. The downstairs bedroom has plush carpeting and could serve as a cozy home office. Behind the kitchen past a mudroom is the fully fenced yard; inviting you to play, garden in the planter beds, or just relax. Don’t miss this sweet sanctuary.
Set high on a serene cul-de-sac, 4620 Camden is the bright, welcoming home you’ve been dreaming of. Step inside and the living room greets you with oversized windows to let in the light. The golden hardwood floors draw you through the dining room to the chic, refreshed kitchen with stainless appliances and designer stone floors. The brand new second bathroom is a little retreat of its own, with a luxe tile shower and sleek, contemporary fixtures including hook-ups for stacking washer dryer. The primary bedroom has an oversized closet and freshly refinished hardwood floors. The downstairs bedroom has plush carpeting and could serve as a cozy home office. Behind the kitchen past a mudroom is the fully fenced yard; inviting you to play, garden in the planter beds, or just relax. Don’t miss this sweet sanctuary.

- Current Status
- New
- Original Price
- $799,000
- List Price
- $799,000
- On Market Date
- Oct 18, 2026
- Property Type
- Detached
- D/N/S
- Maxwell Park
- Zip Code
- 94619
- MLS ID
- 41151611
- APN
- 36245147
- Year Built
- 1948
- Stories in Building
- 2
- Possession
- Close Of Escrow
- Data Source
- MAXEBRDI
- Origin MLS System
- Bridge AOR
Melrose Leadership Academy
Public PK-8 Middle
Students: 538 Distance: 0.3mi
St. Lawrence O'toole Elementary School
Private K-8 Elementary, Religious, Coed
Students: 180 Distance: 0.4mi
Roses In Concrete
Charter K-8
Students: 368 Distance: 0.4mi
Urban Montessori Charter School
Charter K-8 Coed
Students: 432 Distance: 0.5mi
Cornerstone Christian Academy
Private PK-10 Coed
Students: 16 Distance: 0.5mi
Allendale Elementary School
Public K-5 Elementary
Students: 401 Distance: 0.6mi
- Bed
- 3
- Bath
- 2
- Parking
- 1
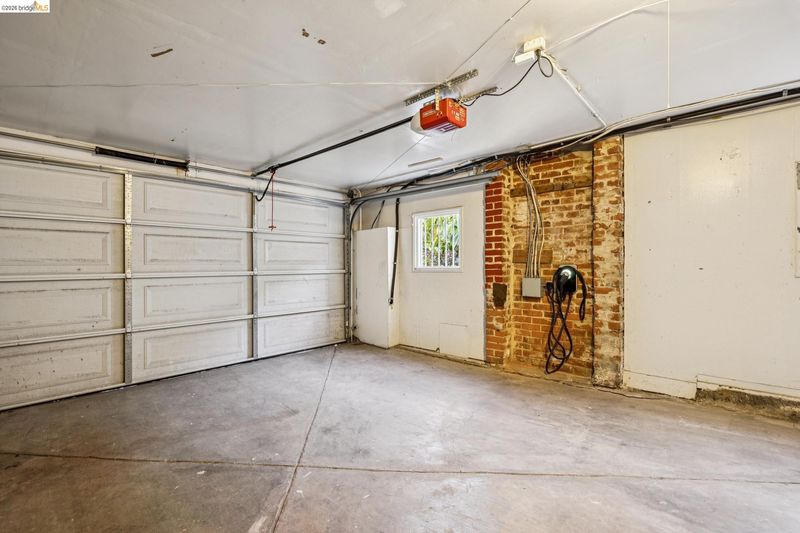
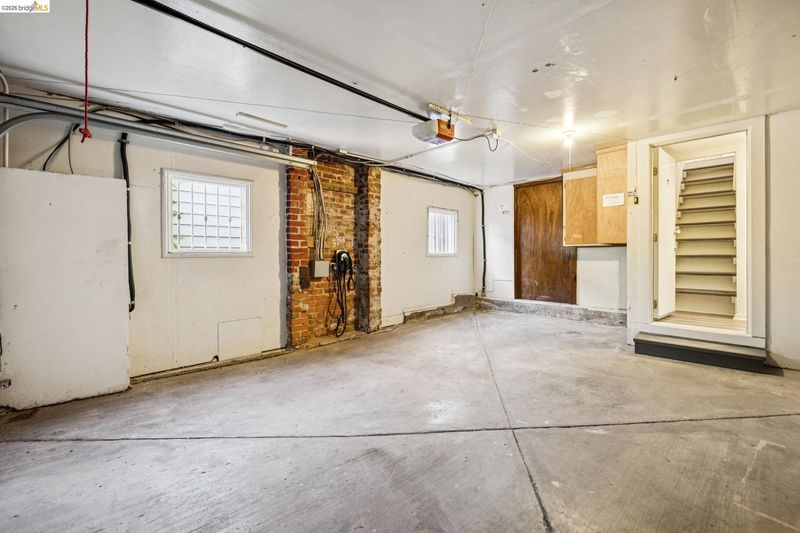
- Attached, Garage Door Opener
- SQ FT
- 1,380
- SQ FT Source
- Measured
- Lot SQ FT
- 3,444.0
- Lot Acres
- 0.08 Acres
- Pool Info
- None
- Kitchen
- Dishwasher, Gas Range, Gas Water Heater, Stone Counters, Disposal, Gas Range/Cooktop
- Cooling
- No Air Conditioning
- Disclosures
- Disclosure Package Avail
- Entry Level
- Exterior Details
- Back Yard
- Flooring
- Hardwood, Carpet
- Foundation
- Fire Place
- Living Room
- Heating
- Forced Air
- Laundry
- Hookups Only
- Main Level
- 1 Bedroom
- Views
- Partial
- Possession
- Close Of Escrow
- Architectural Style
- Traditional
- Construction Status
- Existing
- Additional Miscellaneous Features
- Back Yard
- Location
- Sloped Up
- Roof
- Composition Shingles
- Water and Sewer
- Public
- Fee
- Unavailable
MLS and other Information regarding properties for sale as shown in Theo have been obtained from various sources such as sellers, public records, agents and other third parties. This information may relate to the condition of the property, permitted or unpermitted uses, zoning, square footage, lot size/acreage or other matters affecting value or desirability. Unless otherwise indicated in writing, neither brokers, agents nor Theo have verified, or will verify, such information. If any such information is important to buyer in determining whether to buy, the price to pay or intended use of the property, buyer is urged to conduct their own investigation with qualified professionals, satisfy themselves with respect to that information, and to rely solely on the results of that investigation.
School data provided by GreatSchools. School service boundaries are intended to be used as reference only. To verify enrollment eligibility for a property, contact the school directly.