

$1,495,000
1,539
SQ FT
$971
SQ/FT
1453 Laurel Street
@ Escalona - 43 - West Santa Cruz, Santa Cruz

- 3 Bed
- 2 Bath
- 2 Park
- 1,539 sqft
- SANTA CRUZ
-

-
Thu Jul 9, 9:30 am - 12:00 pm
-
Sun Jul 12, 1:00 pm - 4:00 pm
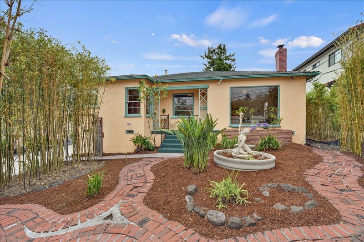
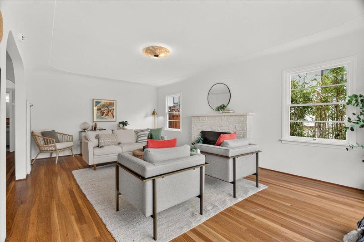
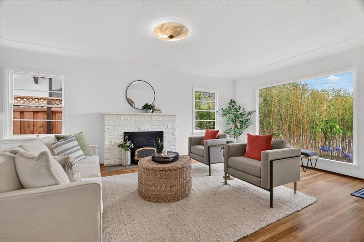
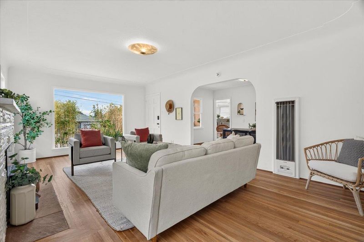
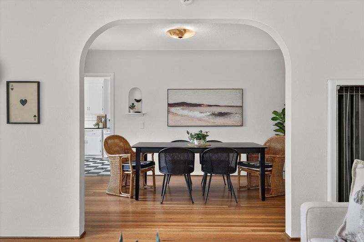
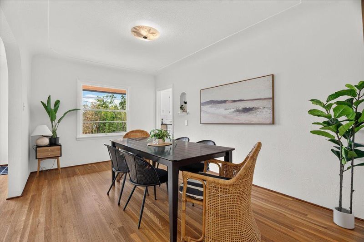
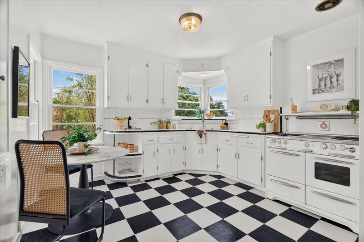
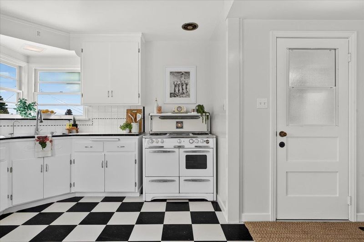
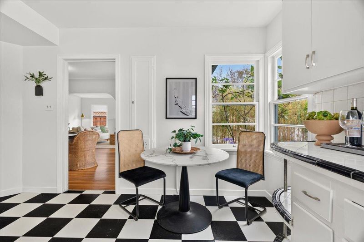
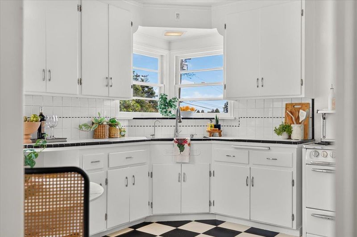
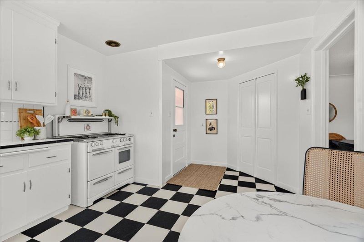
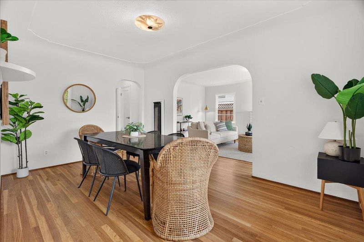
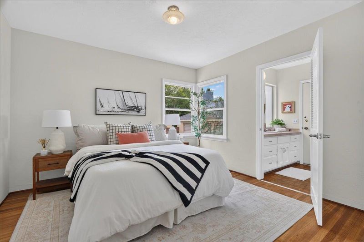
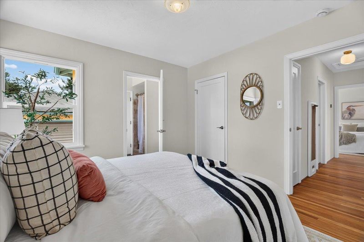
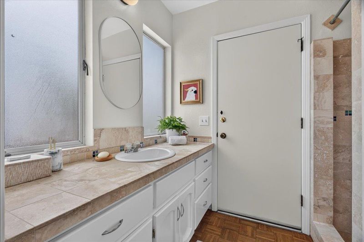
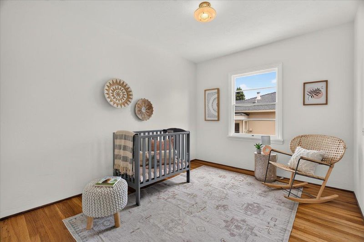
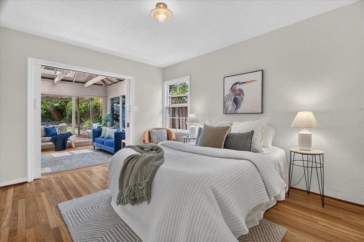
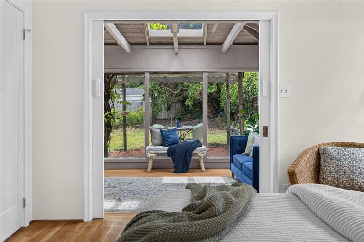
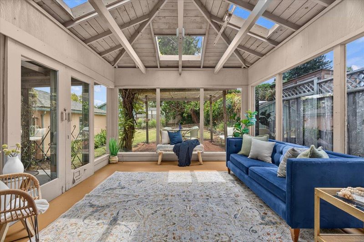
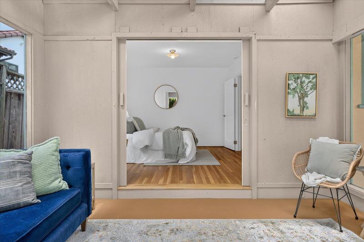
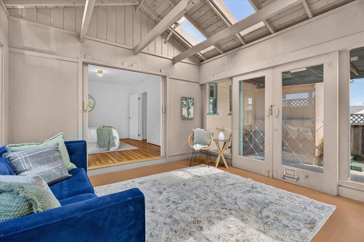
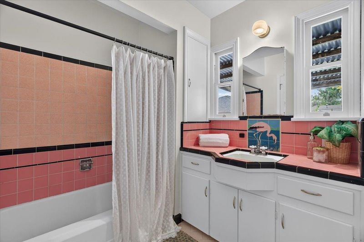
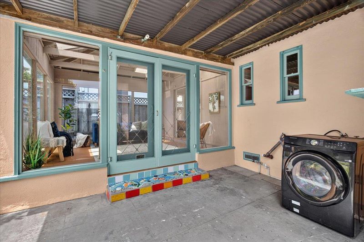
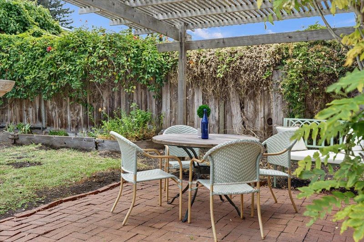
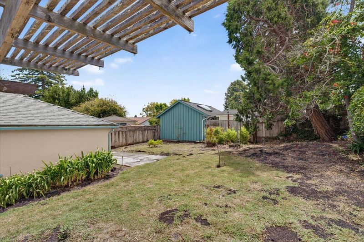
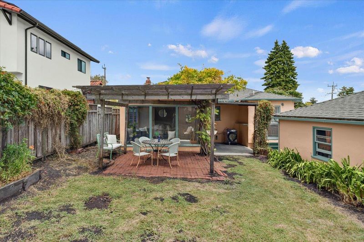
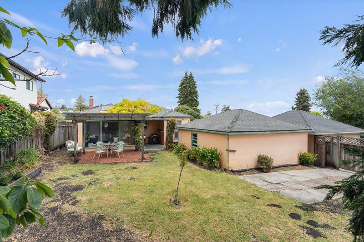
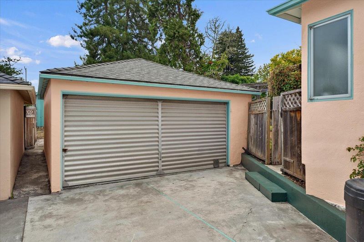
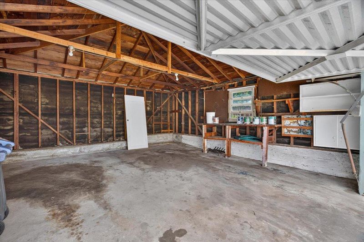
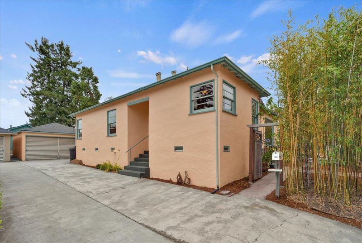
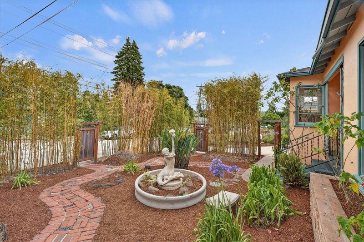
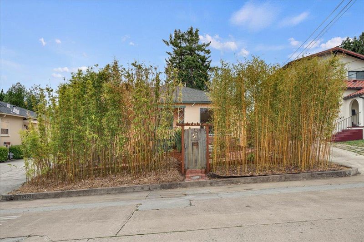
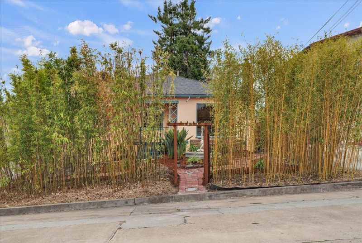
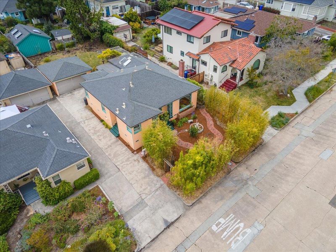
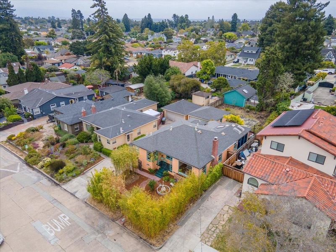
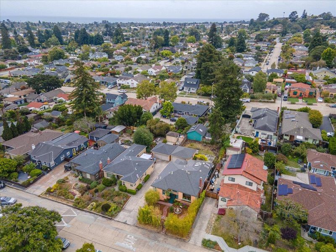
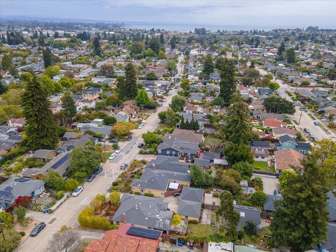
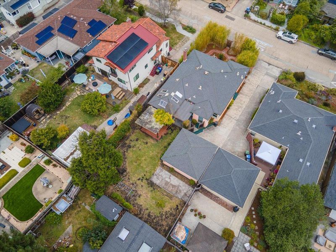
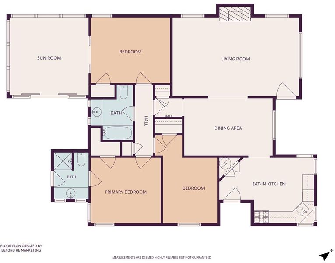
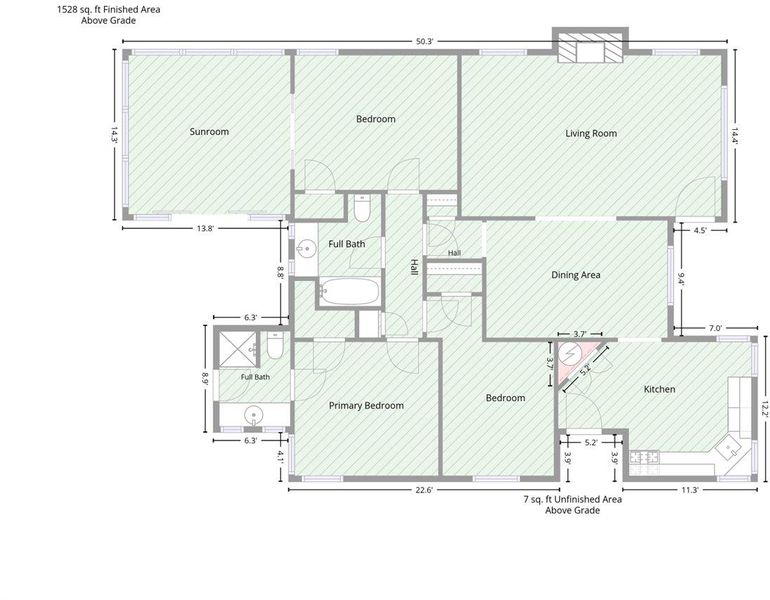
Ideally located on Santa Cruz's desirable upper Westside, this classic 1949 home is filled with original character & timeless appeal. Set back from the street, the property offers a sense of privacy & a quiet, tucked-away feel. Hardwood floors extend through the living room, dining area, hallway & bedrooms. The living room features a fireplace, coved ceilings & a large picture window that fills the home with natural light. Through a classic archway, the adjoining dining area with coved ceilings continues the home's vintage charm. The light & bright kitchen celebrates the late-1940s with classic tile. The hall bath preserves its original pink & black tile & vanity. The primary bedroom includes an en suite bath with a stall shower. A third bedroom opens to a sunroom with floor-to-ceiling windows, ideal as an office or art studio, with direct access to the backyard. A covered rear patio houses the laundry. The private backyard offers space for entertaining, gardening or relaxation. The setting is enhanced by a patio, pergola & room for your vision. A large detached two-car garage completes the property. Just minutes from West Cliff Drive, UCSC, beaches, parks, markets, restaurants, top-rated schools & commute routes. A wonderful Westside opportunity in a truly exceptional location.

- Days on Market
- 0 days
- Current Status
- Active
- Original Price
- $1,495,000
- List Price
- $1,495,000
- On Market Date
- Jul 6, 2026
- Property Type
- Single Family Home
- Area
- 43 - West Santa Cruz
- Zip Code
- 95060
- MLS ID
- ML82053138
- APN
- 006-122-06-000
- Year Built
- 1949
- Stories in Building
- 1
- Possession
- COE
- Data Source
- MLSL
- Origin MLS System
- MLSListings, Inc.
Creekside School
Private 1-12
Students: 6 Distance: 0.2mi
Mission Hill Middle School
Public 6-8 Middle
Students: 607 Distance: 0.4mi
Bay View Elementary School
Public K-5 Elementary
Students: 442 Distance: 0.4mi
Santa Cruz High School
Public 9-12 Secondary
Students: 1142 Distance: 0.5mi
Westlake Elementary School
Public K-5 Elementary
Students: 529 Distance: 0.5mi
Spring Hill School
Private K-6 Elementary, Nonprofit, Gifted Talented
Students: 126 Distance: 0.6mi
- Bed
- 3
- Bath
- 2
- Primary - Stall Shower(s), Shower over Tub - 1
- Parking
- 2
- Detached Garage, Off-Street Parking
- SQ FT
- 1,539
- SQ FT Source
- Unavailable
- Lot SQ FT
- 6,229.0
- Lot Acres
- 0.142998 Acres
- Kitchen
- Countertop - Tile
- Cooling
- None
- Dining Room
- Formal Dining Room
- Disclosures
- NHDS Report
- Family Room
- No Family Room
- Flooring
- Hardwood, Tile
- Foundation
- Concrete Perimeter
- Fire Place
- Living Room, Wood Burning
- Heating
- Gas, Wall Furnace
- Laundry
- Outside, Washer
- Possession
- COE
- Fee
- Unavailable
MLS and other Information regarding properties for sale as shown in Theo have been obtained from various sources such as sellers, public records, agents and other third parties. This information may relate to the condition of the property, permitted or unpermitted uses, zoning, square footage, lot size/acreage or other matters affecting value or desirability. Unless otherwise indicated in writing, neither brokers, agents nor Theo have verified, or will verify, such information. If any such information is important to buyer in determining whether to buy, the price to pay or intended use of the property, buyer is urged to conduct their own investigation with qualified professionals, satisfy themselves with respect to that information, and to rely solely on the results of that investigation.
School data provided by GreatSchools. School service boundaries are intended to be used as reference only. To verify enrollment eligibility for a property, contact the school directly.