

$1,450,000
1,992
SQ FT
$728
SQ/FT
140 Cortona Drive
@ Echo Ridge Way - Echo Ridge, San Ramon

- 3 Bed
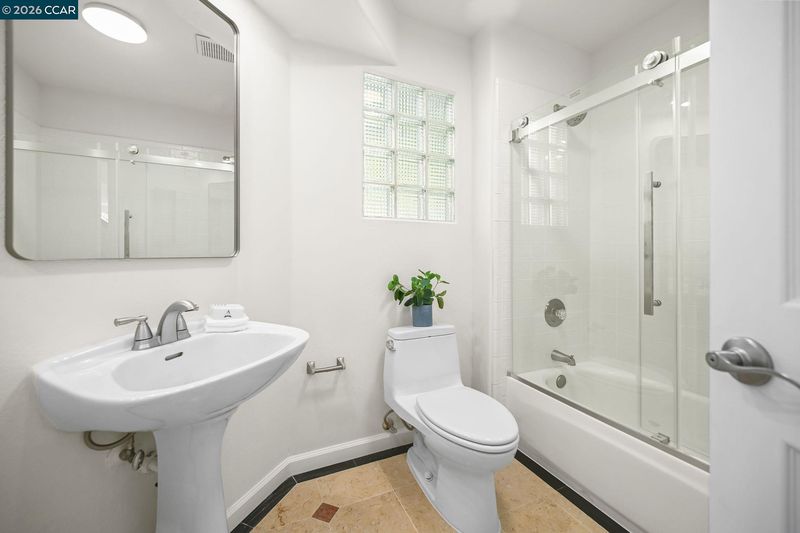
- 3 Bath
- 2 Park
- 1,992 sqft
- San Ramon
-

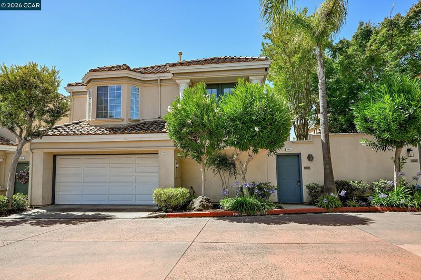
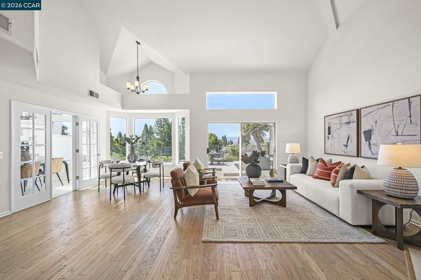
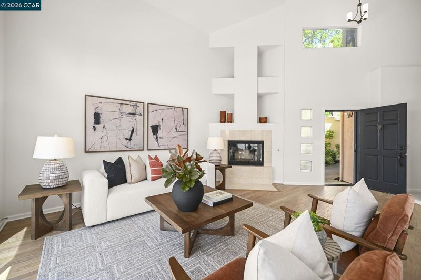
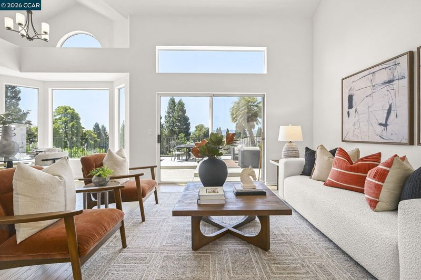
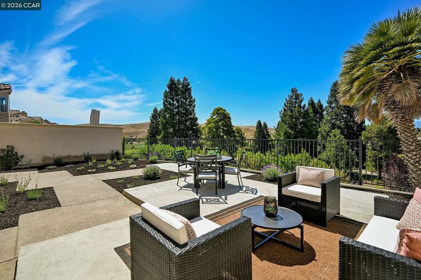
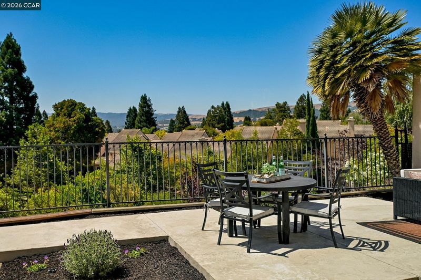
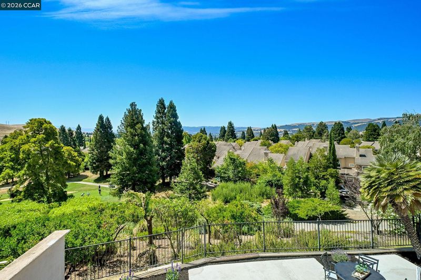
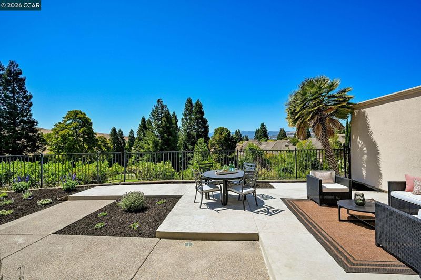
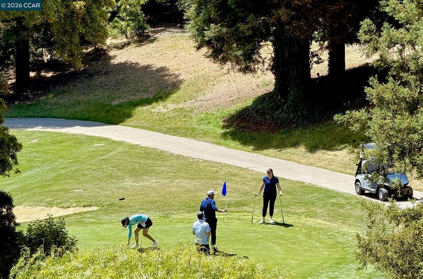
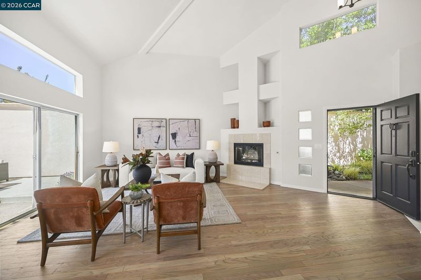
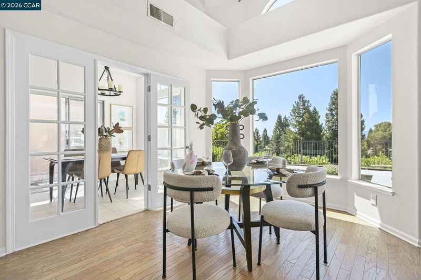
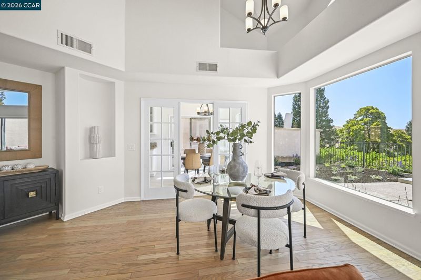
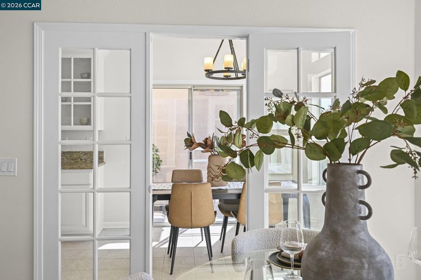
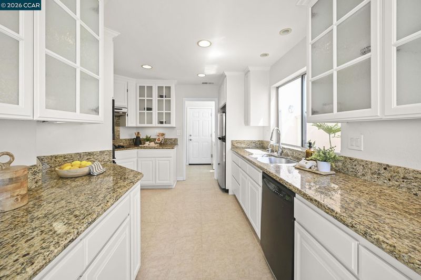
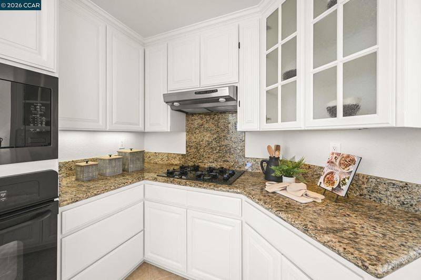
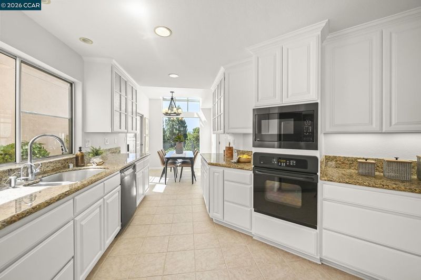
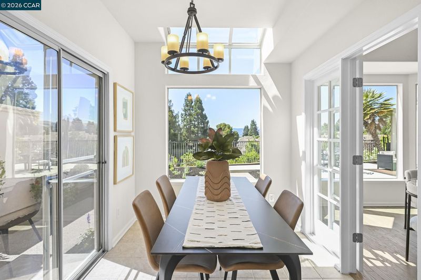
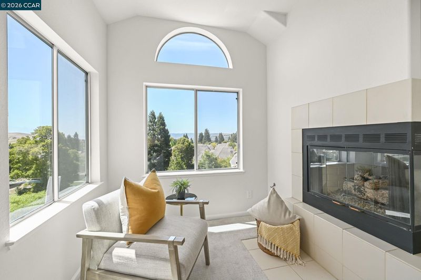
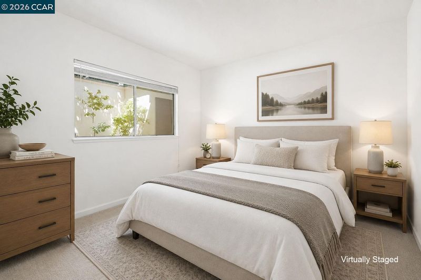
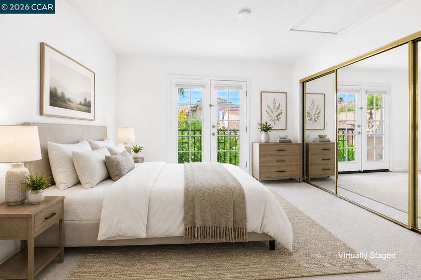
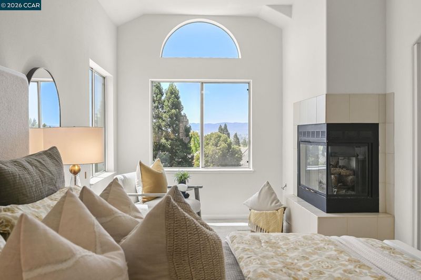
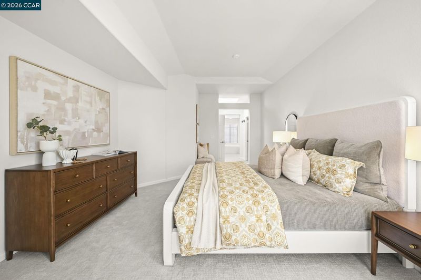
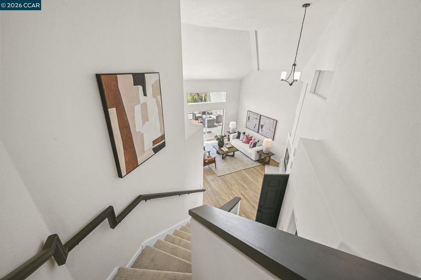
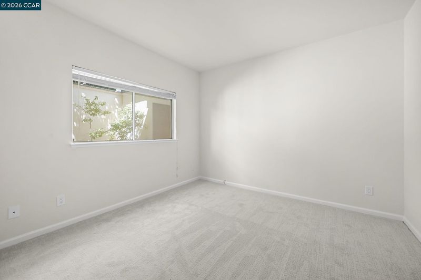
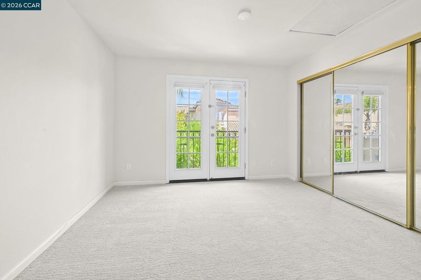
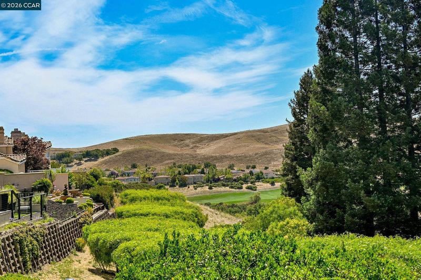
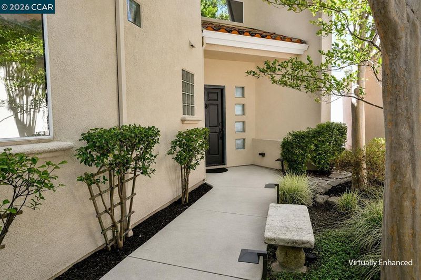
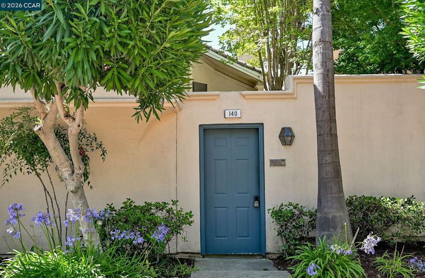
Experience the most breathtaking views and the perfect blend of sophisticated updates and beautiful scenery in this refreshed Echo Ridge home overlooking the 15th hole of the Canyon Lakes golf course. Inside, the home feels brand new with fresh paint, plush new carpeting, modern hardware, and designer light fixtures throughout. All new low E glass on the back of the house. The heart of the home is the refined kitchen, featuring sleek granite countertops and newer appliances that make both daily meals and hosting a breeze. The spacious living room serves as a bright and airy centerpiece, where a large slider opens directly to the back patio, seamlessly merging indoor and outdoor living. Step outside to find a meticulously transformed backyard, complete with mostly new concrete work and professional landscaping. It’s an ideal setting for dining al fresco or simply soaking in the views. With every detail carefully attended to, this home is ready for you to move in and enjoy! Conveniently located close to the freeway the City Center, shopping, dining and Top Rated Schools.

- Current Status
- Active - Coming Soon
- Original Price
- $1,450,000
- List Price
- $1,450,000
- On Market Date
- Jul 3, 2026
- Property Type
- Detached
- D/N/S
- Echo Ridge
- Zip Code
- 94582
- MLS ID
- 41140429
- APN
- 2137600835
- Year Built
- 1993
- Stories in Building
- 2
- Possession
- Close Of Escrow, Immediate, Negotiable
- Data Source
- MAXEBRDI
- Origin MLS System
- CONTRA COSTA
Iron Horse Middle School
Public 6-8 Middle
Students: 1069 Distance: 0.9mi
Montevideo Elementary School
Public K-5 Elementary
Students: 658 Distance: 1.0mi
Coyote Creek Elementary School
Public K-5 Elementary
Students: 920 Distance: 1.1mi
California High School
Public 9-12 Secondary
Students: 2777 Distance: 1.4mi
Golden View Elementary School
Public K-5 Elementary
Students: 668 Distance: 1.4mi
Heritage Academy - San Ramon
Private K-6 Coed
Students: 20 Distance: 1.6mi
- Bed
- 3
- Bath
- 3
- Parking
- 2
- Attached
- SQ FT
- 1,992
- SQ FT Source
- Public Records
- Lot SQ FT
- 3,800.0
- Lot Acres
- 0.0872 Acres
- Pool Info
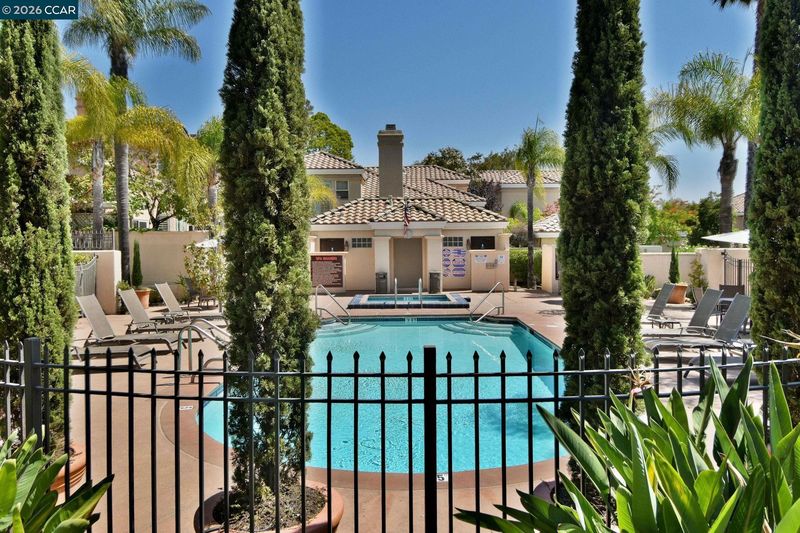
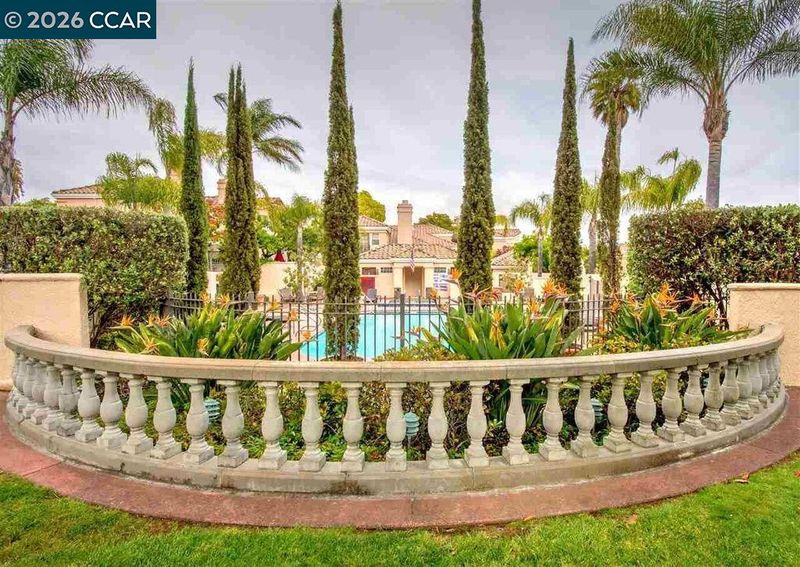
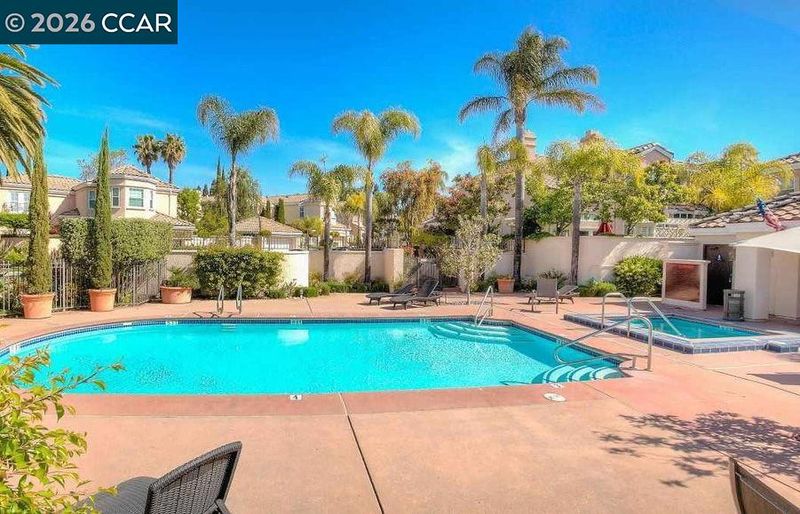
- None, Community
- Kitchen
- Dishwasher, Gas Range, Microwave, Oven, Gas Water Heater, Breakfast Nook, Stone Counters, Eat-in Kitchen, Gas Range/Cooktop, Oven Built-in, Updated Kitchen
- Cooling
- Central Air
- Disclosures
- None
- Entry Level
- Exterior Details
- Back Yard, Side Yard, Sprinklers Automatic, Sprinklers Side, Landscape Back
- Flooring
- Hardwood, Tile, Carpet
- Foundation
- Fire Place
- Living Room, Master Bedroom
- Heating
- Central
- Laundry
- Laundry Room
- Upper Level
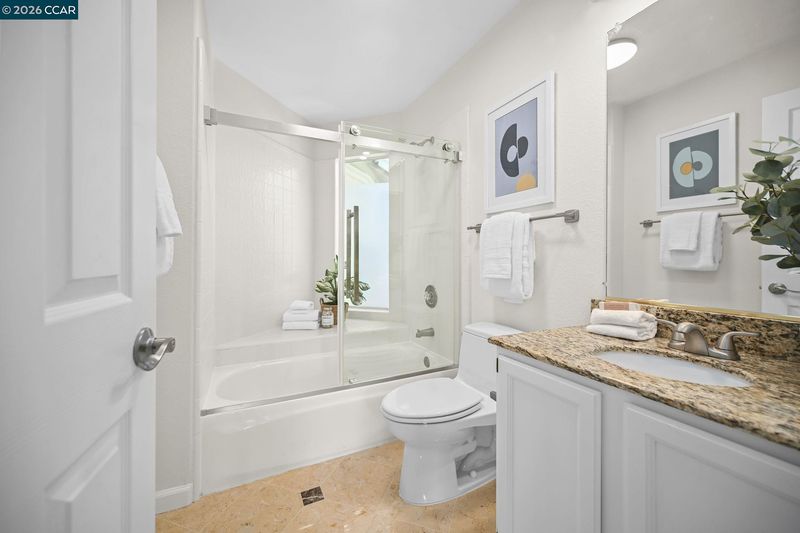
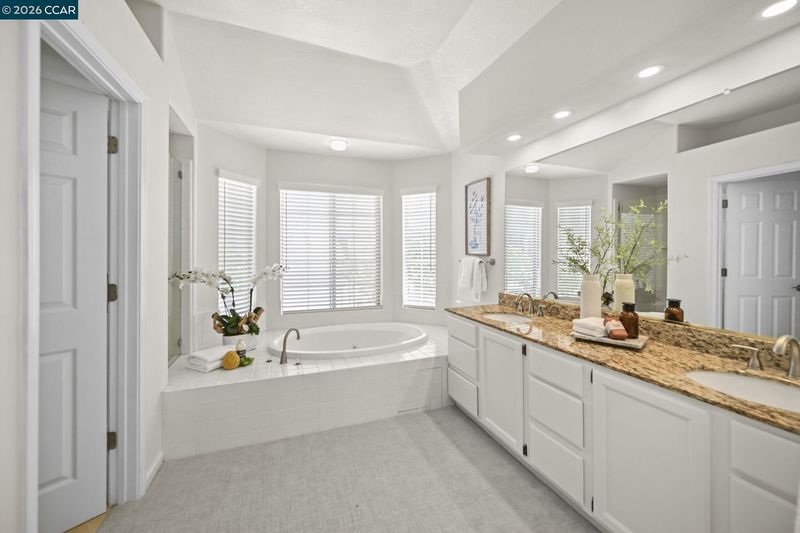
- 1 Bedroom, 2 Baths, Primary Bedrm Suite - 1
- Main Level
- 1 Bedroom, 1 Bath
- Possession
- Close Of Escrow, Immediate, Negotiable
- Architectural Style
- Mediterranean
- Construction Status
- Existing
- Additional Miscellaneous Features
- Back Yard, Side Yard, Sprinklers Automatic, Sprinklers Side, Landscape Back
- Location
- On Golf Course, Level, Premium Lot, Back Yard, Sprinklers In Rear, Landscaped
- Roof
- Tile
- Water and Sewer
- Public
- Fee
- $248
MLS and other Information regarding properties for sale as shown in Theo have been obtained from various sources such as sellers, public records, agents and other third parties. This information may relate to the condition of the property, permitted or unpermitted uses, zoning, square footage, lot size/acreage or other matters affecting value or desirability. Unless otherwise indicated in writing, neither brokers, agents nor Theo have verified, or will verify, such information. If any such information is important to buyer in determining whether to buy, the price to pay or intended use of the property, buyer is urged to conduct their own investigation with qualified professionals, satisfy themselves with respect to that information, and to rely solely on the results of that investigation.
School data provided by GreatSchools. School service boundaries are intended to be used as reference only. To verify enrollment eligibility for a property, contact the school directly.