

$1,000,000
1,103
SQ FT
$907
SQ/FT
710 Park Court
@ Alviso - 8 - Santa Clara, Santa Clara

- 2 Bed
- 1 Bath
- 0 Park
- 1,103 sqft
- SANTA CLARA
-

-
Sun Oct 11, 1:00 pm - 3:30 pm
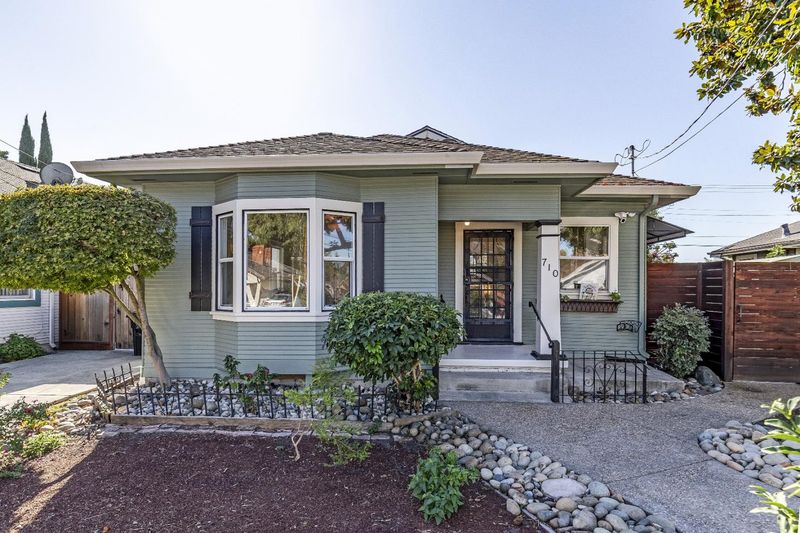
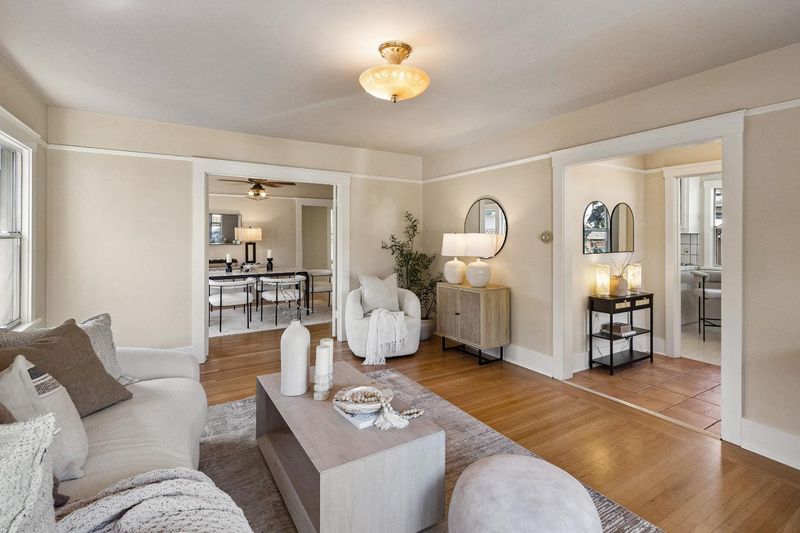
Don't miss this charming and spacious home, situated on a wonderfully deep lot on a lovely tree-lined street.
-
Sat Oct 17, 12:00 pm - 2:00 pm
Don't miss this charming and spacious home, situated on a wonderfully deep lot on a lovely tree-lined street.
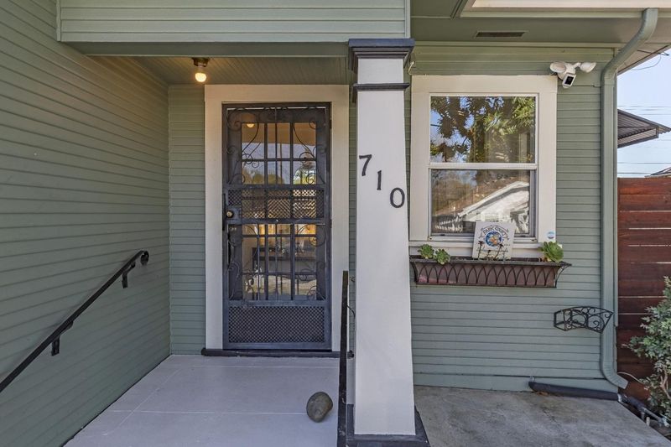
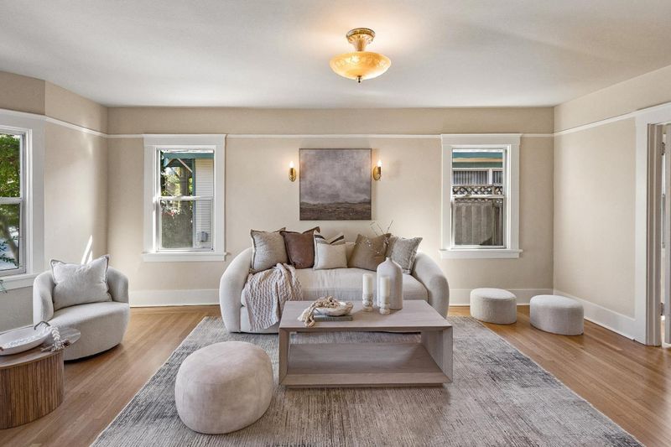
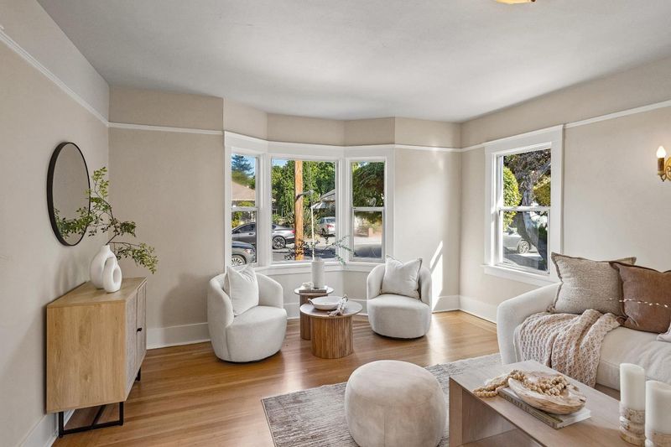
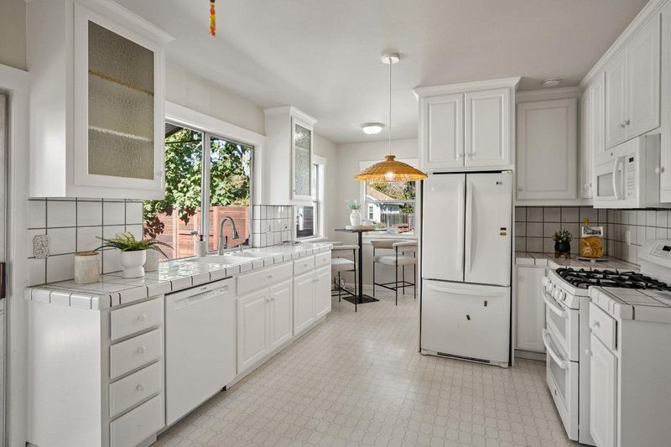
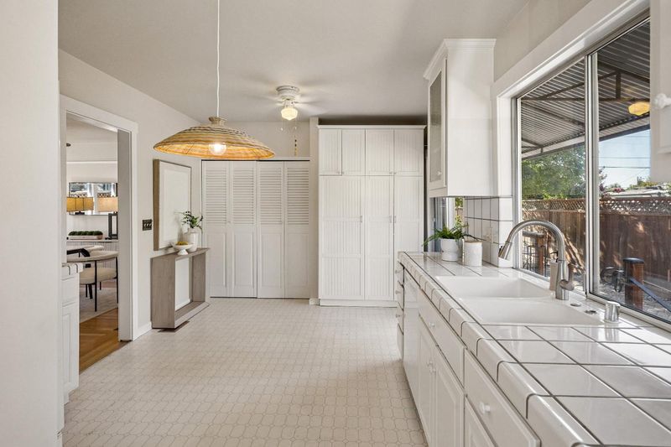
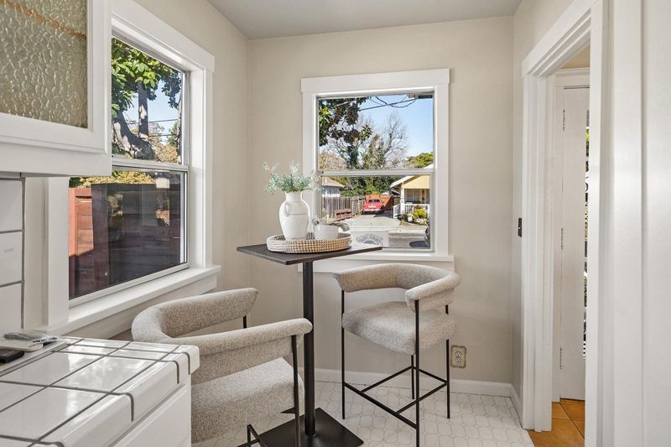
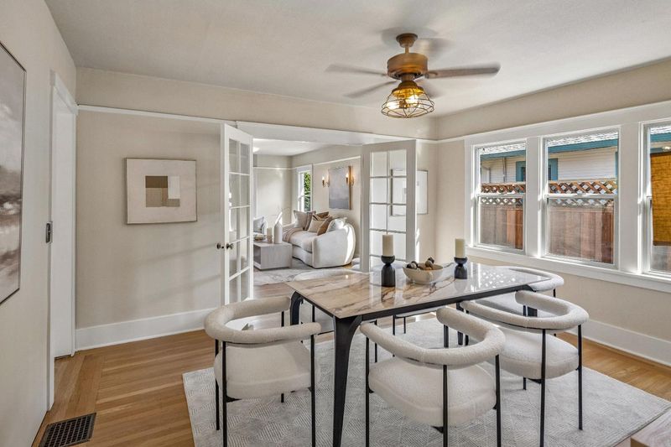
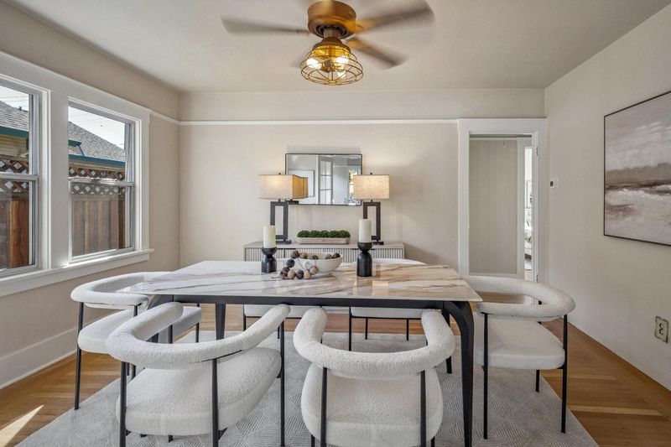
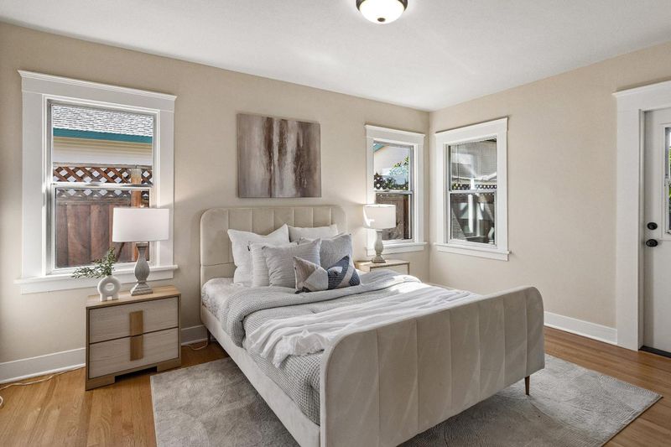
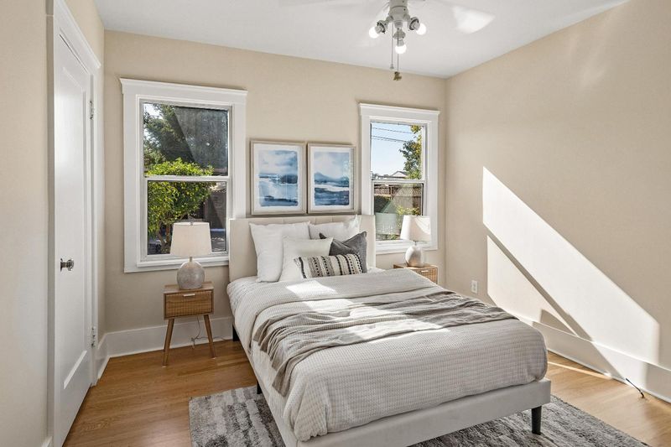
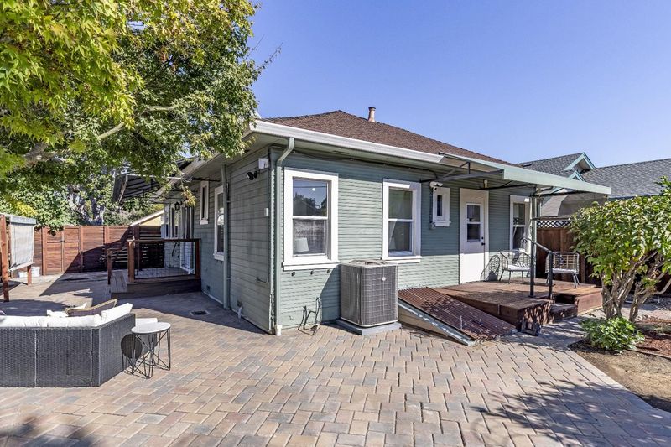
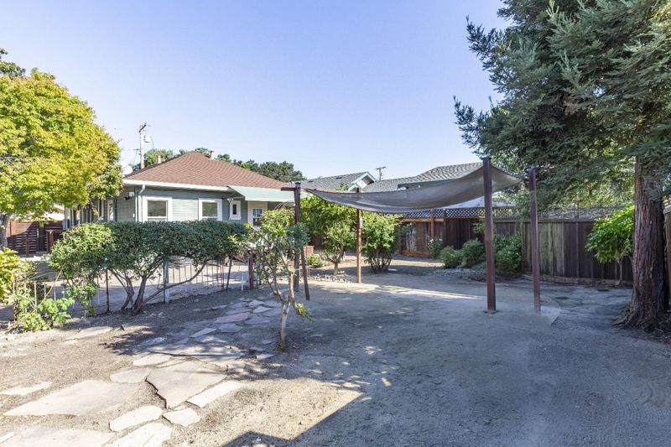
Nestled on a tranquil, tree-lined street moments from Santa Clara University, this charming home offers gracious living spaces and an exceptional 115-foot-deep backyard graced by fruit trees. Discover this rare expanse of space and opportunity in the heart of Silicon Valley! Inside, a large, versatile space and flexible floor plan offer value that is difficult to find in today's market. Gleaming refinished hardwood floors run throughout. The foyer opens either into an expansive living room or the capacious kitchen. A large dining room equally suited as a family room flows directly from both the kitchen and living room. The eat-in kitchen features a gas stove, generous cabinetry, ample counter space, and direct access to the backyard. New air conditioning. Inside washer and dryer. Partial basement. The Triton Museum of Art and Santa Clara University are walkable. Moments to Highways 101, 880/17, and 280. Quick access to Nvidia, Apple, and major Silicon Valley employers. Levi's Stadium and SJC Airport are moments away. All with the enviable benefit of Santa Clara's low municipal utility rates and strong Santa Clara schools: Westwood Elementary 7/10; Buchser Middle 8/10 (test scores); Santa Clara HS 9/10 (test scores).

- Days on Market
- 0 days
- Current Status
- Active
- Original Price
- $1,000,000
- List Price
- $1,000,000
- On Market Date
- Oct 8, 2026
- Property Type
- Single Family Home
- Area
- 8 - Santa Clara
- Zip Code
- 95050
- MLS ID
- ML82064062
- APN
- 269-52-060
- Year Built
- 1925
- Stories in Building
- 1
- Possession
- COE
- Data Source
- MLSL
- Origin MLS System
- MLSListings, Inc.
Washington Elementary School
Public K-5 Elementary
Students: 331 Distance: 0.3mi
Buchser Middle School
Public 6-8 Middle
Students: 1011 Distance: 0.6mi
Moran Autism Center
Private K-12 Nonprofit
Students: 67 Distance: 0.7mi
St. Clare Elementary School
Private PK-8 Elementary, Religious, Nonprofit
Students: 281 Distance: 0.7mi
Merritt Trace Elementary School
Public K-5 Elementary
Students: 926 Distance: 0.8mi
Rose Garden Academy
Private 3-12 Coed
Students: NA Distance: 0.9mi
- Bed
- 2
- Bath
- 1
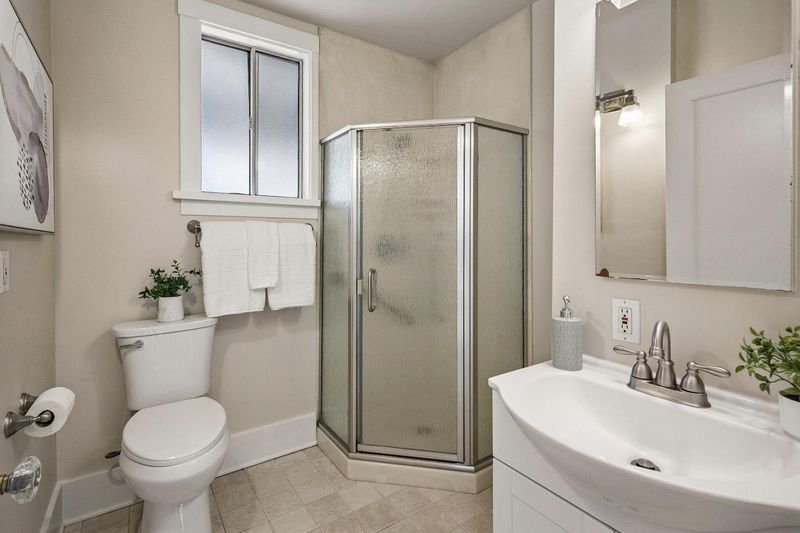
- Full on Ground Floor, Stall Shower
- Parking
- 0
- No Garage
- SQ FT
- 1,103
- SQ FT Source
- Unavailable
- Lot SQ FT
- 5,175.0
- Lot Acres
- 0.118802 Acres
- Kitchen
- Dishwasher, Garbage Disposal, Microwave, Oven Range - Gas, Refrigerator
- Cooling
- Central AC
- Dining Room
- Eat in Kitchen, Formal Dining Room
- Disclosures
- NHDS Report
- Family Room
- Other
- Flooring
- Hardwood, Vinyl / Linoleum
- Foundation
- Concrete Perimeter
- Heating
- Central Forced Air - Gas
- Laundry
- Electricity Hookup (220V), Gas Hookup, Inside, Washer / Dryer
- Views
- Neighborhood
- Possession
- COE
- Fee
- Unavailable
MLS and other Information regarding properties for sale as shown in Theo have been obtained from various sources such as sellers, public records, agents and other third parties. This information may relate to the condition of the property, permitted or unpermitted uses, zoning, square footage, lot size/acreage or other matters affecting value or desirability. Unless otherwise indicated in writing, neither brokers, agents nor Theo have verified, or will verify, such information. If any such information is important to buyer in determining whether to buy, the price to pay or intended use of the property, buyer is urged to conduct their own investigation with qualified professionals, satisfy themselves with respect to that information, and to rely solely on the results of that investigation.
School data provided by GreatSchools. School service boundaries are intended to be used as reference only. To verify enrollment eligibility for a property, contact the school directly.