

$649,950
2,332
SQ FT
$279
SQ/FT
9034 Birch St
@ 98TH - Other, Oakland

- 5 Bed
- 3 Bath
- 2 Park
- 2,332 sqft
- Oakland
-

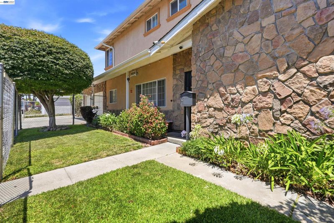
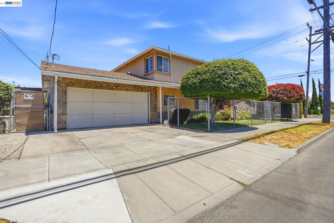
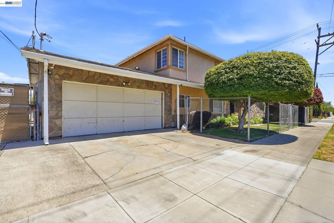
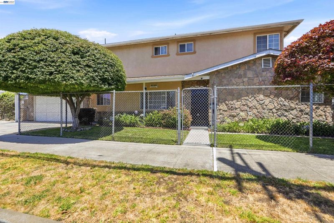
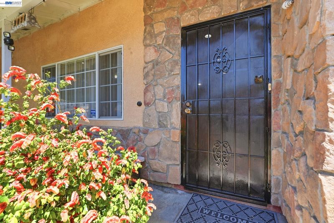
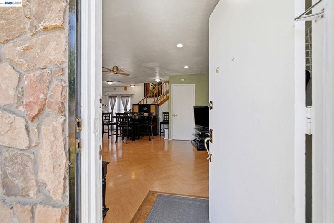
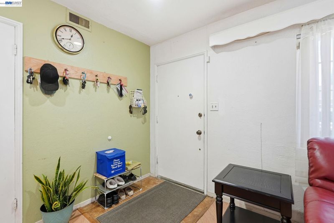
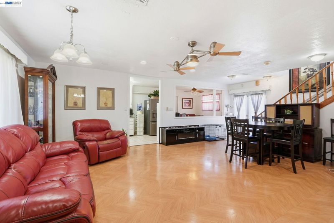
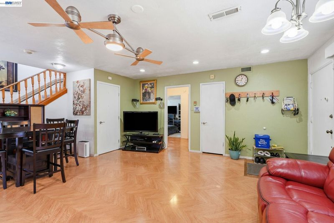
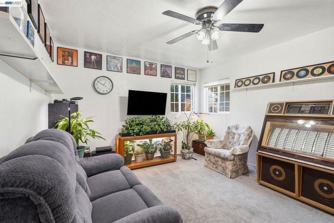
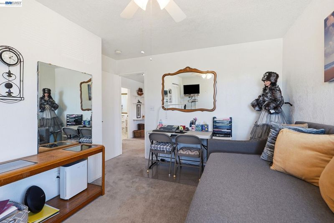
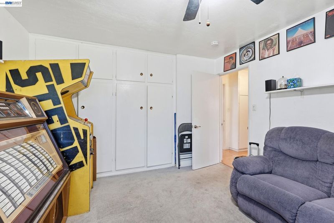
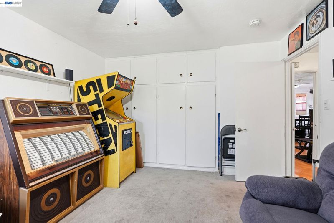
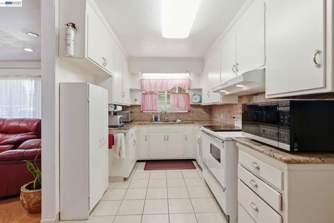
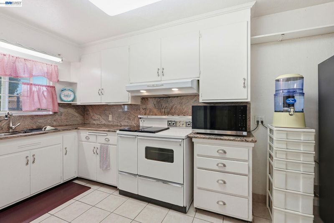
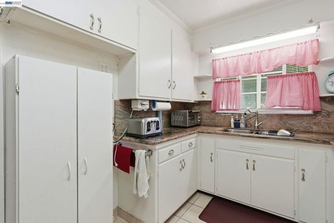
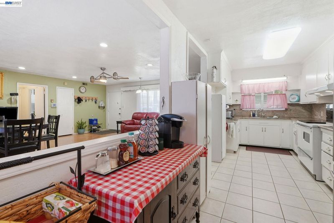
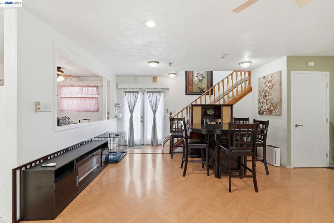
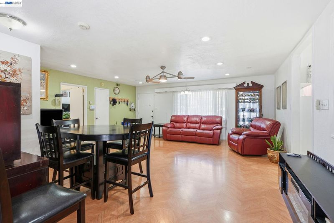
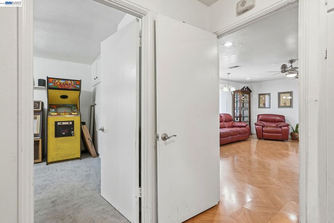
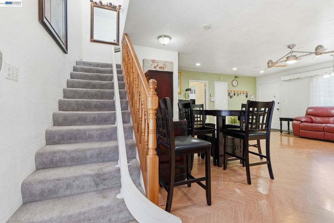
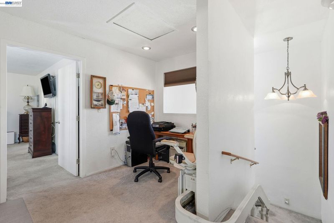
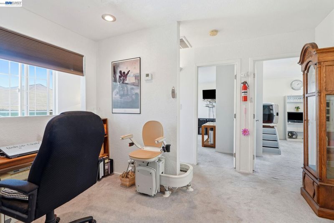
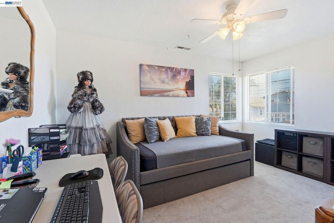
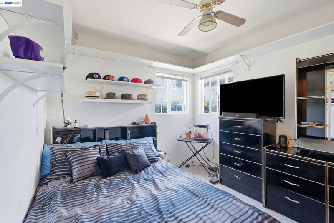
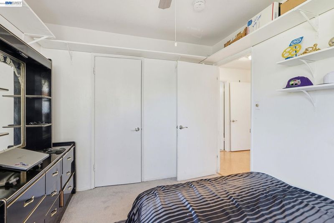
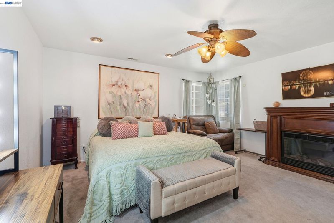
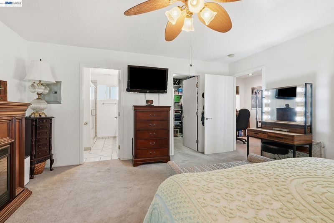
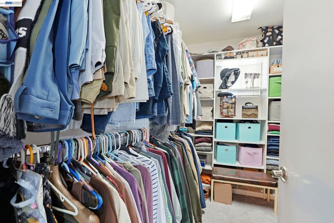
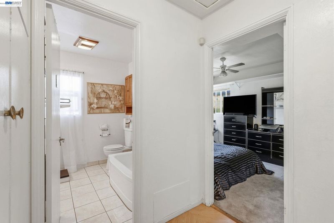
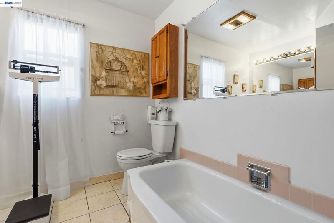
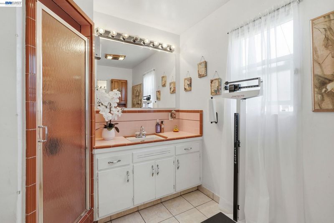
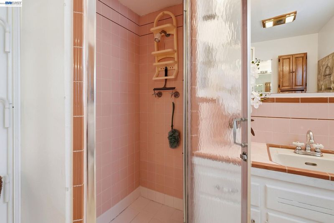
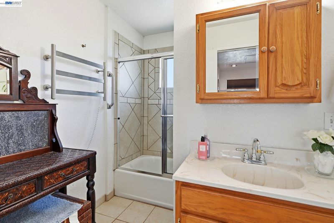
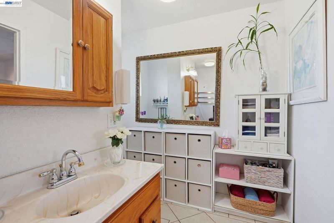
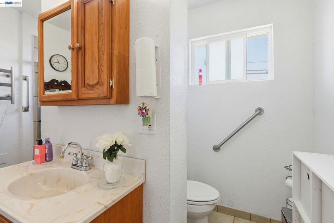
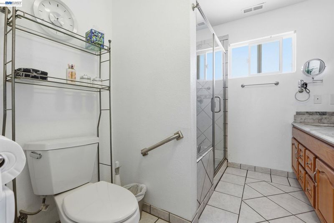
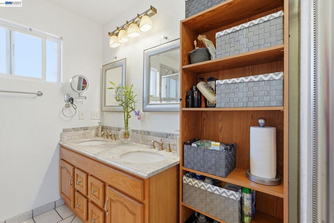
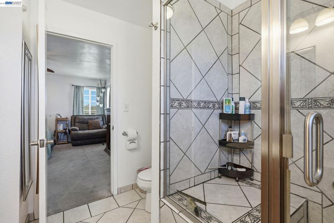
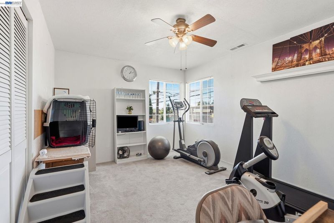
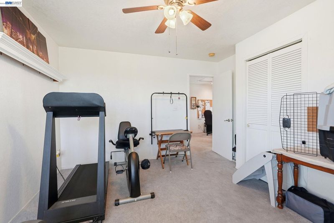
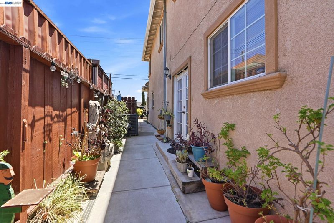
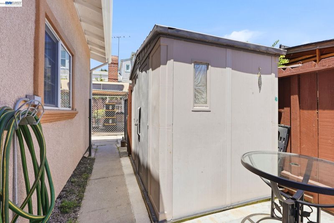
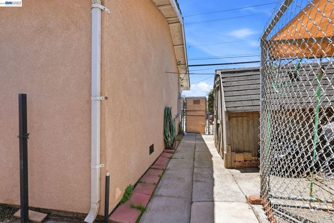
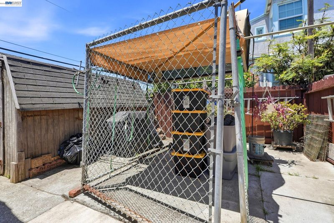
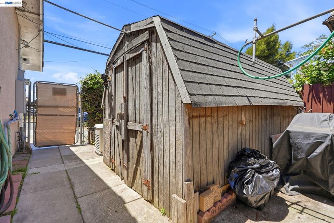
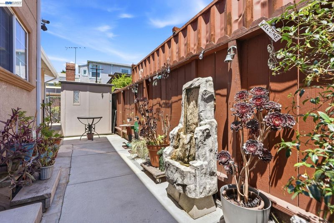
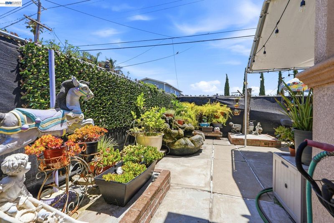
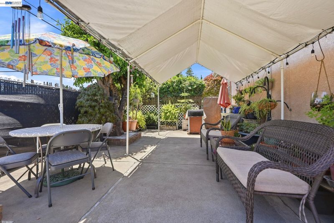
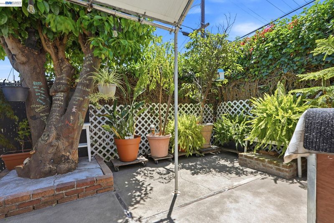
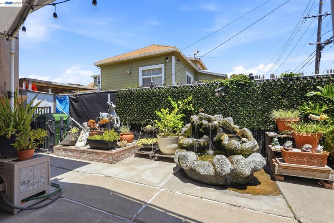
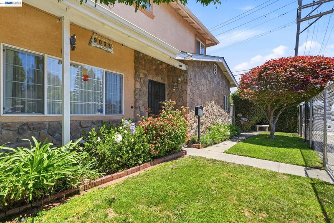
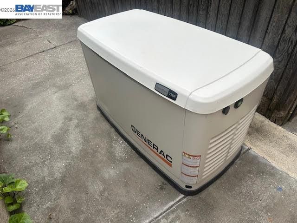
Your Modern Gem Oasis !!! This Beautifully Upgraded 5-bedroom, 3-bathroom home offers 2,332+ sq ft on a CORNER LOT in Oakland's Warner Track neighborhood. Built in 1951 with a permitted 2ND FLOOR ADDITION in 2009. The flexible floor plan includes 2 bedrooms and a full bath downstairs — ideal for multigenerational living, guests, or a private office. Walk-in closet in the master bedroom. A STAIR LIFT add rare peace of mind and accessibility, with handicap bars in the bathrooms. The kitchen features GRANITE COUNTERTOPS and a matching appliance suite. Double-pane windows, a HOME ALARM SYSTEM, and automatic sprinklers add comfort and efficiency. A WHOLE-HOUSE GENERAC GENERATOR (10kW–24kW, air-cooled, 20-YEAR WARRANTY) Outside: a FUNCTIONAL approx. 50-FT DEEP WELL FOR YARD IRRIGATION, two Water Fountains, a 2-Car Garage with Auto Opener, and Storage Sheds. A Fantastic, Unique Opportunity in a well-established neighborhood — SCHEDULE YOUR SHOWING TODAY, WON'T LAST LONG! Seller will review all offers. Thank you.

- Current Status
- Active - Coming Soon
- Original Price
- $649,950
- List Price
- $649,950
- On Market Date
- Jul 8, 2026
- Property Type
- Detached
- D/N/S
- Other
- Zip Code
- 94603
- MLS ID
- 41140757
- APN
- 46545892
- Year Built
- 1950
- Stories in Building
- 2
- Possession
- Close Of Escrow
- Data Source
- MAXEBRDI
- Origin MLS System
- BAY EAST
Ile Omode School
Private K-8 Elementary, Religious, Nonprofit
Students: 76 Distance: 0.2mi
Elmhurst Community Prep School
Public 6-8 Middle, Coed
Students: 372 Distance: 0.4mi
Alliance Academy
Public 6-8 Middle
Students: 287 Distance: 0.4mi
Cox Academy
Charter PK-5 Coed
Students: 610 Distance: 0.5mi
Reach Academy
Public K-5 Elementary
Students: 383 Distance: 0.5mi
New Highland Academy
Public K-5 Elementary, Coed
Students: 356 Distance: 0.6mi
- Bed
- 5
- Bath
- 3
- Parking
- 2
- Attached
- SQ FT
- 2,332
- SQ FT Source
- Public Records
- Lot SQ FT
- 4,500.0
- Lot Acres
- 0.1 Acres
- Pool Info
- None
- Kitchen
- Counter - Solid Surface
- Cooling
- Ceiling Fan(s), Other
- Disclosures
- Other - Call/See Agent
- Entry Level
- Exterior Details
- Back Yard
- Flooring
- Tile, Vinyl, Carpet, Other
- Foundation
- Fire Place
- None
- Heating
- Forced Air
- Laundry
- Hookups Only
- Main Level
- 2 Bedrooms, 1 Bath
- Possession
- Close Of Escrow
- Architectural Style
- Ranch
- Construction Status
- Existing
- Additional Miscellaneous Features
- Back Yard
- Location
- Rectangular Lot, Back Yard, Front Yard
- Roof
- Composition
- Water and Sewer
- Public
- Fee
- Unavailable
MLS and other Information regarding properties for sale as shown in Theo have been obtained from various sources such as sellers, public records, agents and other third parties. This information may relate to the condition of the property, permitted or unpermitted uses, zoning, square footage, lot size/acreage or other matters affecting value or desirability. Unless otherwise indicated in writing, neither brokers, agents nor Theo have verified, or will verify, such information. If any such information is important to buyer in determining whether to buy, the price to pay or intended use of the property, buyer is urged to conduct their own investigation with qualified professionals, satisfy themselves with respect to that information, and to rely solely on the results of that investigation.
School data provided by GreatSchools. School service boundaries are intended to be used as reference only. To verify enrollment eligibility for a property, contact the school directly.