

$1,598,000
1,599
SQ FT
$999
SQ/FT
270 La Prenda
@ Alto Loma & Del Centro - Millbrae - , Millbrae

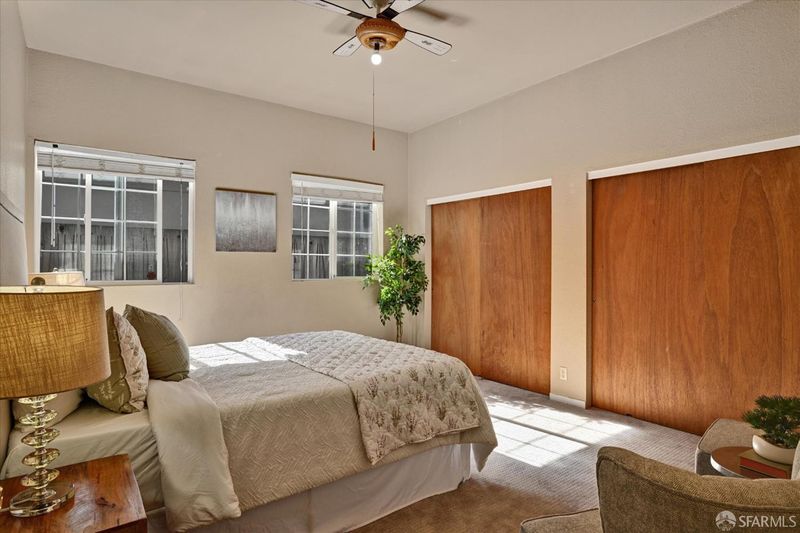
- 3 Bed
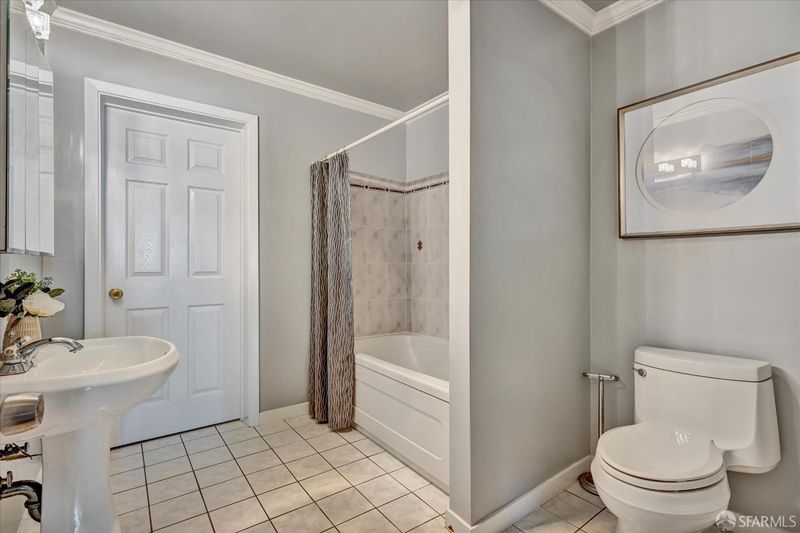
- 2 Bath
- 2 Park
- 1,599 sqft
- Millbrae
-

-
Sat Oct 10, 2:00 pm - 4:00 pm
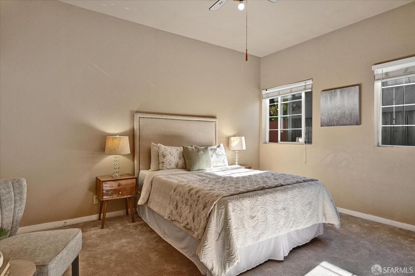
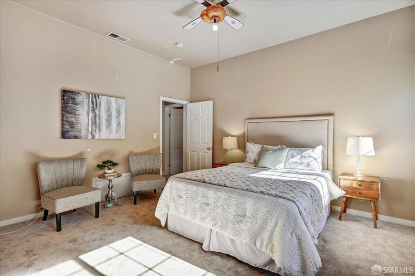
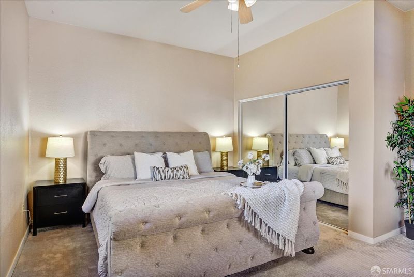
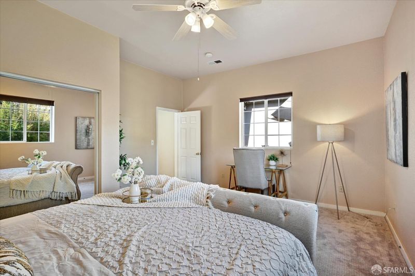
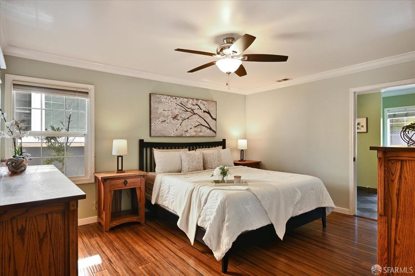
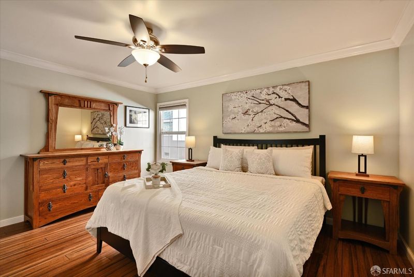
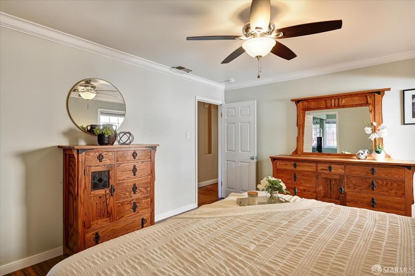
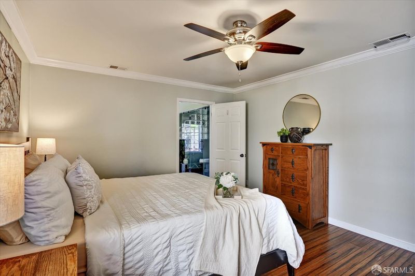
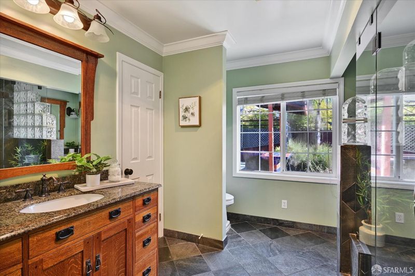
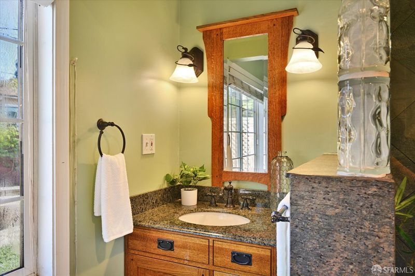
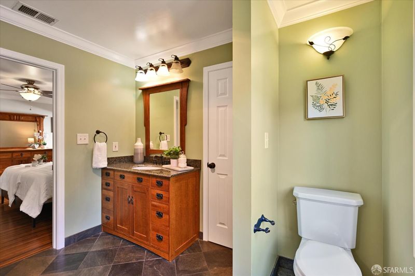
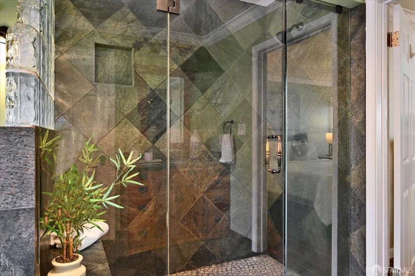
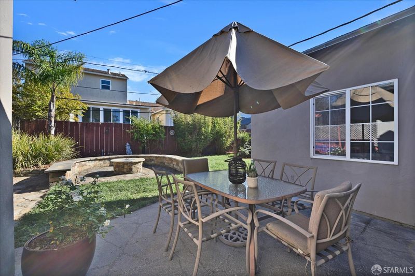
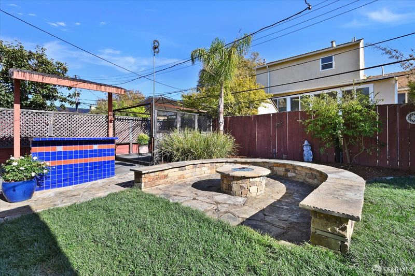
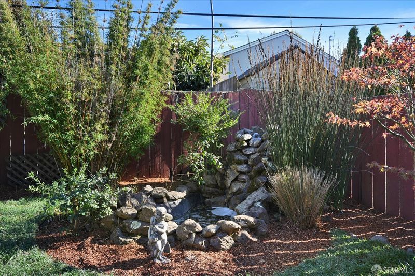
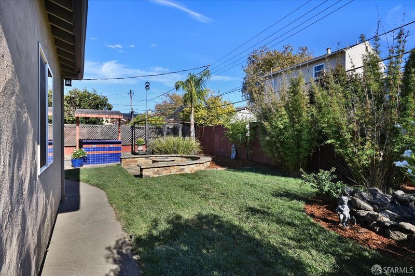
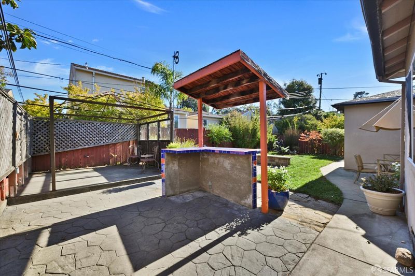
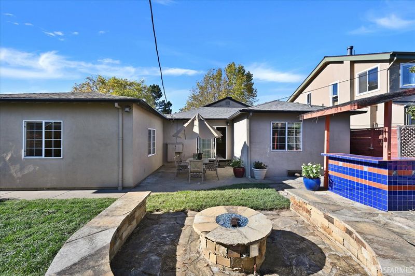
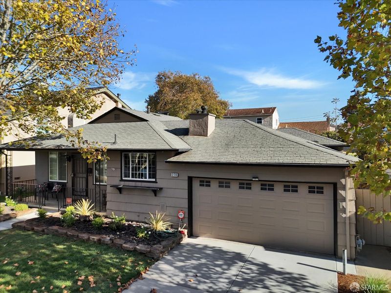
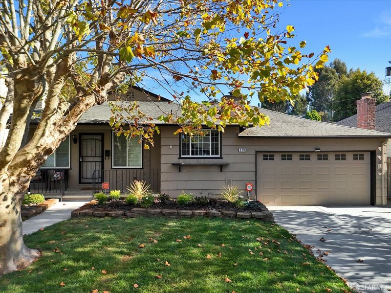
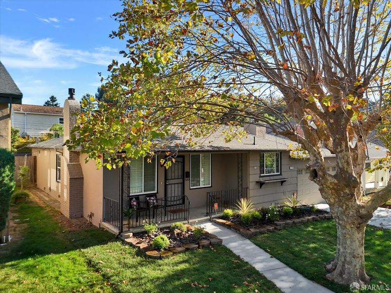
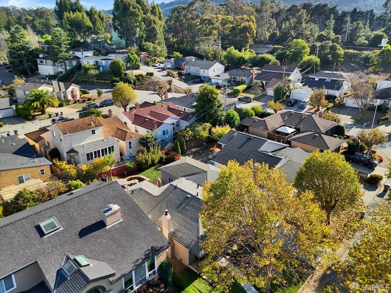
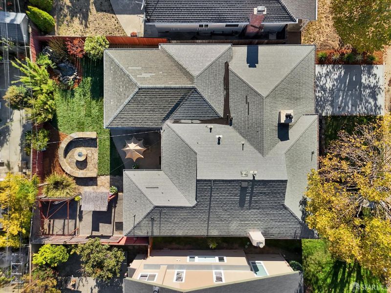
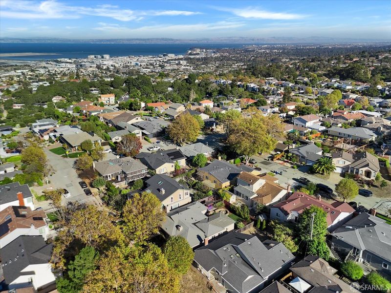
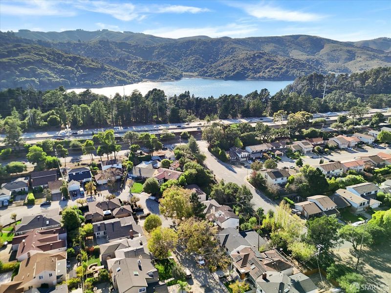
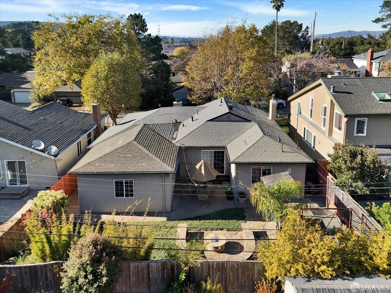
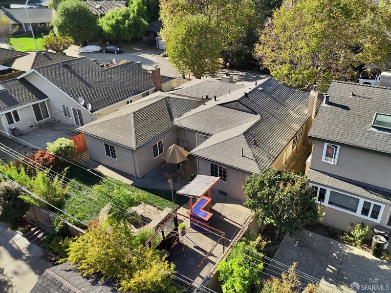
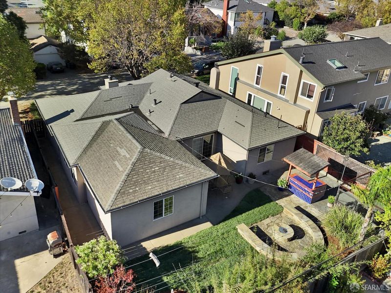
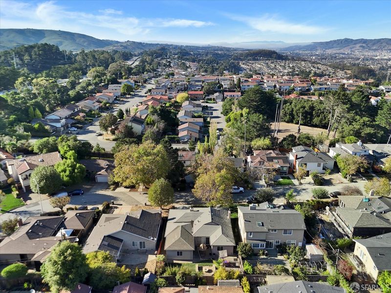
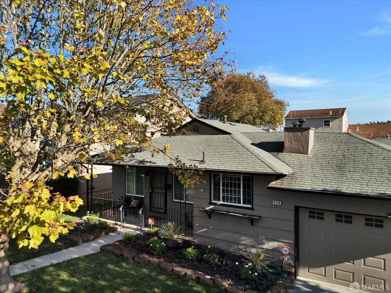
Millbrae Highlands updated 3 bedroom, 2 bathroom home with 1 master suite. Backyard if perfect for entertaining with a gas fire pit, outdoor bar, patio, lawn, and waterfall pond.
-
Sun Oct 11, 2:00 pm - 4:00 pm
Millbrae Highlands updated 3 bedroom, 2 bathroom home with a master suite. Backyard is perfect for entertaining with a gas fire pit, outdoor bar, patio, lawn, and waterfall pond.
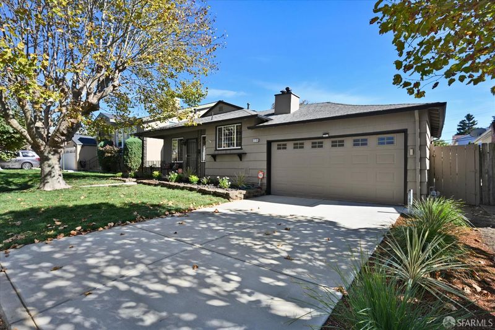
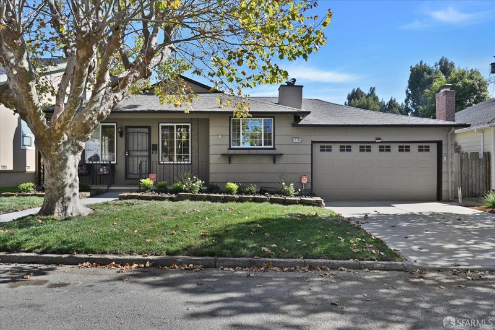
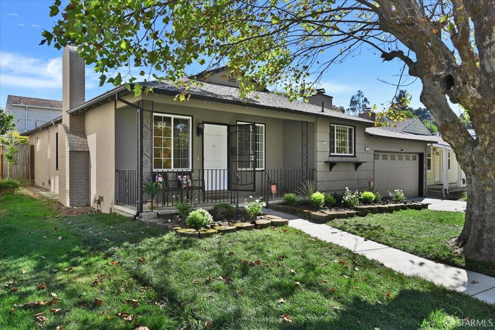
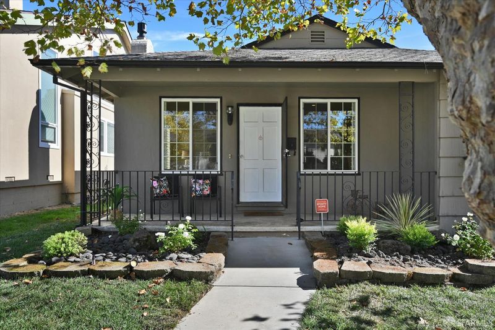
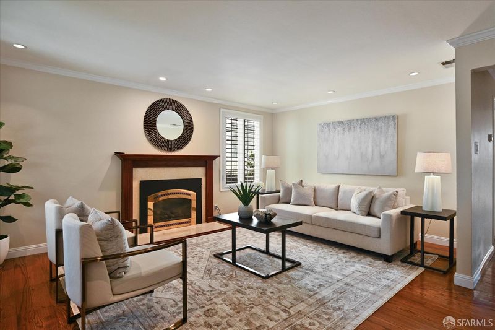
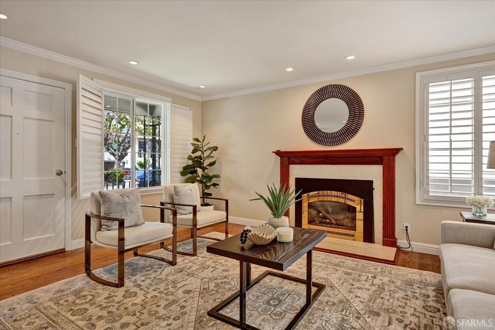
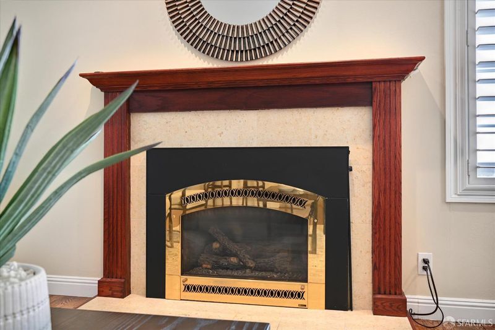
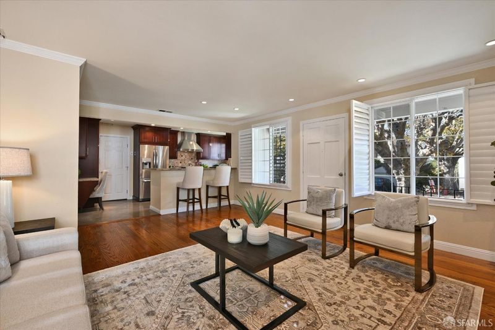
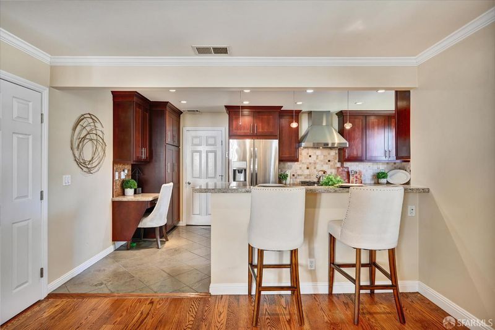
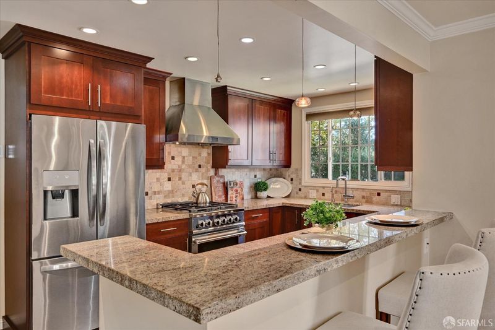
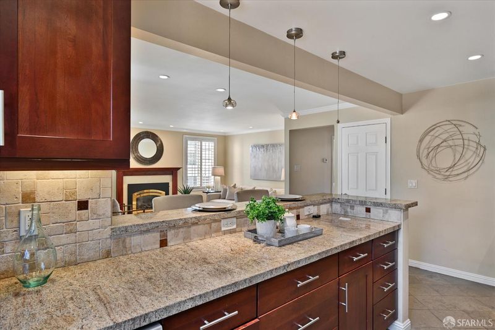
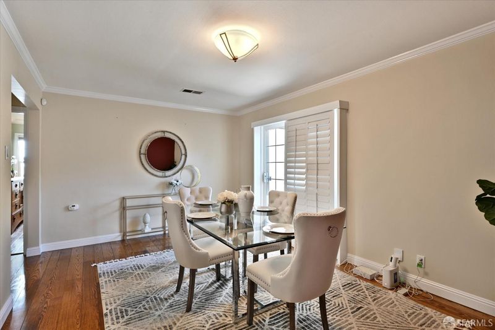
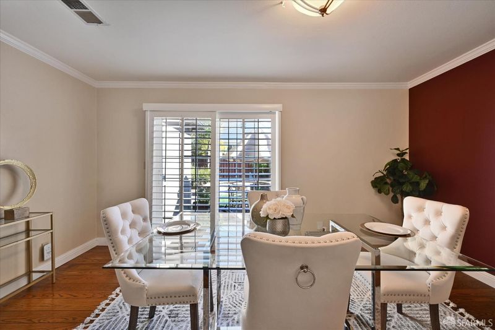
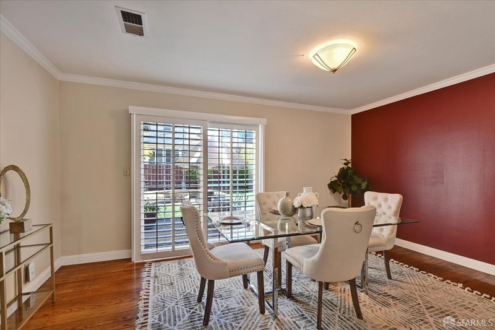
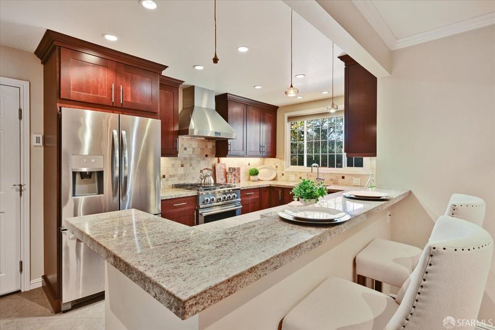
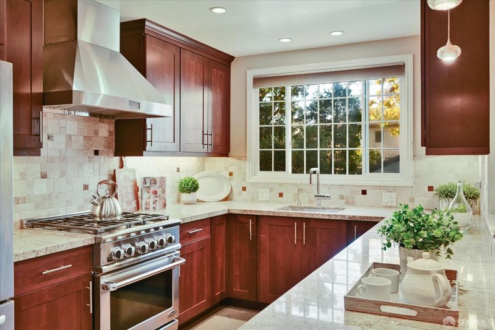
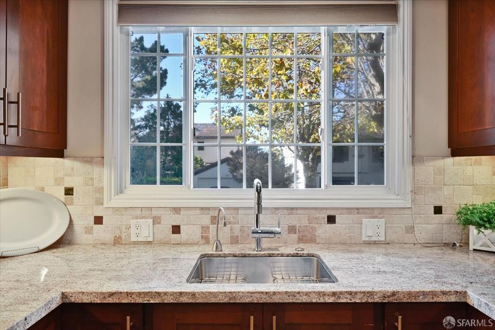
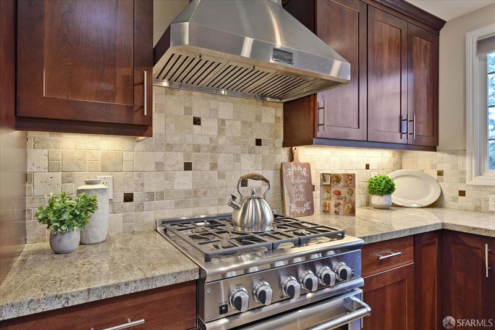
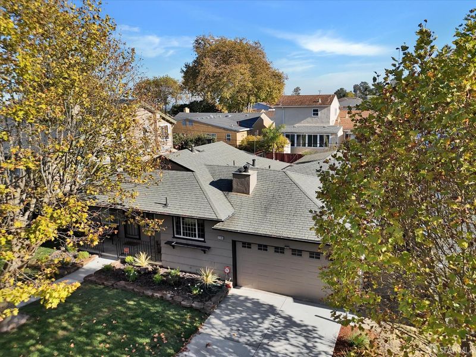
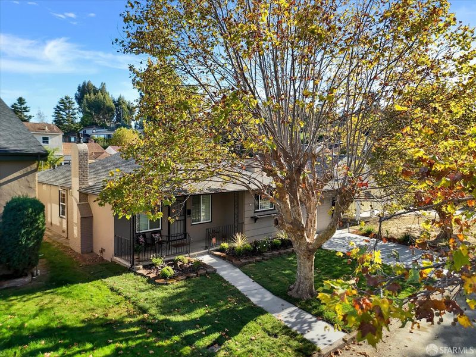
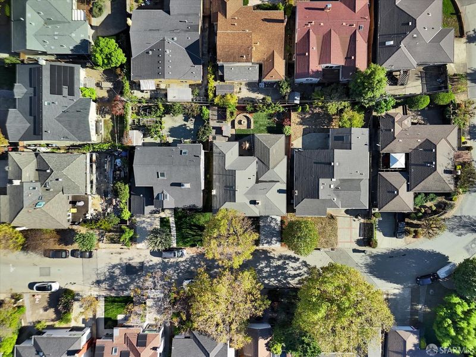
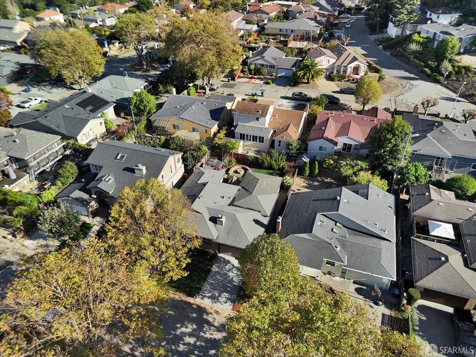
Millbrae Highlands charmer with 3 bedrooms, 2 baths (1 master suite). Living room with a fireplace and an open-concept kitchen with an eat-in counter. Formal dining room with sliding doors to a gorgeous back yard. Backyard is perfect for entertaining with a gas fire pit, outdoor bar, patio and waterfall pond. 2 car side by side garage with a laundry area.

- Days on Market
- 1 day
- Current Status
- Active
- Original Price
- $1,598,000
- List Price
- $1,598,000
- On Market Date
- Oct 8, 2026
- Property Type
- Single Family Residence
- District
- Millbrae -
- Zip Code
- 94030
- MLS ID
- 426168569
- APN
- 024022030
- Year Built
- 1946
- Stories in Building
- 0
- Possession
- Close Of Escrow
- Data Source
- SFAR
- Origin MLS System
Taylor Middle School
Public 6-8 Middle
Students: 825 Distance: 0.8mi
Meadows Elementary School
Public K-5 Elementary, Coed
Students: 438 Distance: 0.8mi
Green Hills Elementary School
Public K-5 Elementary
Students: 402 Distance: 1.0mi
Spring Valley Elementary School
Public K-5 Elementary
Students: 425 Distance: 1.2mi
St. Dunstan's Elementary School
Private K-8 Elementary, Religious, Coed
Students: 254 Distance: 1.3mi
Mills High School
Public 9-12 Secondary
Students: 1182 Distance: 1.3mi
- Bed
- 3
- Bath
- 2
- Parking
- 2
- Gentle Up, Attached, Side By Side, Side by Side, On Site (Single Family Only)
- SQ FT
- 1,599
- SQ FT Source
- Graphic Artist
- Lot SQ FT
- 5,040.0
- Lot Acres
- 0.1157 Acres
- Kitchen
- Granite Counters
- Dining Room
- Formal Room
- Entry Level
- 0
- Exterior Details
- Fire Pit
- Flooring
- Bamboo, Tile, Wood
- Foundation
- Concrete, Concrete Perimeter
- Fire Place
- Insert, Living Room
- Heating
- Central, Gas
- Laundry
- In Garage
- Possession
- Close Of Escrow
- Basement
- None
- Architectural Style
- Ranch
- Fee
- $0
MLS and other Information regarding properties for sale as shown in Theo have been obtained from various sources such as sellers, public records, agents and other third parties. This information may relate to the condition of the property, permitted or unpermitted uses, zoning, square footage, lot size/acreage or other matters affecting value or desirability. Unless otherwise indicated in writing, neither brokers, agents nor Theo have verified, or will verify, such information. If any such information is important to buyer in determining whether to buy, the price to pay or intended use of the property, buyer is urged to conduct their own investigation with qualified professionals, satisfy themselves with respect to that information, and to rely solely on the results of that investigation.
School data provided by GreatSchools. School service boundaries are intended to be used as reference only. To verify enrollment eligibility for a property, contact the school directly.