

$845,000
2,779
SQ FT
$304
SQ/FT
1725 Frese Street
@ Valley Glen Dr - Dixon

- 4 Bed
- 3 Bath
- 4 Park
- 2,779 sqft
- Dixon
-

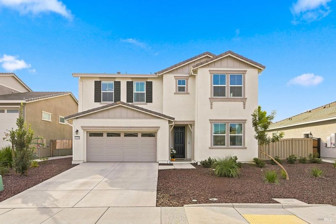
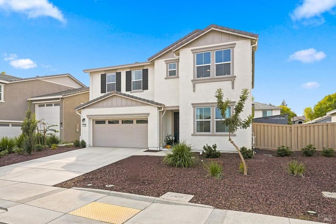
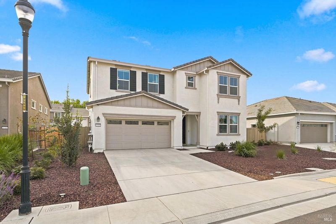
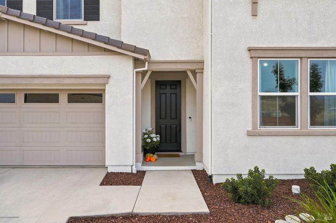
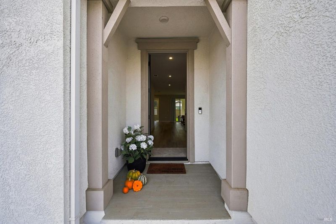
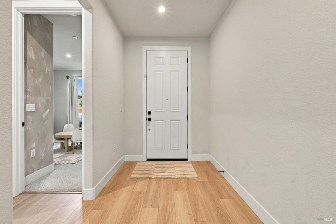
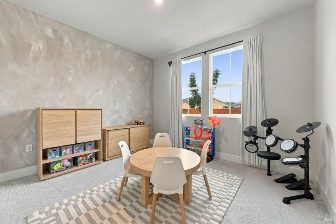
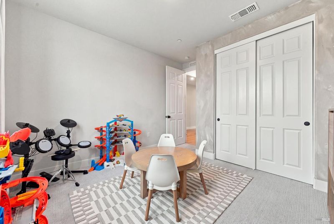
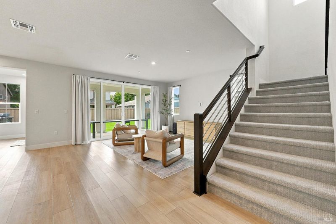
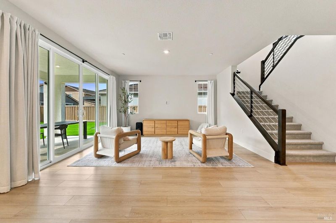
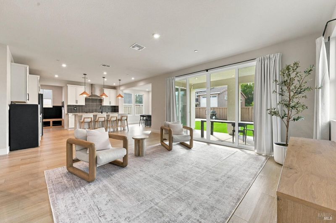
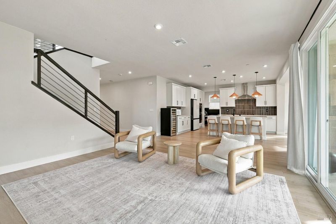
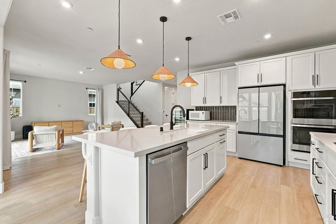
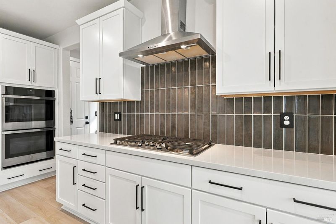
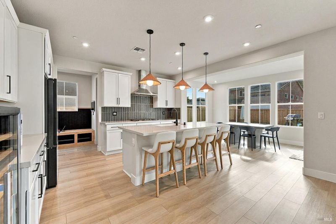
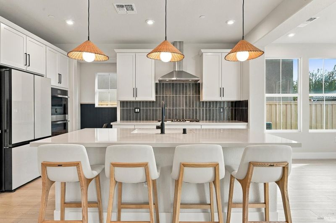
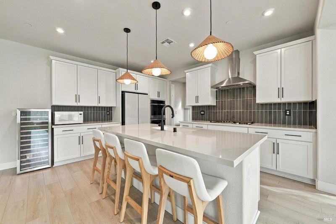
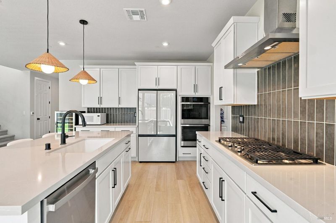
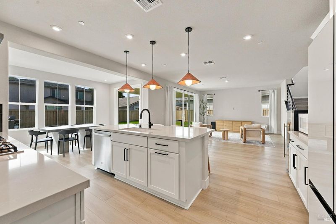
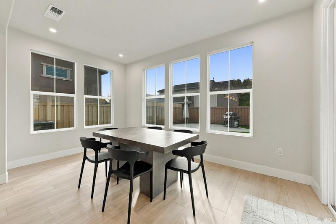
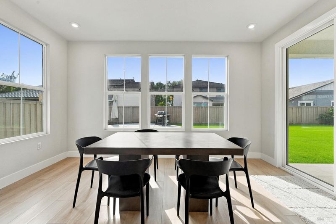
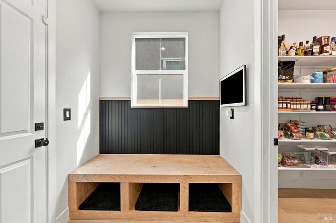
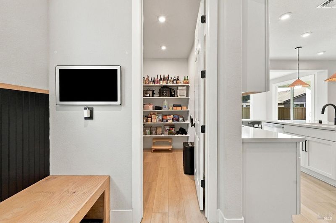
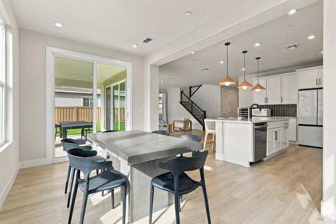
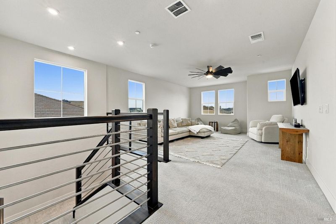
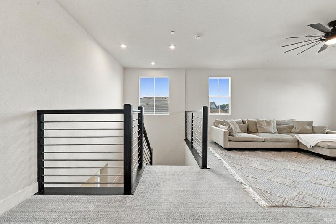
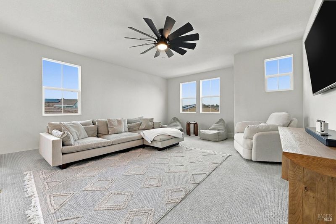
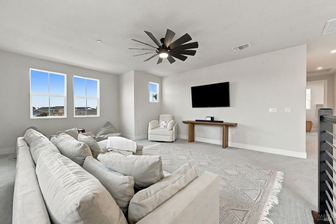
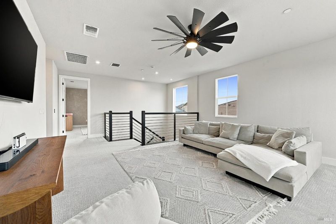
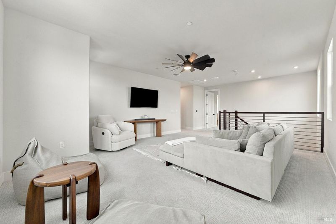
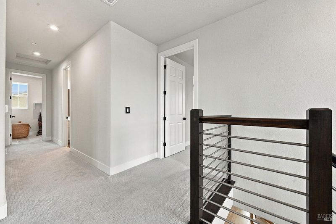
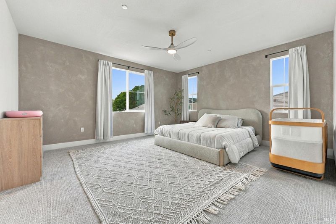
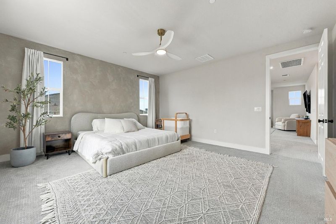
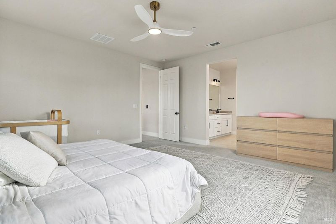
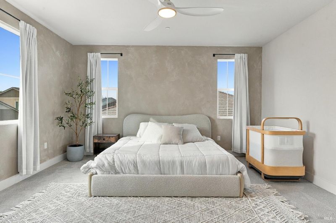
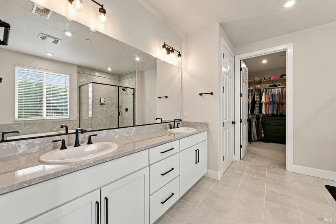
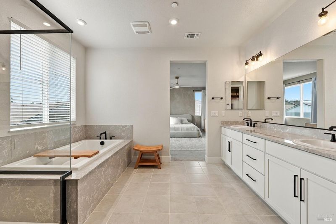
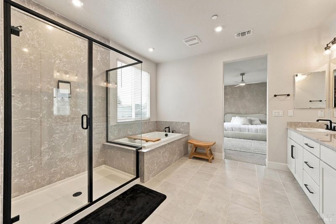
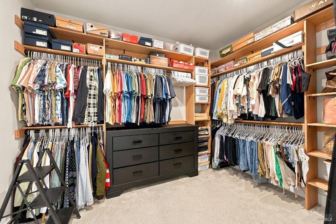
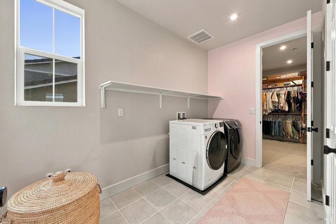
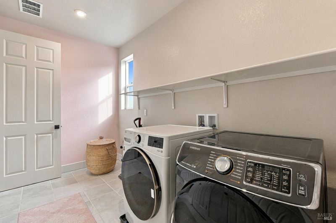
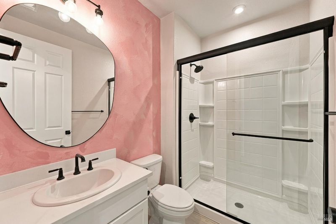
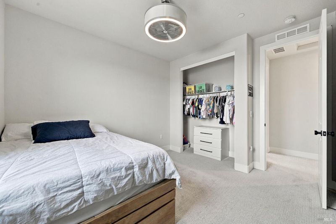
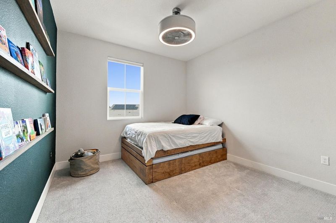
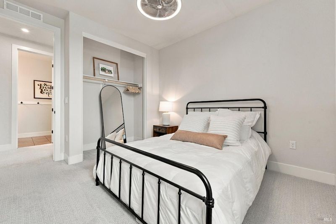
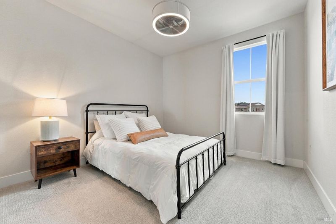
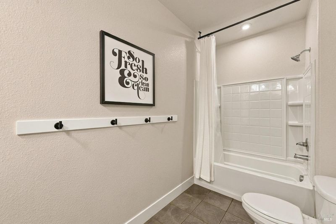
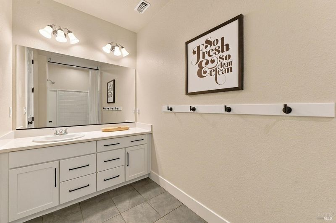
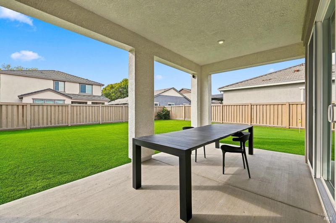
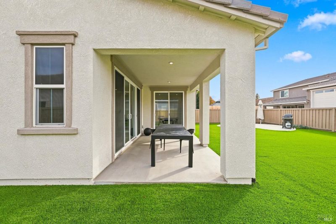
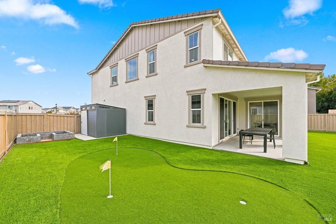
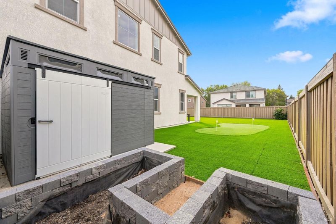
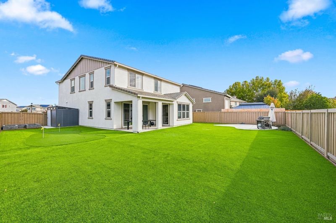
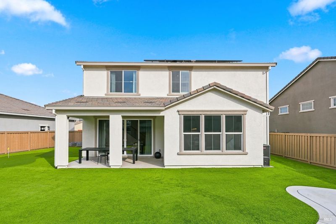
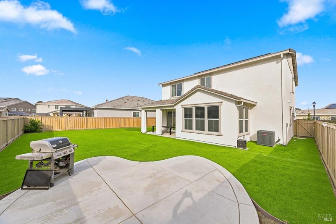
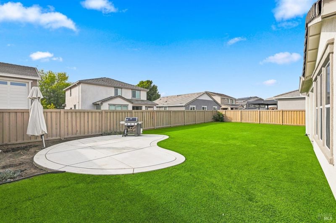
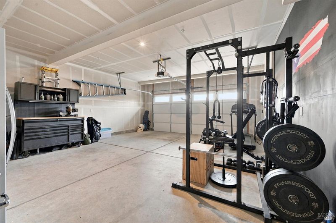
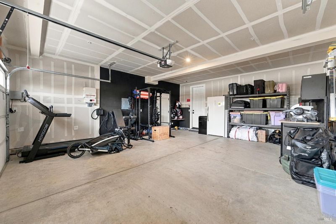
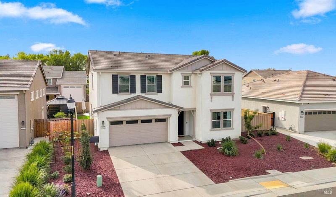
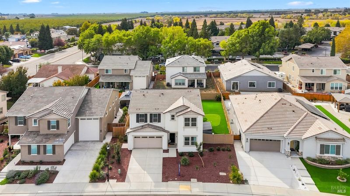
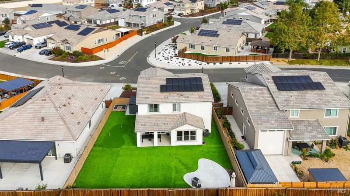
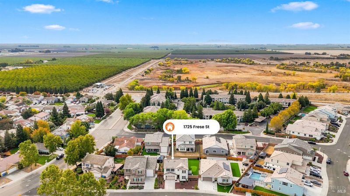
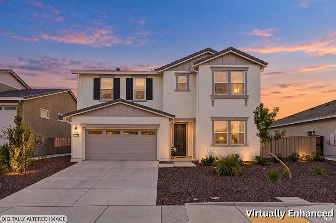
Welcome to this practically new, move-in-ready home in Dixon, featuring over $123,000 in buyer-selected options and upgrades that make it better than new construction! Built in 2024, this 4-bedroom, 3-bathroom home offers 2,779 square feet of thoughtfully designed living space. The functional floor plan includes a first-floor bedroom and full bathroom, ideal for guests or multigenerational living. Flooring includes luxury vinyl plank, carpet, and tile. Dual-zone HVAC, ceiling fans, owned solar, and an EV charging station add comfort and efficiency. The spacious, open-concept kitchen features abundant cabinetry, quartz countertops, tile backsplash, double ovens, a five-burner gas cooktop, and a large island with a built-in deep sink. A huge walk-in pantry provides additional storage. The adjacent dining area offers plenty of natural light and sliding glass door access to the covered patio and backyard. The kitchen flows seamlessly into the family room, which also provides backyard access, creating an ideal space for everyday living and entertaining. Upstairs, a generous loft offers flexible space for a second living area, playroom, or home office. The spacious primary suite features an ensuite bathroom with dual sinks, a standing shower, and a separate soaking tub. The oversized walk-in closet includes custom stained oak shelving and matte black racks for added organization, plus convenient access to the laundry room. One of the secondary bedrooms features a built-in floating bed with a matching trundle. The backyard features artificial turf, a custom concrete pad ideal for lounging or grilling, and a putting green to practice your short game. An orange tree, vegetable garden planter beds, and a storage shed on its own concrete pad complete the space. The stained fencing adds a polished look and protection against the elements. Conveniently located minutes from shopping, dining, and freeway access, and less than 30 minutes from Travis Air Force Base, this exceptional home combines modern construction, extensive upgrades, and inviting indoor-outdoor living.

- Days on Market
- 0 days
- Current Status
- Active
- Original Price
- List Price
- $845,000
- On Market Date
- Nov 3, 2026
- Property Type
- Single Family Residence
- Area
- Dixon
- Zip Code
- 95620
- MLS ID
- 326089118
- APN
- 0114261110
- Year Built
- 2024
- Stories in Building
- 2
- Possession
- Close Of Escrow, See Remarks
- Data Source
- BAREIS
- Origin MLS System
Neighborhood Christian School
Private K-8 Elementary, Religious, Coed
Students: 97 Distance: 0.8mi
Dixon High School
Public 9-12 Secondary, Yr Round
Students: 1097 Distance: 0.9mi
C. A. Jacobs Intermediate School
Public 7-8 Middle, Yr Round
Students: 731 Distance: 0.9mi
Dixon Montessori Charter
Charter K-8
Students: 414 Distance: 1.1mi
Tremont Elementary School
Public K-6 Elementary, Yr Round
Students: 456 Distance: 1.2mi
Dixon Community Day School
Public 7-12 Yr Round
Students: 12 Distance: 1.2mi
- Bed
- 4
- Bath
- 3
- Low-Flow Shower(s), Low-Flow Toilet(s), Shower Stall(s), Tub w/Shower Over
- Parking
- 4
- Attached, Electric Vehicle Charging Station(s), Garage Faces Front
- SQ FT
- 2,779
- SQ FT Source
- Builder
- Lot SQ FT
- 7,161.0
- Lot Acres
- 0.1644 Acres
- Kitchen
- Breakfast Area, Island w/Sink, Pantry Closet, Quartz Counter
- Cooling
- Ceiling Fan(s), Central Air, MultiZone
- Dining Room
- Space in Kitchen
- Disclosures
- Offer As Is
- Living Room
- Great Room
- Flooring
- Carpet, Tile
- Foundation
- Concrete
- Heating
- Central, MultiZone
- Laundry
- Electric, Hookups Only, Inside Room, Upper Level
- Upper Level
- Bedroom(s), Full Bath(s), Loft, Primary Bedroom
- Main Level
- Bedroom(s), Dining Room, Family Room, Full Bath(s), Garage, Kitchen, Street Entrance
- Possession
- Close Of Escrow, See Remarks
- Basement
- None
- Fee
- $0
MLS and other Information regarding properties for sale as shown in Theo have been obtained from various sources such as sellers, public records, agents and other third parties. This information may relate to the condition of the property, permitted or unpermitted uses, zoning, square footage, lot size/acreage or other matters affecting value or desirability. Unless otherwise indicated in writing, neither brokers, agents nor Theo have verified, or will verify, such information. If any such information is important to buyer in determining whether to buy, the price to pay or intended use of the property, buyer is urged to conduct their own investigation with qualified professionals, satisfy themselves with respect to that information, and to rely solely on the results of that investigation.
School data provided by GreatSchools. School service boundaries are intended to be used as reference only. To verify enrollment eligibility for a property, contact the school directly.