

$2,598,000
2,608
SQ FT
$996
SQ/FT
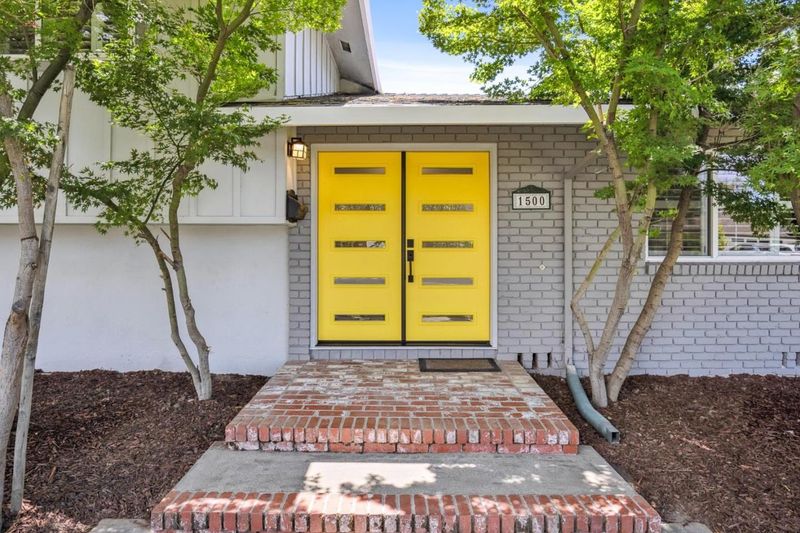
1500 East Campbell Avenue
@ Leigh Ave - 15 - Campbell, Campbell

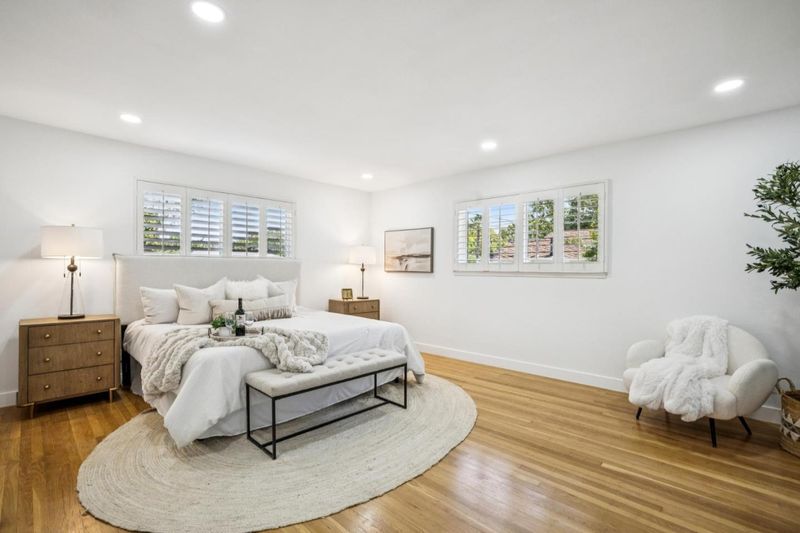
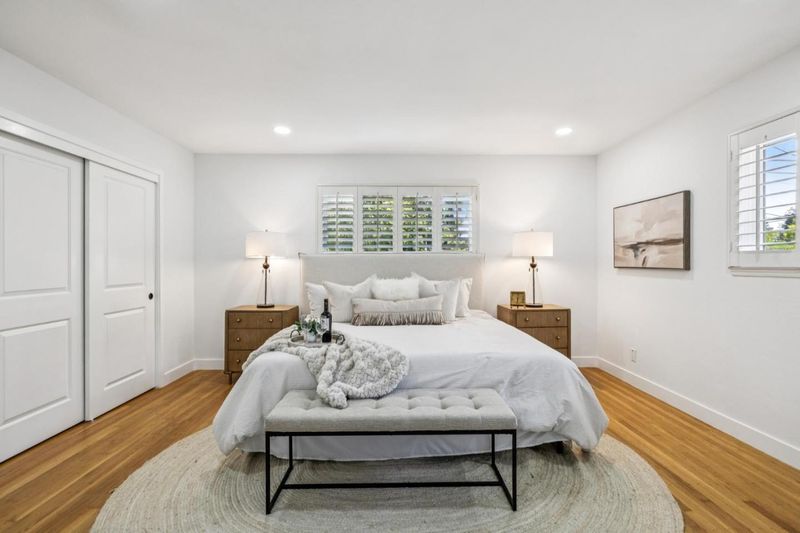
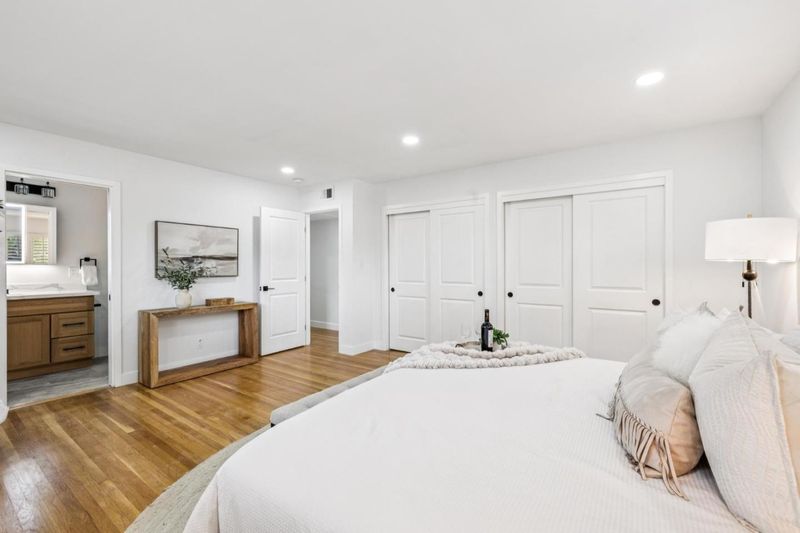
- 3 Bed
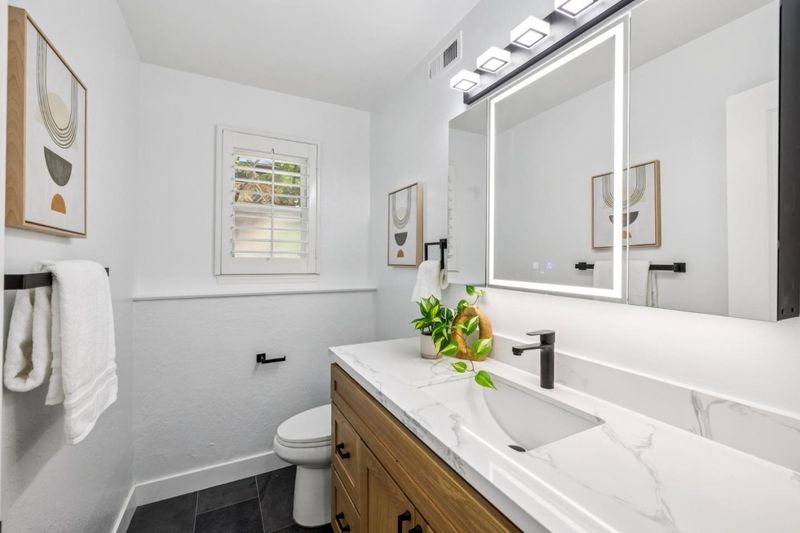
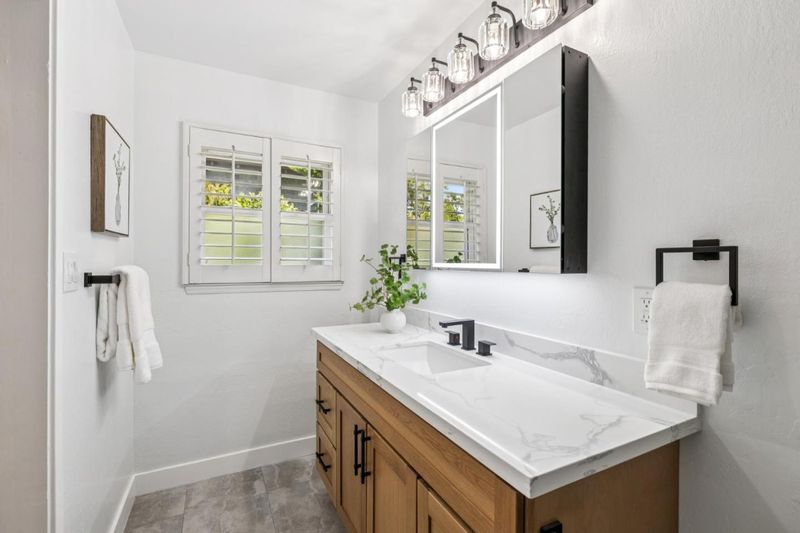
- 2 Bath
- 2 Park
- 2,608 sqft
- Campbell
-

-
Sat Oct 10, 1:00 pm - 4:00 pm
For any questions, please call Sam at 408.393.9294
-
Sun Oct 11, 1:00 pm - 4:00 pm
For any questions, please call Sam at 408.393.9294
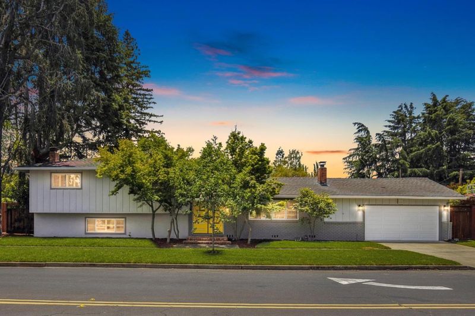
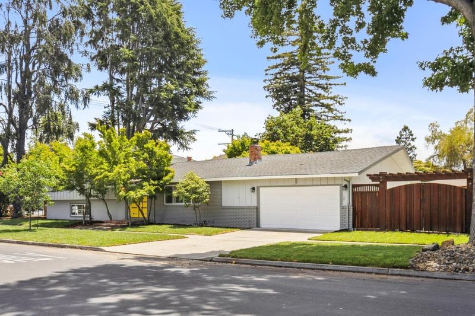
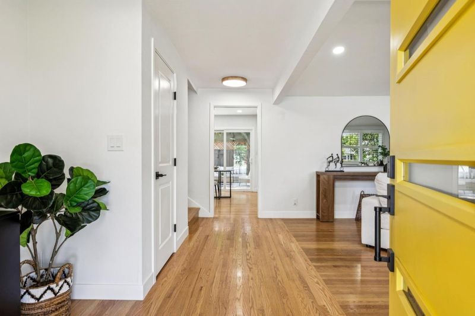
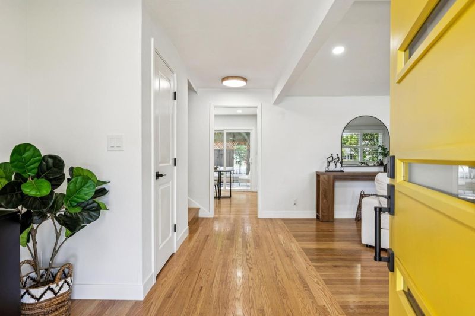
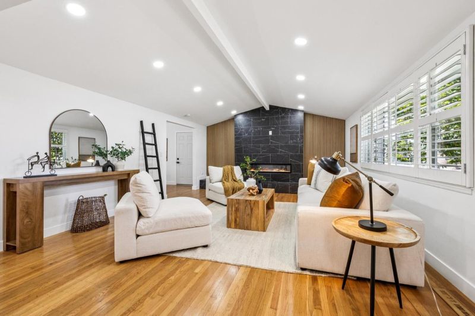
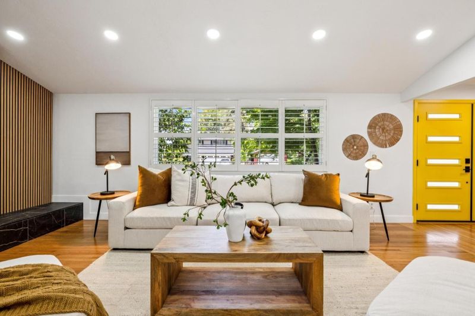
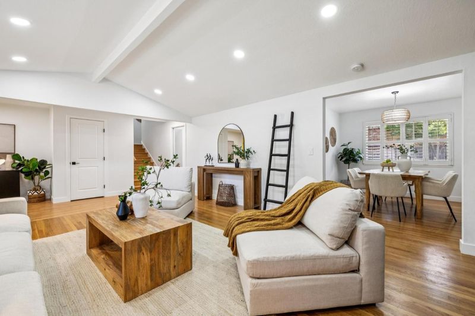
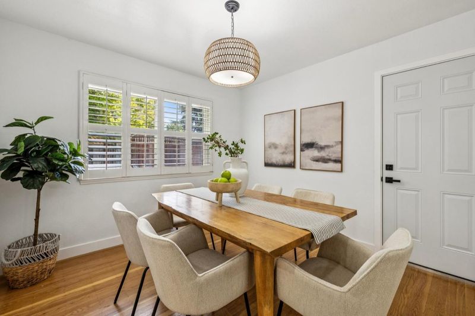
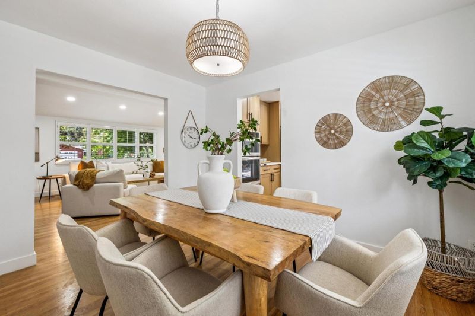
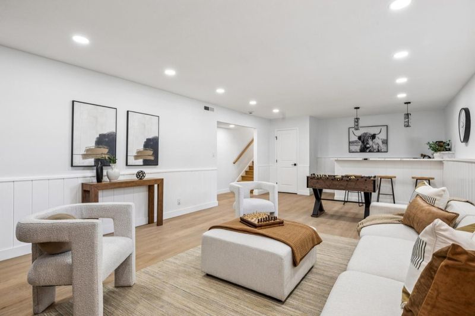
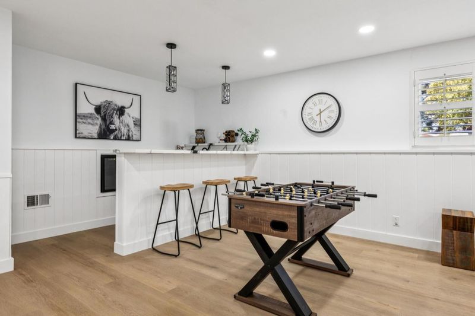
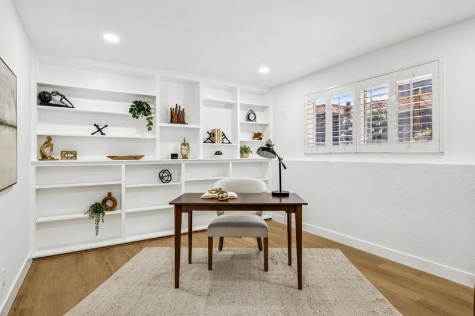
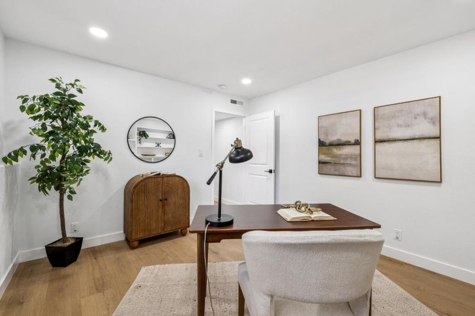
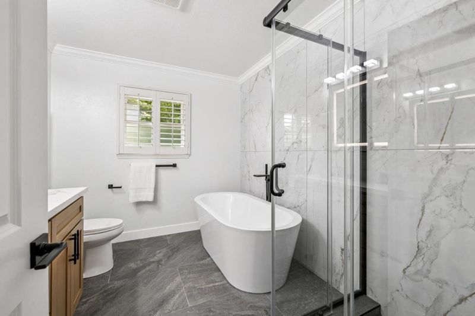
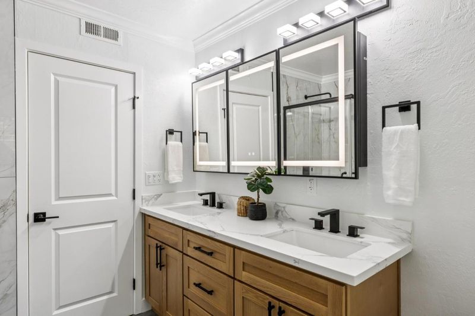
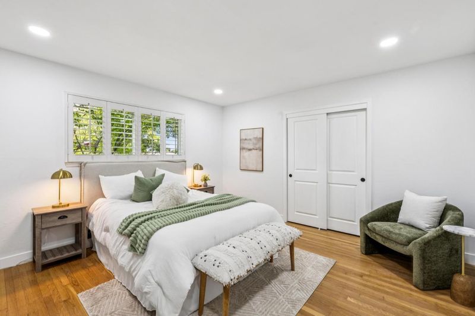
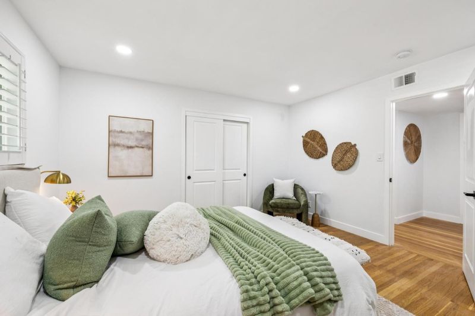
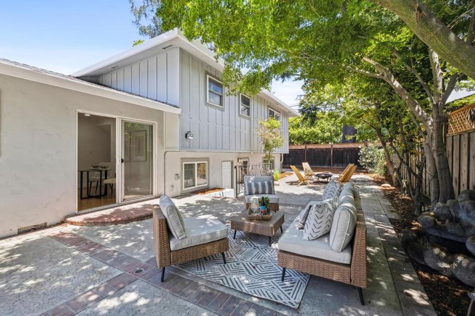
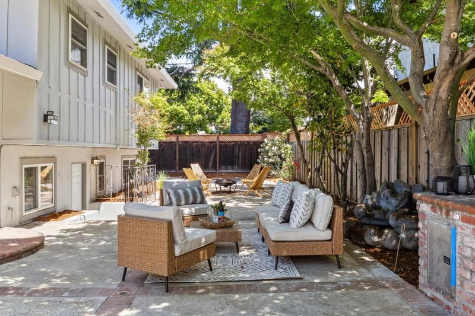
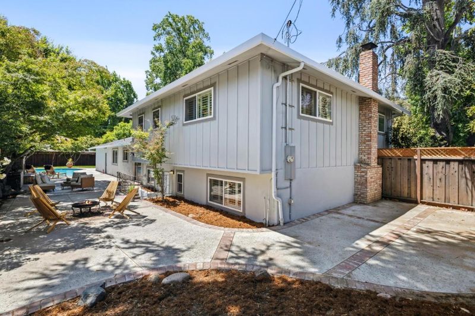
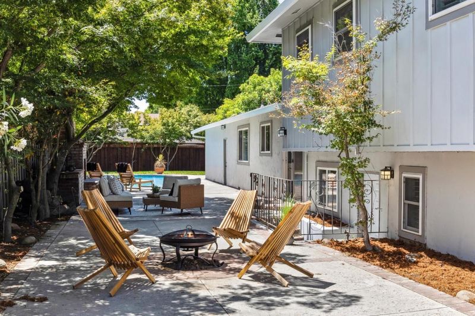
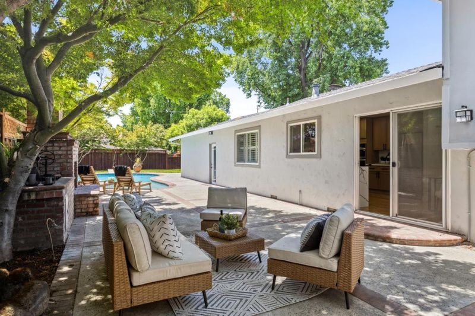
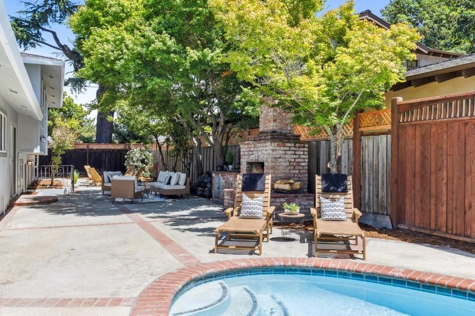
Welcome to 1500 E Campbell Ave, where classic multi-level architecture meets modern Silicon Valley living. With its distinctive Brady Bunch-inspired design, this home offers defined spaces to gather, work, entertain, relax, and spread outwhile still maintaining a natural sense of connection throughout. The multi-level floor plan creates thoughtful separation between living, entertaining, and private spaces, delivering the character and functionality rarely found in todays more conventional layouts. A modern, tech-forward vibe complements the architecture, creating spaces equally suited for entertaining, movie nights, working from home, or simply settling into everyday life. Far from cookie-cutter, this home has personality, flexibility, and a layout designed around the way people actually live today. A unique opportunity combining timeless mid-century influence, modern functionality, and unmistakable Silicon Valley character.

- Days on Market
- 0 days
- Current Status
- Active
- Original Price
- $2,598,000
- List Price
- $2,598,000
- On Market Date
- Oct 8, 2026
- Property Type
- Single Family Home
- Area
- 15 - Campbell
- Zip Code
- 95008
- MLS ID
- ML82063863
- APN
- 288-18-003
- Year Built
- 1962
- Stories in Building
- 2
- Possession
- Unavailable
- Data Source
- MLSL
- Origin MLS System
- MLSListings, Inc.
San Jose Christian School
Private PK-8 Elementary, Religious, Coed
Students: 252 Distance: 0.4mi
Grace Christian School
Private K-6 Elementary, Religious, Nonprofit
Students: 11 Distance: 0.5mi
Carden Day School Of San Jose
Private K-8 Elementary, Coed
Students: 164 Distance: 0.5mi
Bagby Elementary School
Public K-5 Elementary
Students: 511 Distance: 0.5mi
Valley Christian Elementary School
Private K-5 Elementary, Religious, Coed
Students: 440 Distance: 0.7mi
Willow Vale Christian Children
Private PK-12 Combined Elementary And Secondary, Religious, Coed
Students: NA Distance: 0.8mi
- Bed
- 3
- Bath
- 2
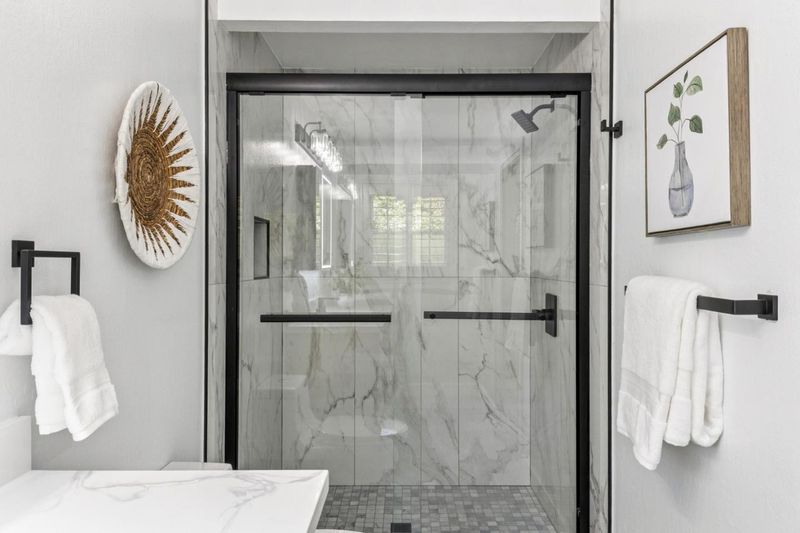
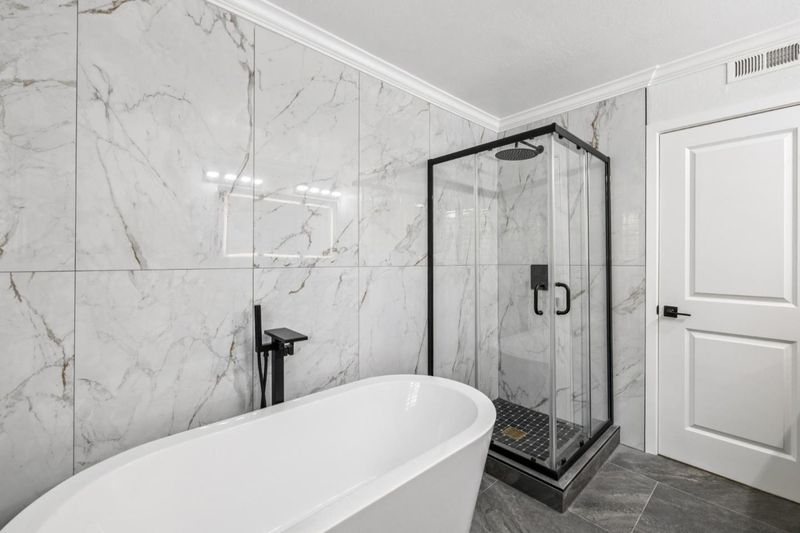
- Double Sinks, Shower and Tub, Primary - Stall Shower(s)
- Parking
- 2
- Attached Garage, On Street, Room for Oversized Vehicle
- SQ FT
- 2,608
- SQ FT Source
- Unavailable
- Lot SQ FT
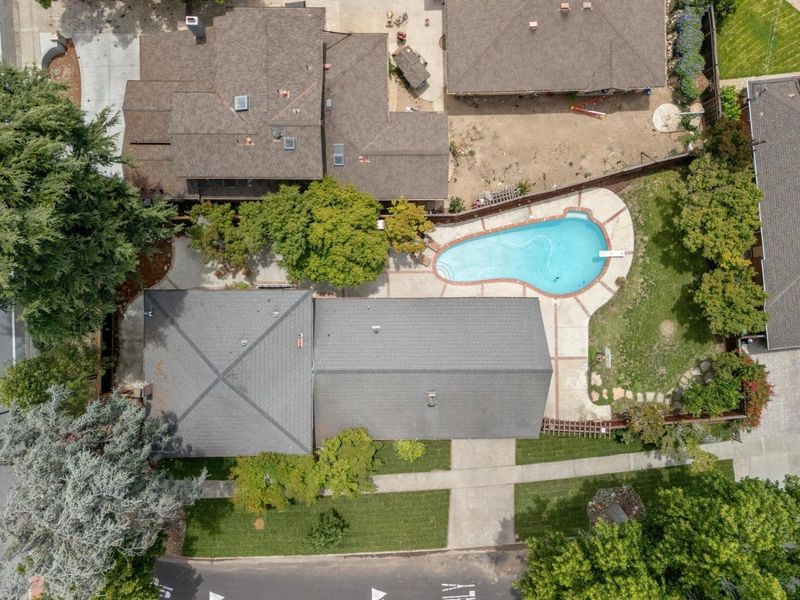
- 10,362.0
- Lot Acres
- 0.237879 Acres
- Pool Info
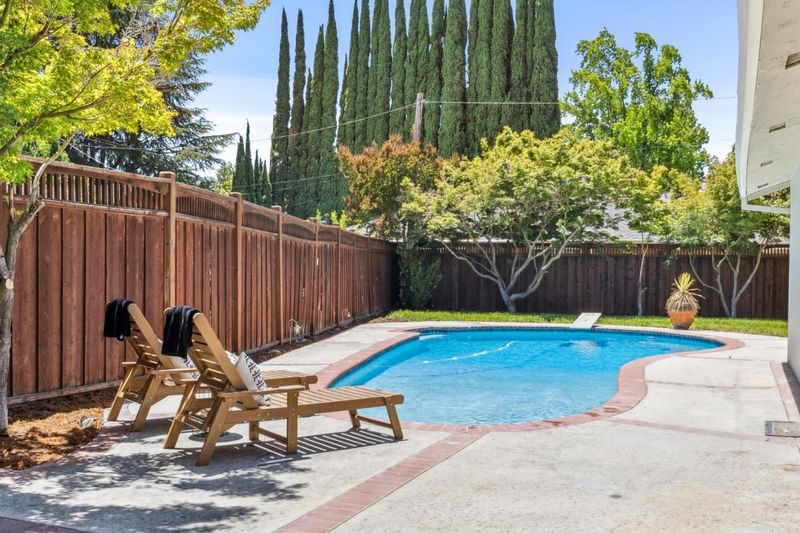
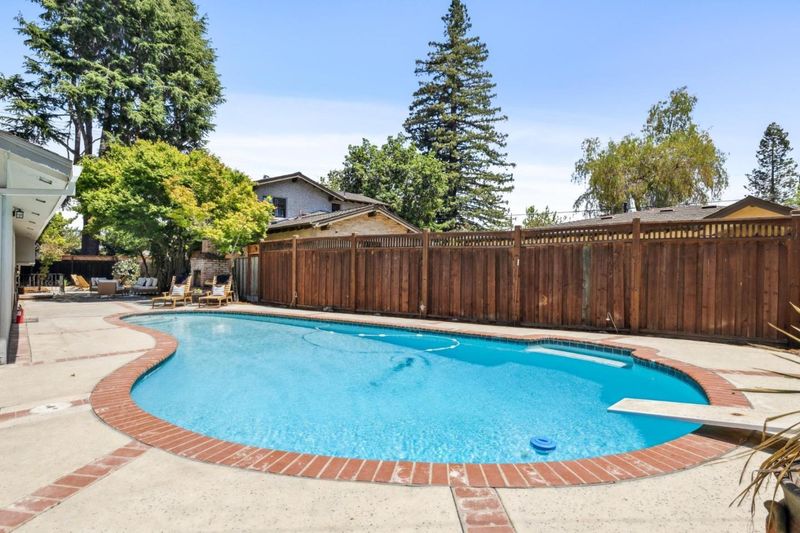
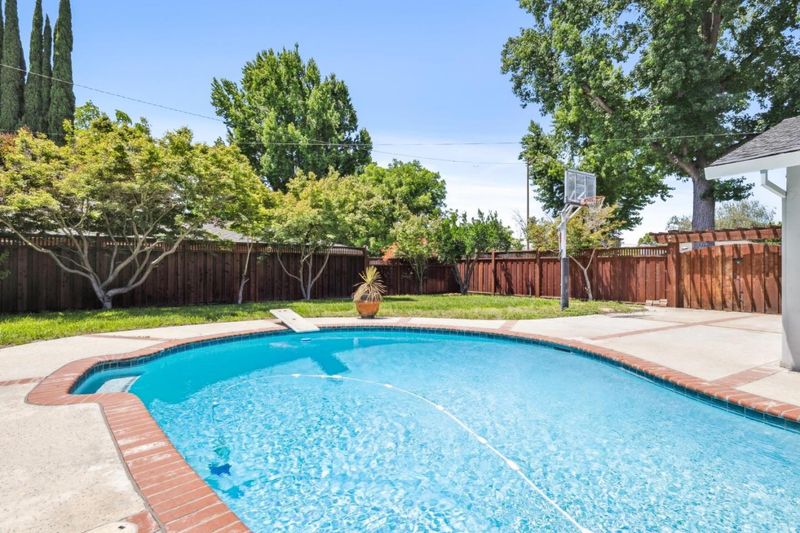
- Pool - In Ground
- Kitchen
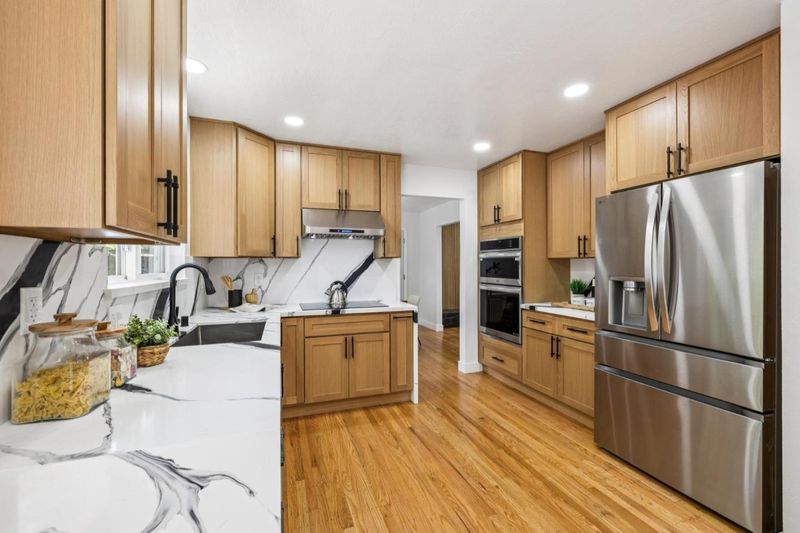
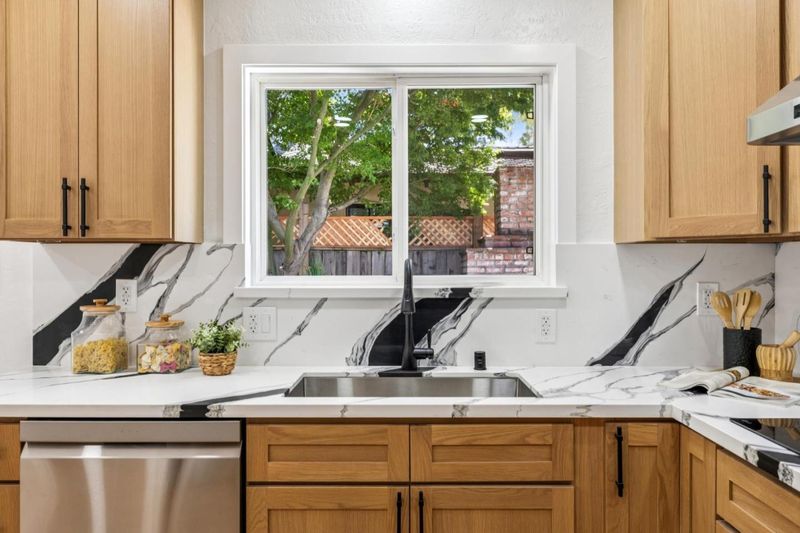
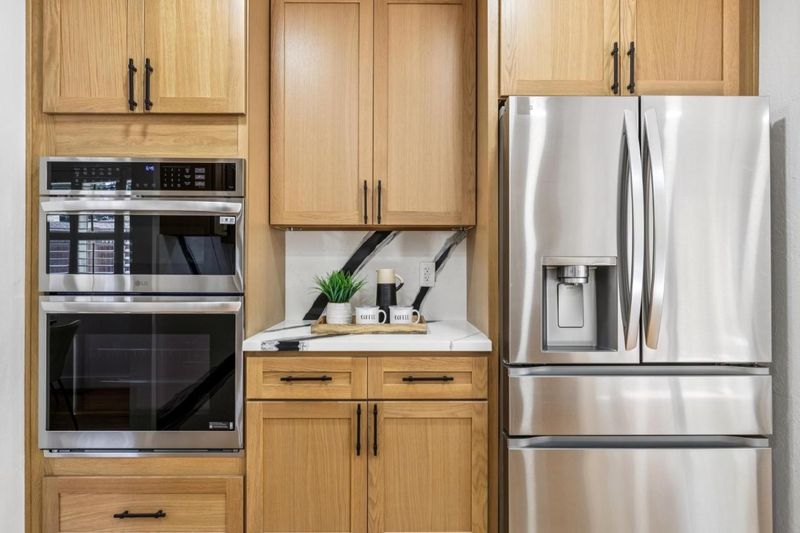
- 220 Volt Outlet, Countertop - Granite, Dishwasher, Garbage Disposal, Microwave, Refrigerator, Oven - Electric
- Cooling
- None
- Dining Room
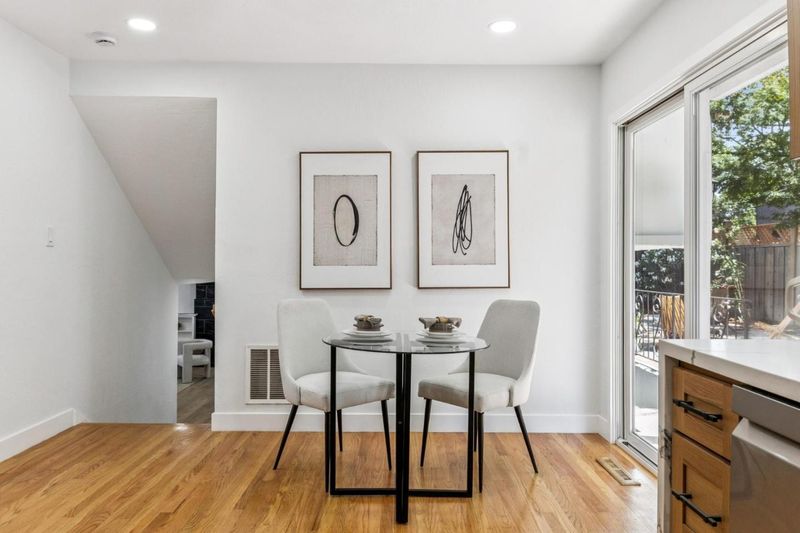
- Formal Dining Room
- Disclosures
- Natural Hazard Disclosure
- Family Room
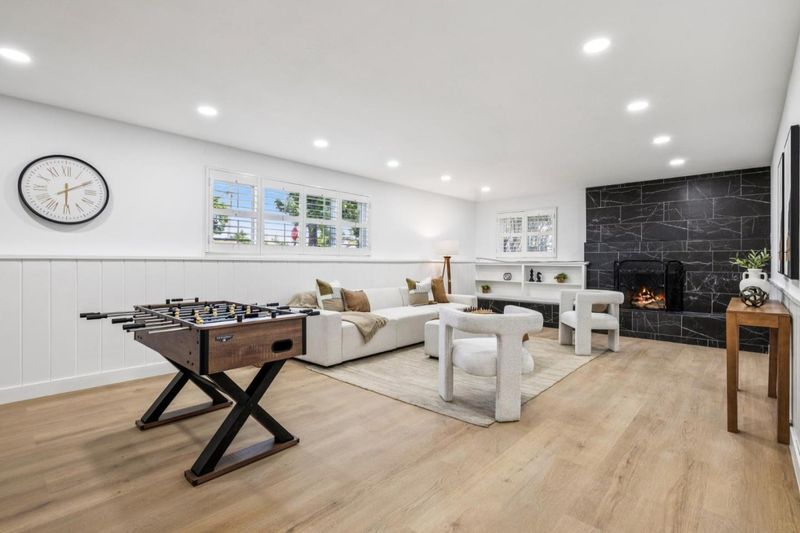
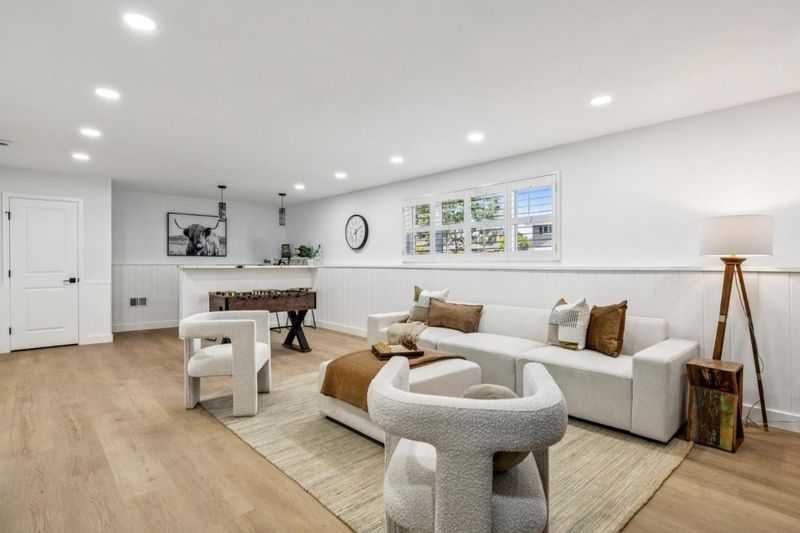
- Separate Family Room
- Flooring
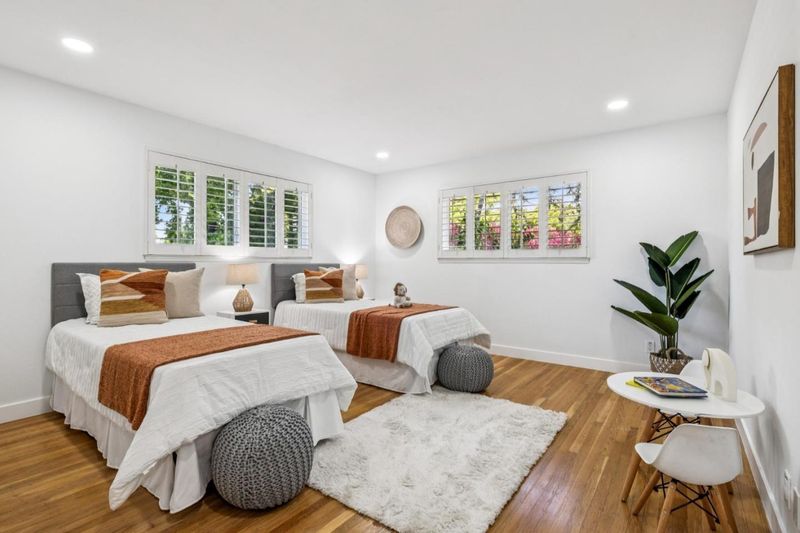
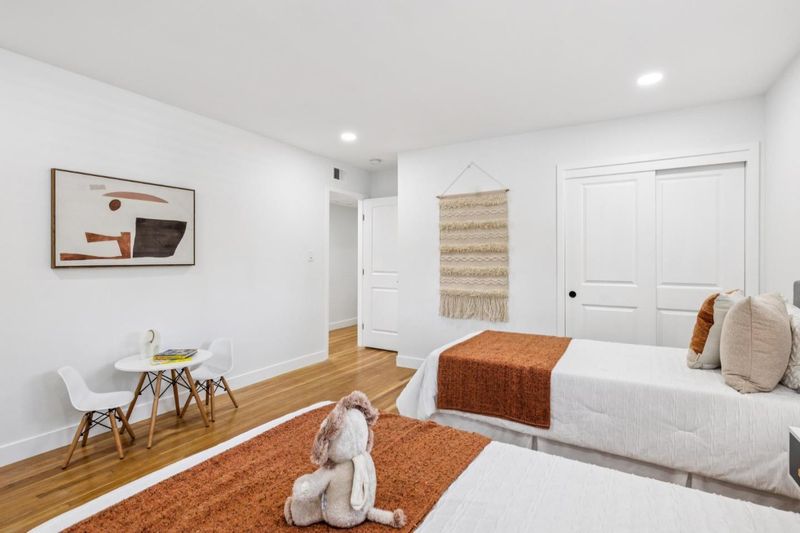
- Vinyl / Linoleum, Hardwood
- Foundation
- Concrete Perimeter
- Fire Place
- Family Room, Living Room
- Heating
- Central Forced Air
- Laundry
- In Utility Room
- Views
- Neighborhood
- Fee
- Unavailable
MLS and other Information regarding properties for sale as shown in Theo have been obtained from various sources such as sellers, public records, agents and other third parties. This information may relate to the condition of the property, permitted or unpermitted uses, zoning, square footage, lot size/acreage or other matters affecting value or desirability. Unless otherwise indicated in writing, neither brokers, agents nor Theo have verified, or will verify, such information. If any such information is important to buyer in determining whether to buy, the price to pay or intended use of the property, buyer is urged to conduct their own investigation with qualified professionals, satisfy themselves with respect to that information, and to rely solely on the results of that investigation.
School data provided by GreatSchools. School service boundaries are intended to be used as reference only. To verify enrollment eligibility for a property, contact the school directly.