

$795,000
2,228
SQ FT
$357
SQ/FT
112 Baird Circle
@ Brentwood Boulevard - 6400 - Brentwood, Brentwood

- 4 Bed
- 3 Bath
- 2 Park
- 2,228 sqft
- BRENTWOOD
-

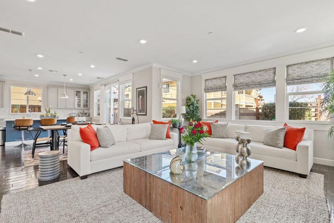
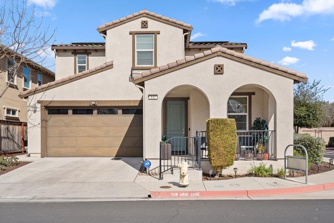
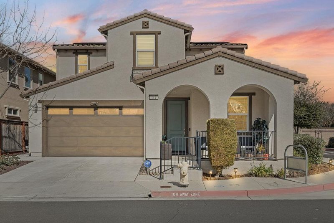
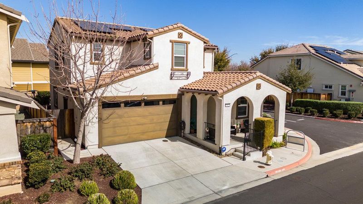
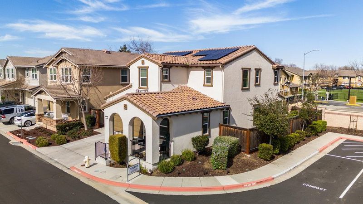
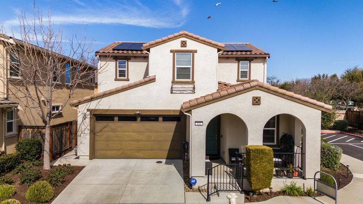
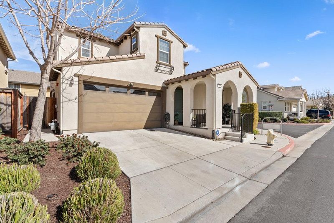
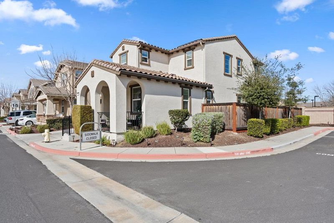
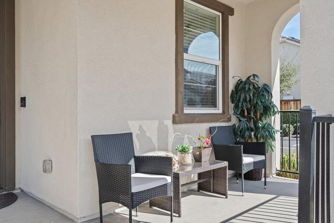
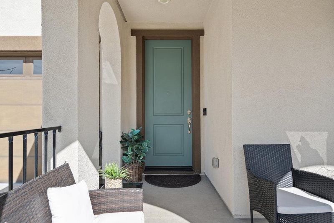
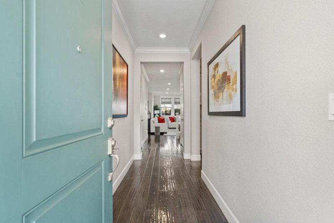
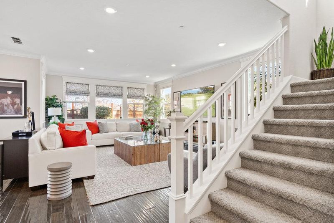
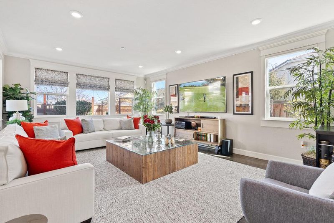
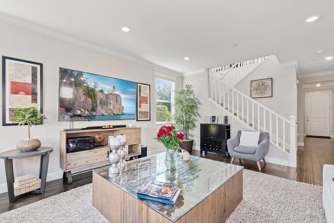
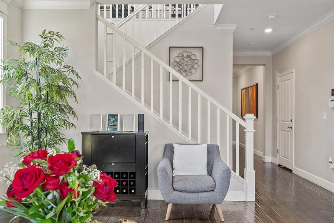
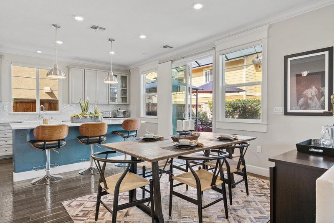
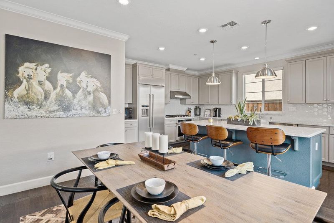
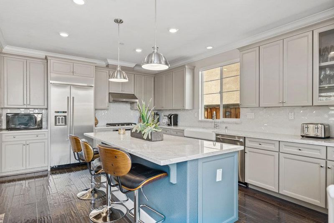
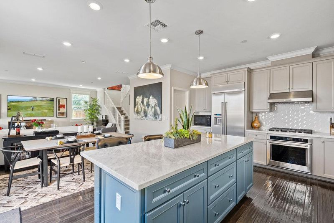
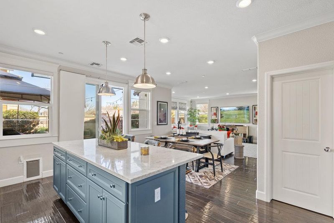
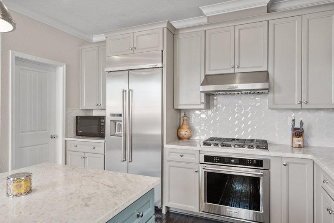
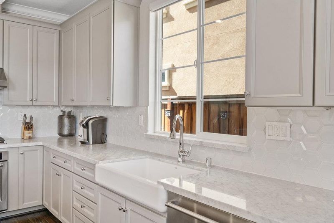
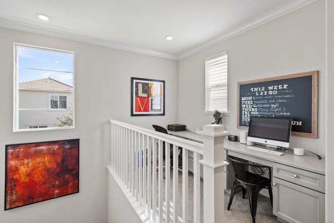
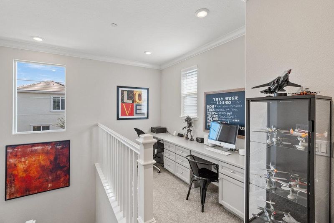
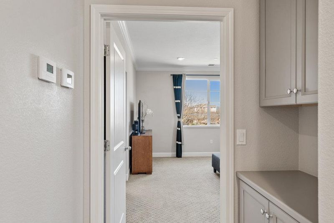
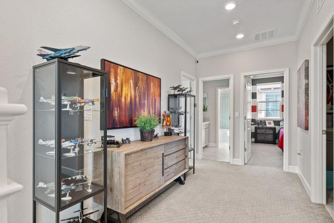
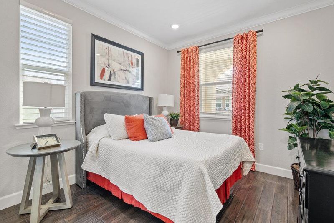
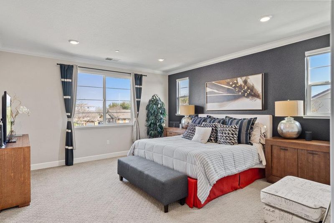
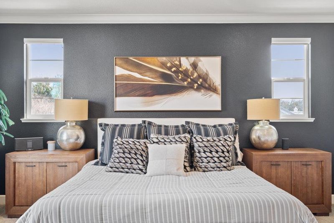
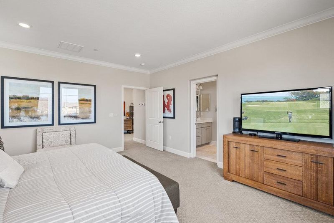
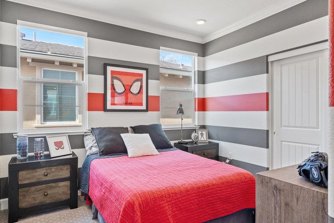
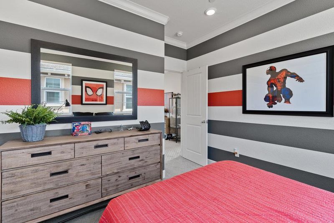
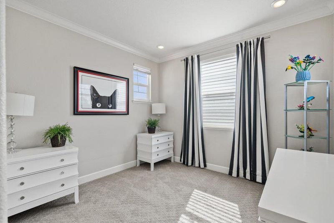
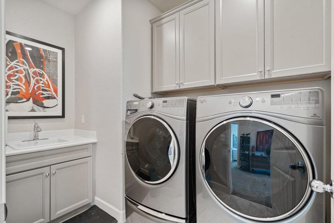
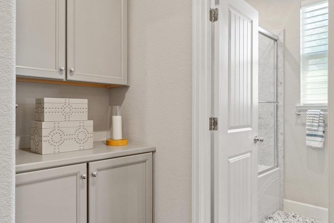
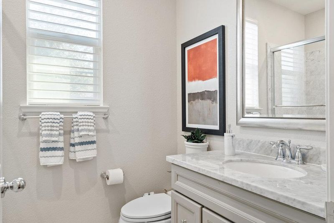
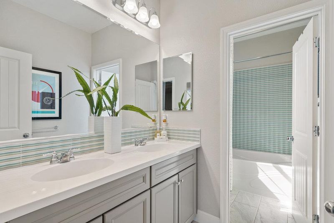
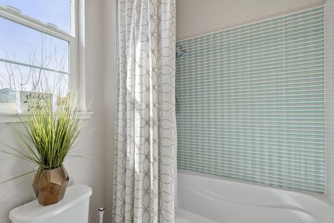
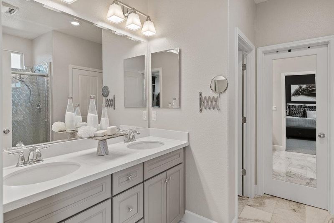
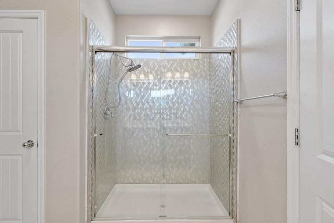
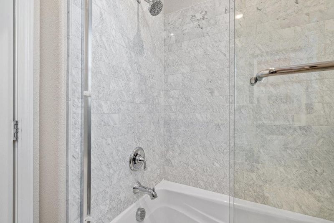
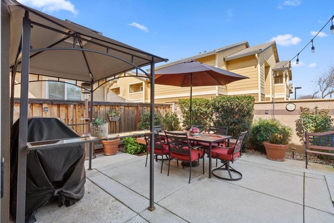
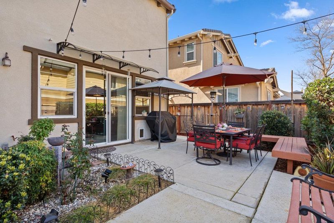
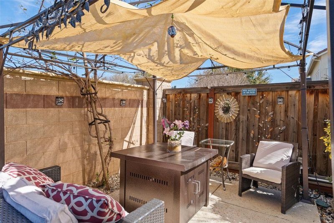
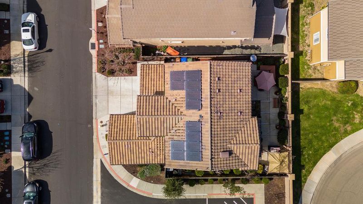
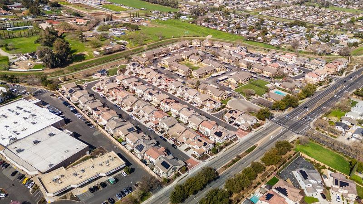
Built in 2017, this stunning former model home is loaded with designer upgrades and modern conveniences. The open-concept floor plan features gorgeous hardwood flooring throughout the main level, a spacious great room, and a gourmet kitchen complete with Carrera marble countertops, an upgraded backsplash, a walk-in pantry, and top-of-the-line Kitchen-Aid commercial stainless-steel appliances including a built-in refrigerator. A convenient downstairs bedroom and full bath provide the perfect setup for multi-generational living or guest accommodations. Upstairs, a versatile loft offers an ideal space for a home office or media room. The luxurious primary suite boasts a large walk-in closet, "Caesarstone" countertops, custom tile shower surrounds, and elegant stone flooring. A well-equipped laundry room with a sink and side-by-side washer & dryer adds to the homes functionality. Designed for both comfort and efficiency, this home includes owned solar panels, a tank-less water heater, recessed lighting, and central air conditioning. Additional upgrades such as crown molding and custom window shades add a touch of sophistication throughout. Situated in a well-established neighborhood, this home offers the perfect blend of style, comfort, and sustainability.

- Days on Market
- Not Currently On Market days
- Current Status
- Active
- Original Price
- $795,000
- List Price
- $795,000
- On Market Date
- Jul 6, 2026
- Property Type
- Single Family Home
- Area
- 6400 - Brentwood
- Zip Code
- 94513
- MLS ID
- ML81992706
- APN
- 016-560-001-6
- Year Built
- 2017
- Stories in Building
- 2
- Possession
- COE + 30 Days
- Data Source
- MLSL
- Origin MLS System
- MLSListings, Inc.
Bouton-Shaw Academy
Private 1-12
Students: 6 Distance: 0.4mi
Mary Casey Black Elementary
Public K-5
Students: 721 Distance: 0.5mi
Marsh Creek Elementary School
Public K-5 Elementary
Students: 732 Distance: 0.6mi
Independence High School
Public 9-12 Yr Round
Students: 250 Distance: 1.0mi
Liberty Adult Education
Public n/a Adult Education, Yr Round
Students: NA Distance: 1.0mi
Liberty High School
Public 9-12 Secondary, Yr Round
Students: 2708 Distance: 1.0mi
- Bed
- 4
- Bath
- 3
- Full on Ground Floor
- Parking
- 2
- Attached Garage
- SQ FT
- 2,228
- SQ FT Source
- Unavailable
- Lot SQ FT
- 6,680.0
- Lot Acres
- 0.153352 Acres
- Pool Info
- Spa / Hot Tub
- Kitchen
- Cooktop - Gas, Countertop - Quartz, Dishwasher, Garbage Disposal, Oven - Built-In, Refrigerator
- Cooling
- Central AC
- Dining Room
- Dining Area, No Formal Dining Room
- Disclosures
- NHDS Report
- Family Room
- Kitchen / Family Room Combo
- Flooring
- Carpet, Hardwood, Tile
- Foundation
- Concrete Slab
- Heating
- Central Forced Air - Gas
- Laundry
- Inside, Upper Floor, Washer / Dryer
- Possession
- COE + 30 Days
- * Fee
- $206
- Name
- Sparrow at Marsh Creek HOA
- Phone
- 800-428-5588
- *Fee includes
- Insurance - Common Area, Maintenance - Common Area, Management Fee, and Reserves
MLS and other Information regarding properties for sale as shown in Theo have been obtained from various sources such as sellers, public records, agents and other third parties. This information may relate to the condition of the property, permitted or unpermitted uses, zoning, square footage, lot size/acreage or other matters affecting value or desirability. Unless otherwise indicated in writing, neither brokers, agents nor Theo have verified, or will verify, such information. If any such information is important to buyer in determining whether to buy, the price to pay or intended use of the property, buyer is urged to conduct their own investigation with qualified professionals, satisfy themselves with respect to that information, and to rely solely on the results of that investigation.
School data provided by GreatSchools. School service boundaries are intended to be used as reference only. To verify enrollment eligibility for a property, contact the school directly.