












$395,000
832
SQ FT
$475
SQ/FT
720 Petaluma Boulevard, ##23
@ Between Mtn View & I St. - Petaluma West, Petaluma

- 2 Bed
- 1 Bath
- 1 Park
- 832 sqft
- Petaluma
-

-
Wed Oct 14, 10:00 am - 12:00 pm
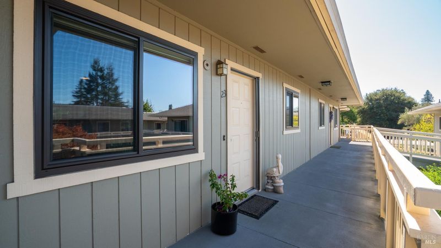
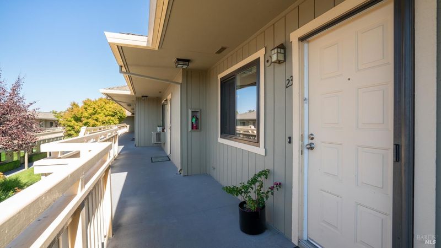
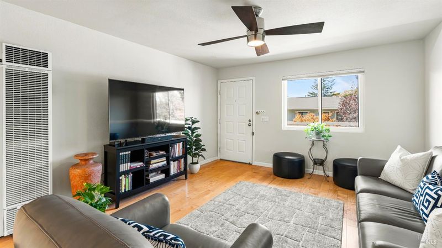
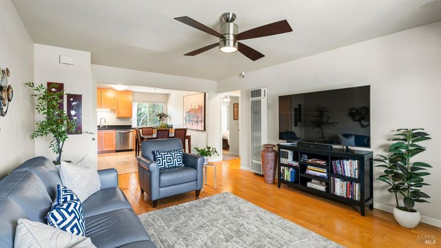
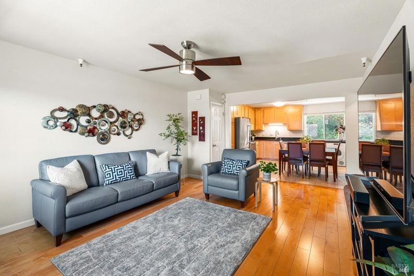
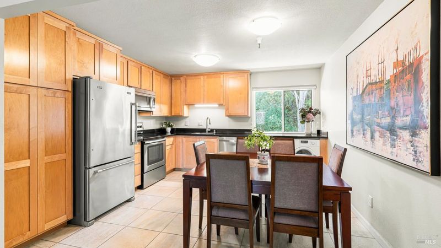
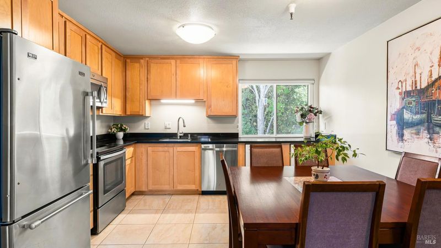
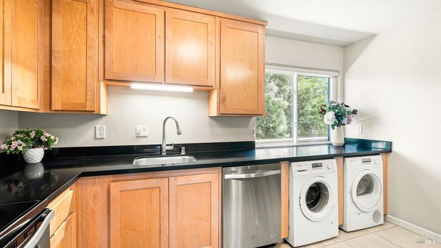
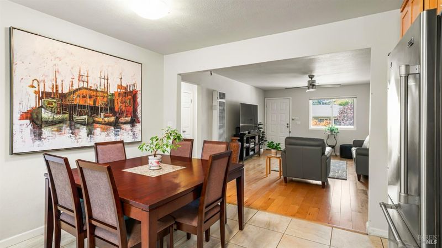
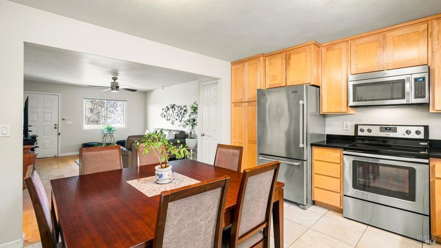
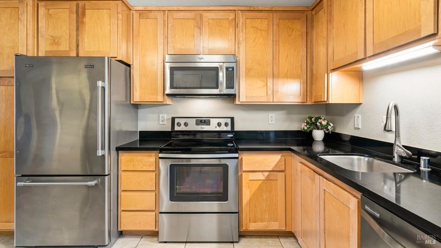
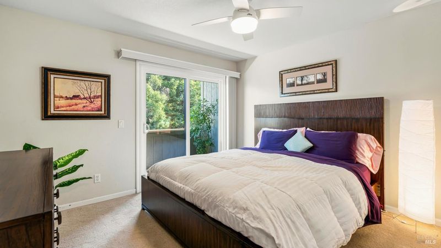
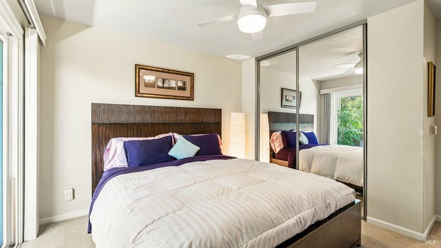
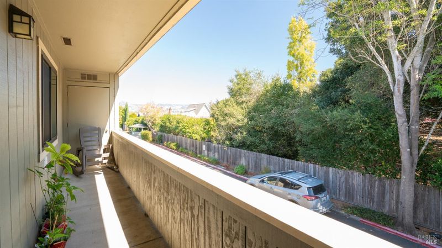
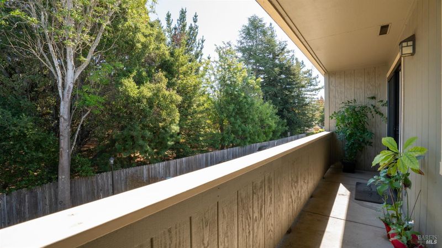
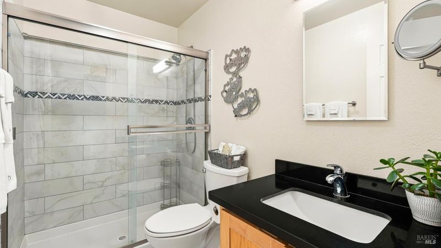
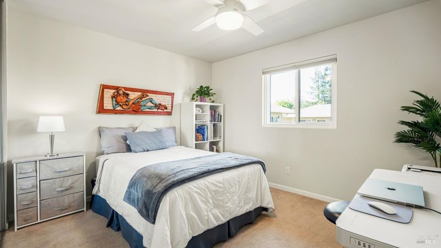
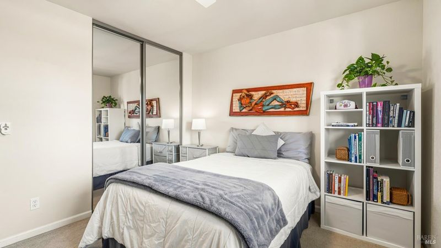
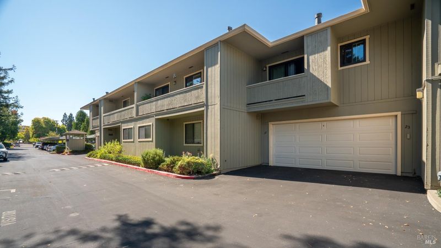
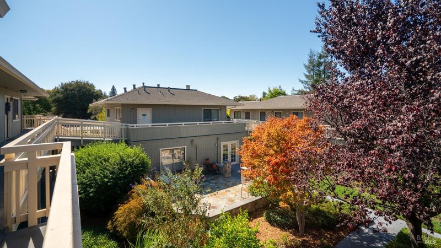
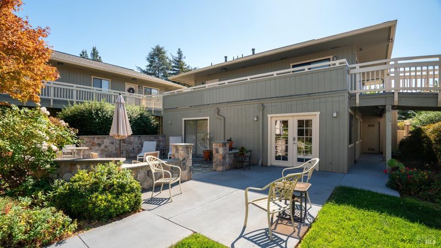
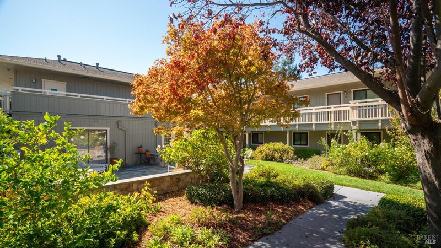
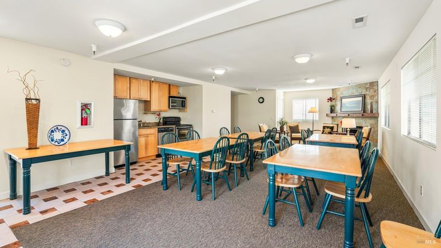
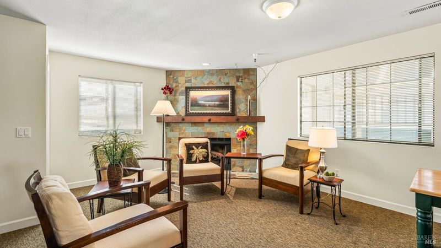
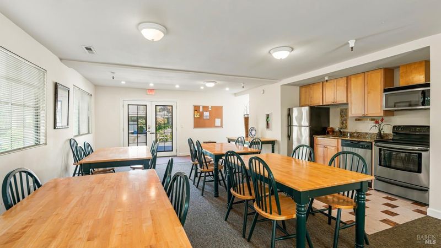
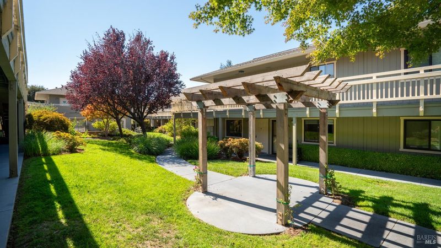
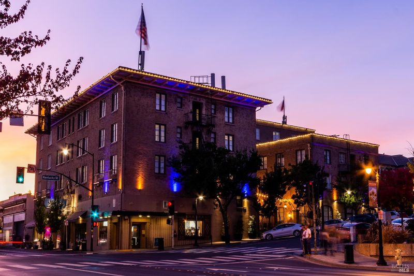
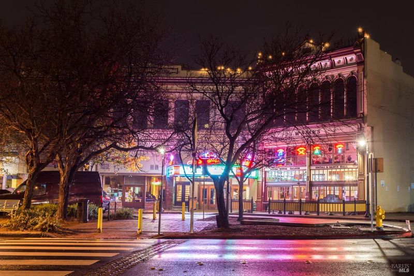
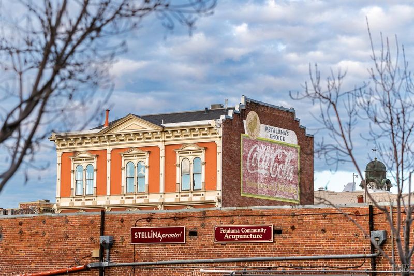
Comfortable living spaces, gorgeous common areas, and an unbeatable location make this home a must-see! The condo sits on the upper level facing the lush and manicured courtyard. Just inside is a gorgeous family room that feels modern but comfortable. It features elegant flooring, a ceiling fan, and wall heater. It’s open to a spacious kitchen with dining area, stainless steel appliances, stunning countertops, and under-counter front-load washer and dryer. The living space consists of a full bath and two large bedrooms with ceiling fans, one touting a long sitting balcony with extra storage. Just outside the door and down a flight of stairs sits the fantastic clubhouse and sitting patio. No matter the time of year and weather outside, you’ll love this space for intimate gatherings or grand parties. Inside is an expansive room ending with a cozy fireplace. A kitchenette and multiple bathrooms make the space usable for any type of event. The property includes an enclosed garage with keypad entry. This is all moments from vibrant Downtown Petaluma with all the shops, dining, entertainment options, parks, and great schools that come along with it.
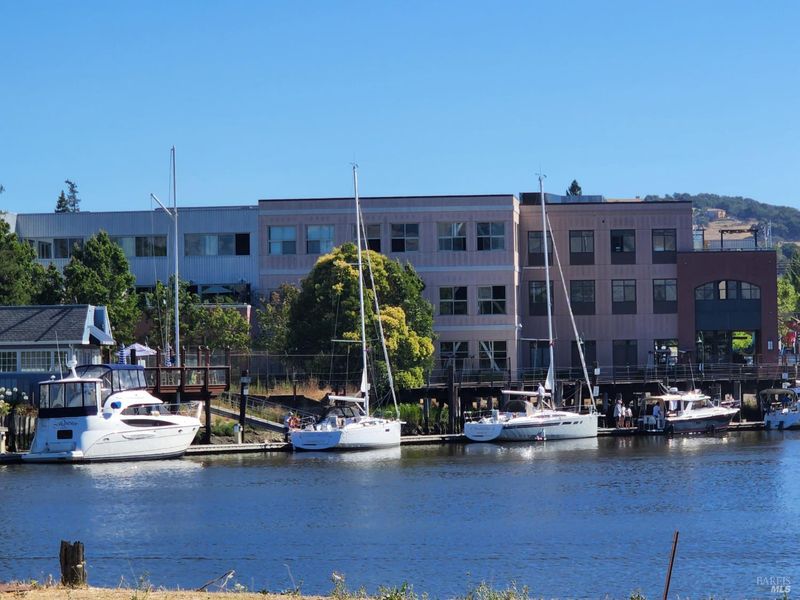
Comfortable living spaces, gorgeous common areas, and an unbeatable location make this home a must-see! The condo sits on the upper level facing the lush and manicured courtyard. Just inside is a gorgeous family room that feels modern but comfortable. It features elegant flooring, a ceiling fan, and wall heater. It's open to a spacious kitchen with dining area, stainless steel appliances, stunning countertops, and under-counter front-load washer and dryer. The living space consists of a full bath and two large bedrooms with ceiling fans, one touting a long sitting balcony with extra storage. Just outside the door and down a flight of stairs sits the fantastic clubhouse and sitting patio. No matter the time of year and weather outside, you'll love this space for intimate gatherings or grand parties. Inside is an expansive room ending with a cozy fireplace. A kitchenette and multiple bathrooms make the space usable for any type of event. The property includes an enclosed garage with keypad entry. This is all moments from vibrant Downtown Petaluma with all the shops, dining, entertainment options, parks, and great schools that come along with it. Or easily get out of town with the nearby commute and abundant public transportation options, especially the Golden Gate Express bus to San Francisco minutes away! Petaluma life really comes alive with a home like this!

- Days on Market
- 1 day
- Current Status
- Active
- Original Price
- List Price
- $395,000
- On Market Date
- Oct 8, 2026
- Property Type
- Condominium
- Area
- Petaluma West
- Zip Code
- 94952
- MLS ID
- 326084567
- APN
- 008550023000
- Year Built
- 1983
- Stories in Building
- 1
- Possession
- Close Of Escrow, Negotiable
- Data Source
- BAREIS
- Origin MLS System
St. Vincent De Paul High School
Private 9-12 Secondary, Religious, Coed
Students: 295 Distance: 0.4mi
St. Vincent De Paul Elementary School
Private K-8 Elementary, Religious, Coed
Students: 220 Distance: 0.5mi
Petaluma Accelerated Charter
Charter 7-8
Students: 110 Distance: 0.6mi
McKinley Elementary School
Public K-6 Elementary, Coed
Students: 331 Distance: 0.6mi
Mary Collins School at Cherry Valley
Charter K-8 Elementary, Yr Round
Students: 390 Distance: 0.7mi
Live Oak Charter School
Charter K-8 Elementary
Students: 293 Distance: 0.8mi
- Bed
- 2
- Bath
- 1
- Parking
- 1
- Attached
- SQ FT
- 832
- SQ FT Source
- Assessor Auto-Fill
- Lot SQ FT
- 862.0
- Lot Acres
- 0.0198 Acres
- Cooling
- None
- Disclosures
- Standard
- Heating
- Wall Furnace
- Laundry
- Dryer Included, In Kitchen, Washer Included
- Main Level
- Bedroom(s), Family Room, Full Bath(s), Kitchen
- Possession
- Close Of Escrow, Negotiable
- Basement
- None
- * Fee
- $415
- Name
- Diamondhead
- Phone
- 707-321-5834
- *Fee includes
- Common Areas, Insurance, Maintenance Structure, Recreation Facility, and Roof
MLS and other Information regarding properties for sale as shown in Theo have been obtained from various sources such as sellers, public records, agents and other third parties. This information may relate to the condition of the property, permitted or unpermitted uses, zoning, square footage, lot size/acreage or other matters affecting value or desirability. Unless otherwise indicated in writing, neither brokers, agents nor Theo have verified, or will verify, such information. If any such information is important to buyer in determining whether to buy, the price to pay or intended use of the property, buyer is urged to conduct their own investigation with qualified professionals, satisfy themselves with respect to that information, and to rely solely on the results of that investigation.
School data provided by GreatSchools. School service boundaries are intended to be used as reference only. To verify enrollment eligibility for a property, contact the school directly.