

$1,388,000
1,777
SQ FT
$781
SQ/FT
161 Salmar Terrace
@ Salmar Terrace - 15 - Campbell, Campbell

- 3 Bed
- 3 (2/1) Bath
- 2 Park
- 1,777 sqft
- CAMPBELL
-

-
Sat Oct 10, 1:30 pm - 4:30 pm
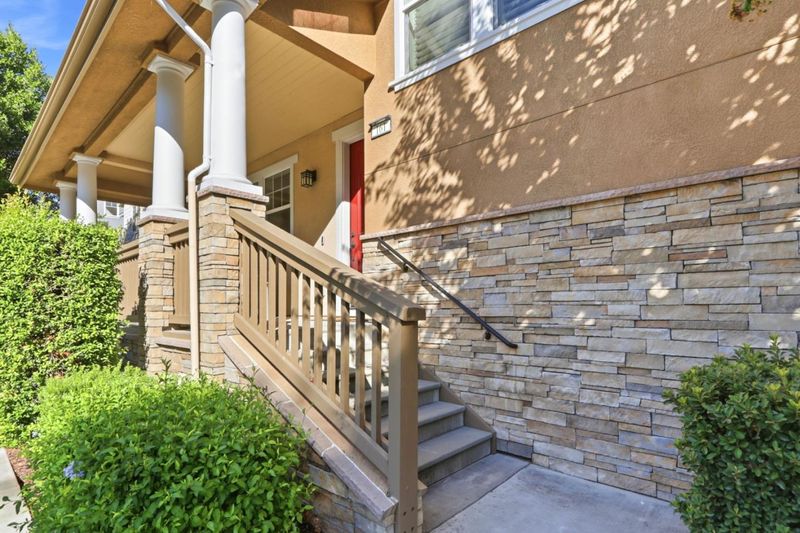
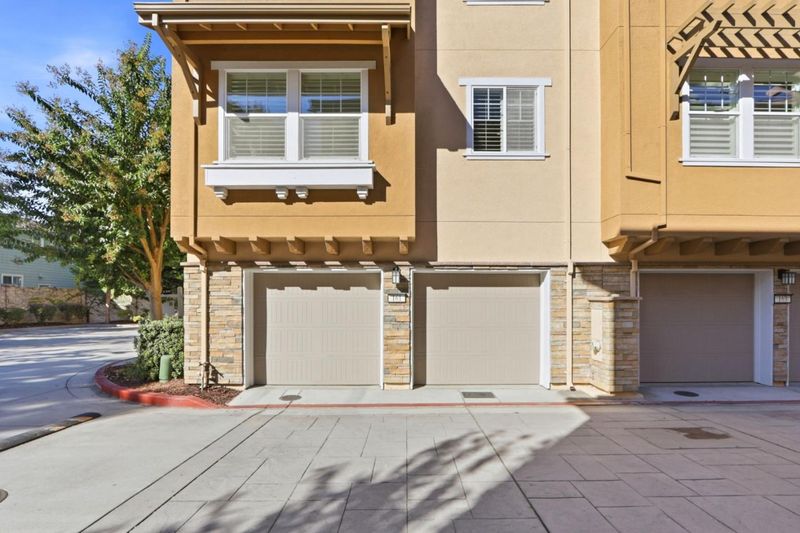
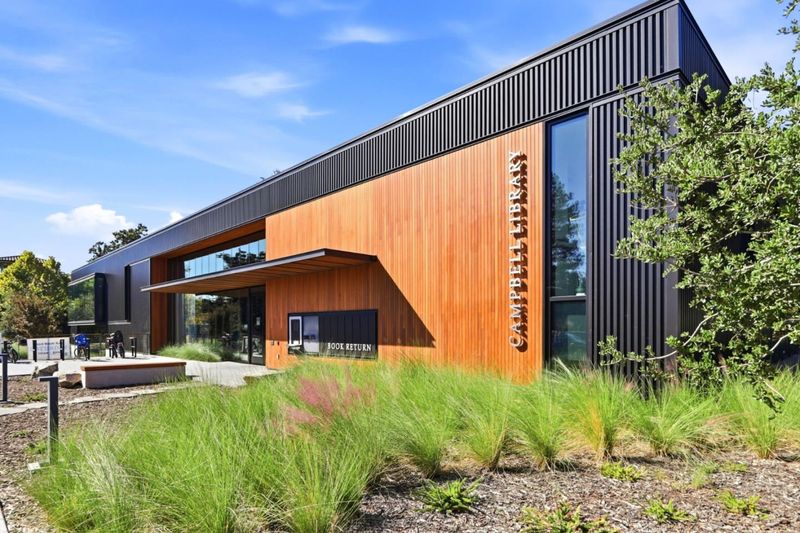
Rare on market. Best location, best end unit in Sonata Campbell. Walk to library, downtown Campbell. Don't miss it!
-
Sun Oct 11, 1:30 pm - 4:30 pm
Rare on market. Best location, best end unit in Sonata Campbell. Walk to library, downtown Campbell. Don't miss it!
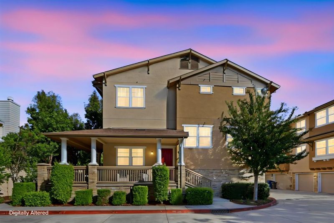
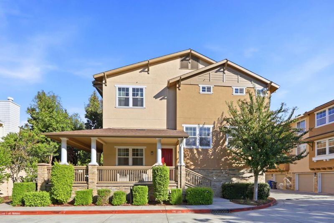
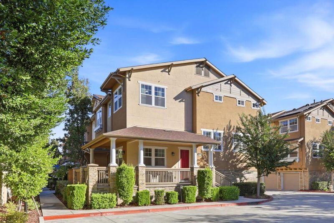
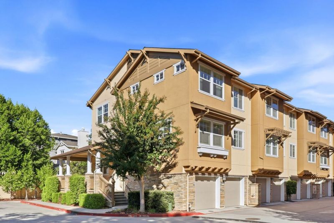
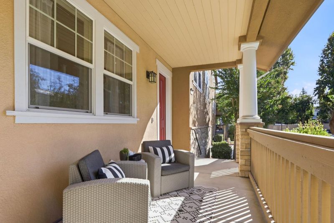
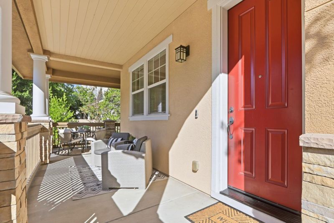
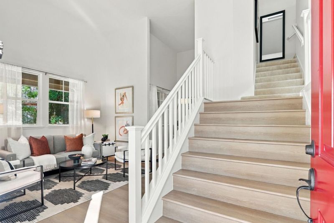
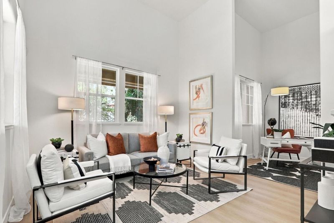
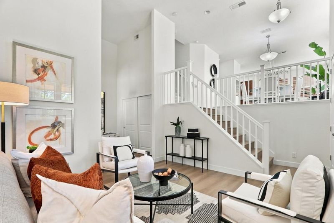
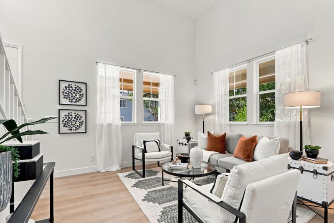
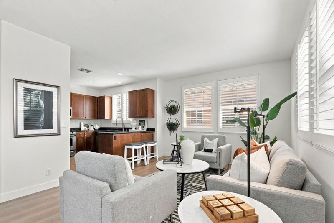
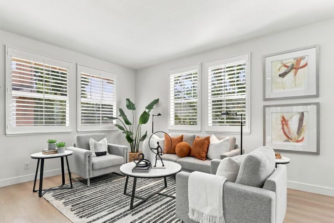
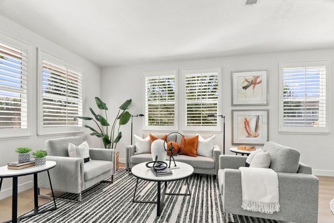
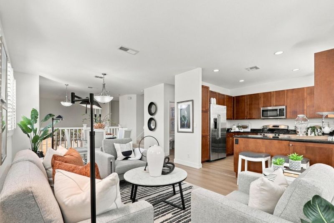
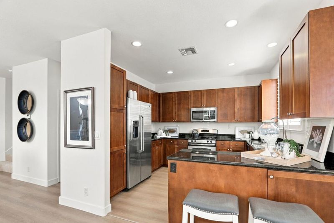
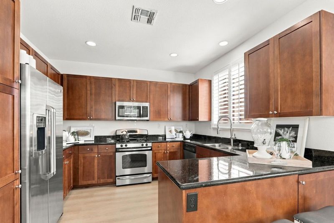
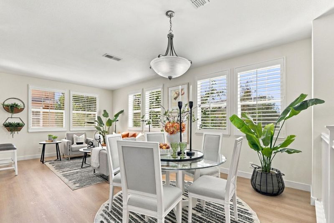
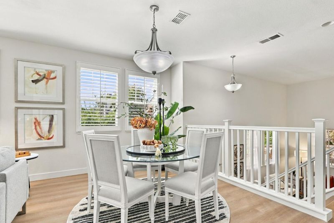
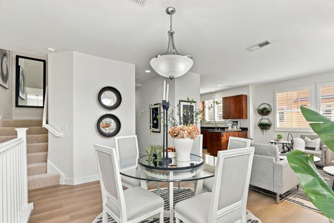
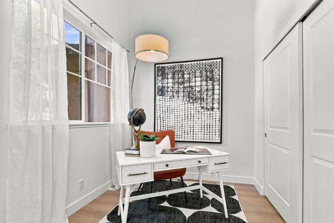
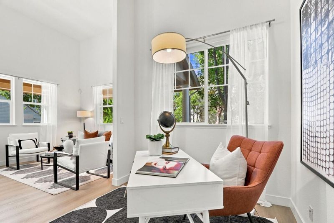
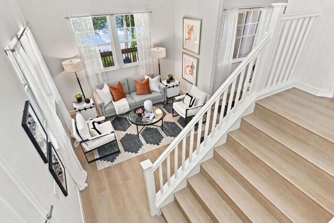
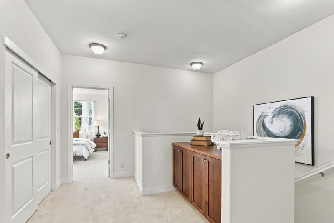
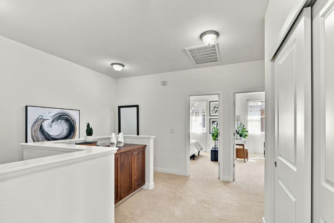
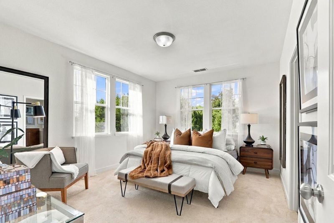
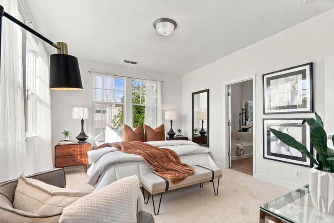
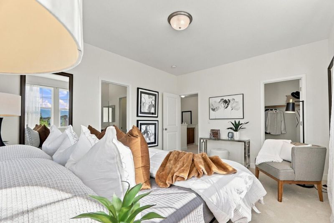
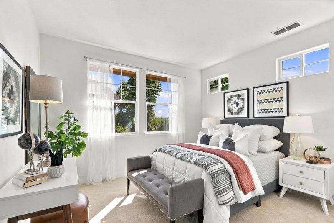
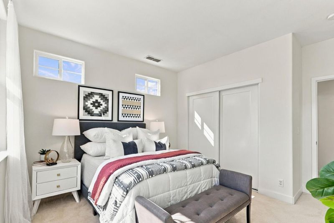
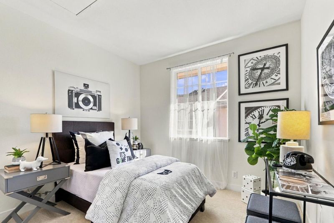
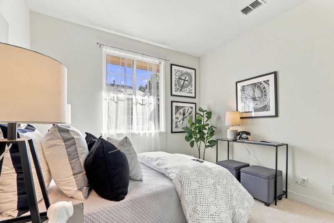
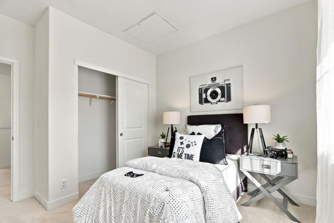
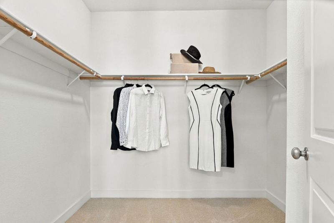
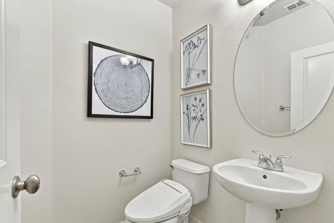
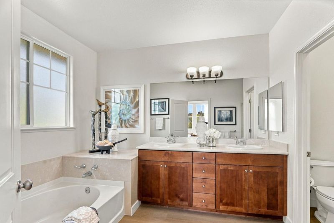
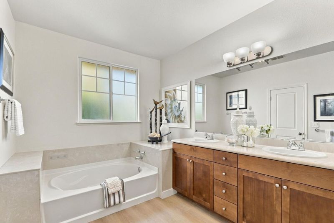
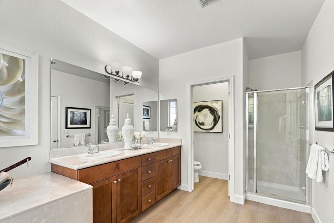
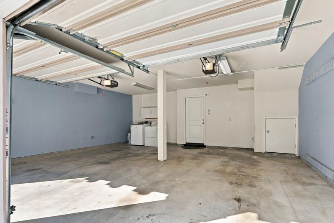
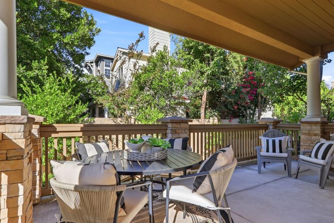
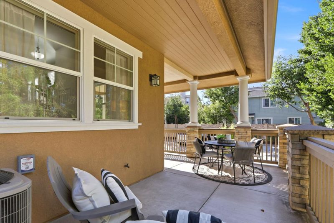
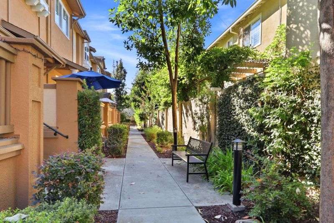
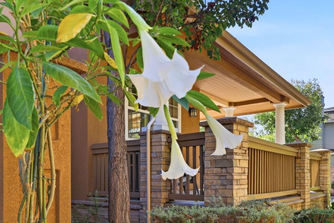
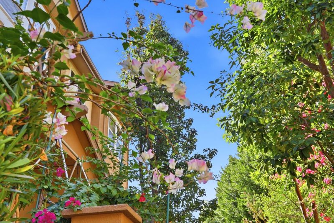
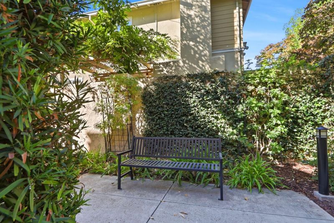
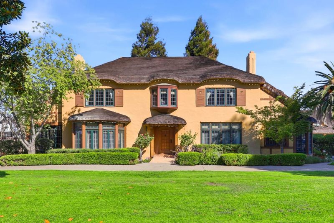
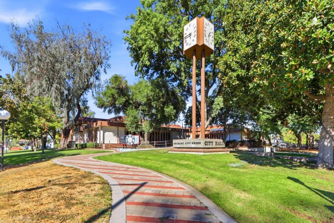
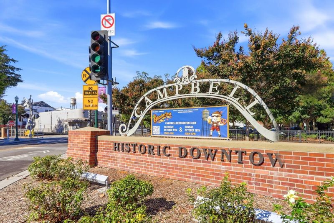
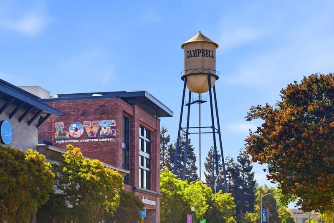
Location, Location, BEST LOCATION! A rare opportunity to own this luxury 3 BD, 2.5 BA, 1,777 SF end unit in a cozy boutique townhome community, offering a refined single-family-home feel. With windows on three sides, this stunning home tucked away from the street enjoys abundant natural light, privacy, and a massive wraparound porch perfect for relaxing or entertaining. The open floor plan features high ceilings, a chefs kitchen with breakfast bar, and generous living and dining areas. Thoughtfully refreshed with new flooring and fresh interior paint, plus plantation shutters, copper plumbing, and central HVAC. The primary suite offers a spacious walk-in closet and luxurious bath with deep soaking tub. A spacious 2-car garage with washer/dryer and large crawl space add convenience and storage. A versatile BONUS ground-level den with closet offers flexibility as a home office or additional living space. Just steps from vibrant Downtown Campbell, with its amazing restaurants, shops, library, and community amenities, plus VTA light rail with convenient connections to San Jose and Silicon Valley. A few more steps to The Pruneyard, with easy Hwy 17 access to Apple and NVIDIA.

- Days on Market
- 0 days
- Current Status
- Active
- Original Price
- $1,388,000
- List Price
- $1,388,000
- On Market Date
- Oct 8, 2026
- Property Type
- Townhouse
- Area
- 15 - Campbell
- Zip Code
- 95008
- MLS ID
- ML82063620
- APN
- 279-57-014
- Year Built
- 2008
- Stories in Building
- 2
- Possession
- Unavailable
- Data Source
- MLSL
- Origin MLS System
- MLSListings, Inc.
Casa Di Mir Montessori School
Private PK-8 Montessori, Elementary, Coed
Students: 155 Distance: 0.4mi
Pioneer Family Academy
Private K-12 Religious, Nonprofit
Students: 136 Distance: 0.5mi
Valley International Academy
Private 9-12
Students: 10 Distance: 0.5mi
Delphi Academy Of Campbell
Private K-8
Students: 130 Distance: 0.5mi
Stellar Learning Academy
Private K-12 Coed
Students: 5 Distance: 0.5mi
Valley International Academy - Campbell Community Center
Private 9-12 Coed
Students: 15 Distance: 0.6mi
- Bed
- 3
- Bath
- 3 (2/1)
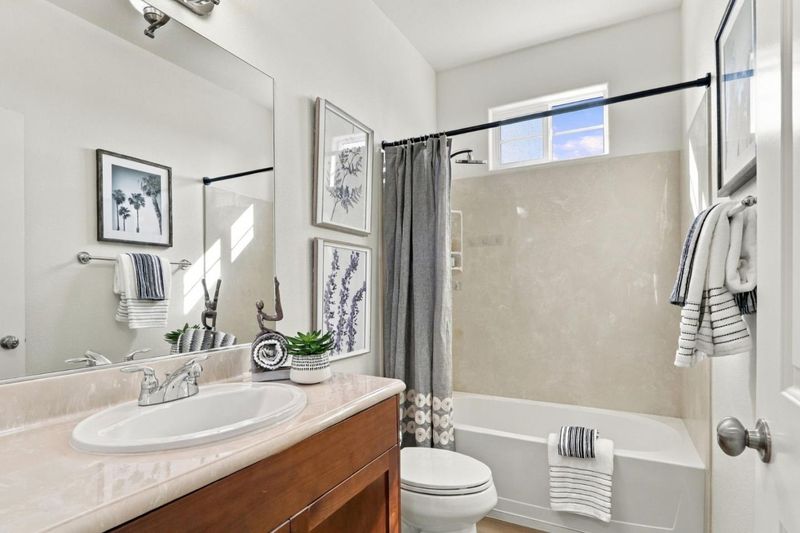
- Double Sinks, Half on Ground Floor, Oversized Tub, Primary - Oversized Tub, Primary - Stall Shower(s), Shower and Tub
- Parking
- 2
- Attached Garage, Guest / Visitor Parking
- SQ FT
- 1,777
- SQ FT Source
- Unavailable
- Lot SQ FT
- 1,563.0
- Lot Acres
- 0.035882 Acres
- Cooling
- Central AC
- Dining Room
- Dining Area in Family Room
- Disclosures
- NHDS Report
- Family Room
- Kitchen / Family Room Combo
- Flooring
- Carpet, Other
- Foundation
- Crawl Space
- Heating
- Central Forced Air - Gas
- * Fee
- $360
- Name
- Homeowner association Management Service
- Phone
- 877-830-0809
- *Fee includes
- Maintenance - Common Area and Roof
MLS and other Information regarding properties for sale as shown in Theo have been obtained from various sources such as sellers, public records, agents and other third parties. This information may relate to the condition of the property, permitted or unpermitted uses, zoning, square footage, lot size/acreage or other matters affecting value or desirability. Unless otherwise indicated in writing, neither brokers, agents nor Theo have verified, or will verify, such information. If any such information is important to buyer in determining whether to buy, the price to pay or intended use of the property, buyer is urged to conduct their own investigation with qualified professionals, satisfy themselves with respect to that information, and to rely solely on the results of that investigation.
School data provided by GreatSchools. School service boundaries are intended to be used as reference only. To verify enrollment eligibility for a property, contact the school directly.