

$2,750,000
4,117
SQ FT
$668
SQ/FT
506 Oakshire Pl
@ Biltmore - Round Hill C.C., Alamo

- 6 Bed
- 3.5 (3/1) Bath
- 3 Park
- 4,117 sqft
- Alamo
-

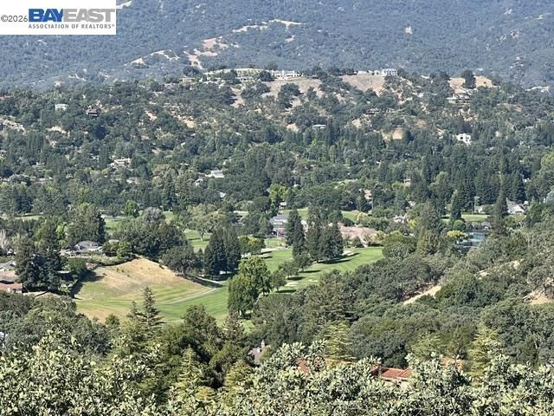
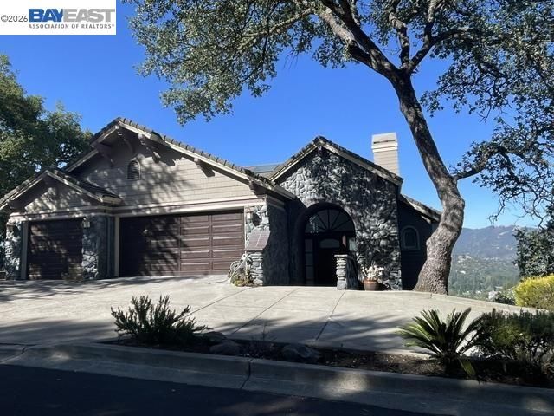
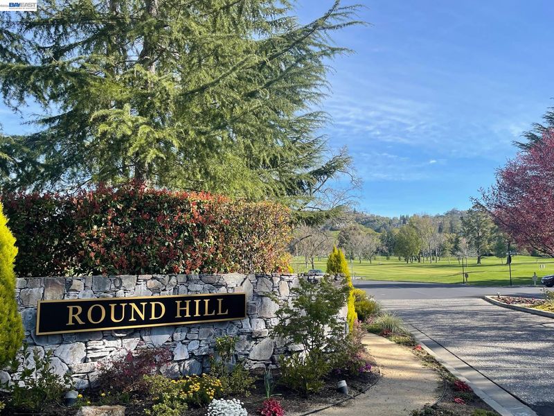
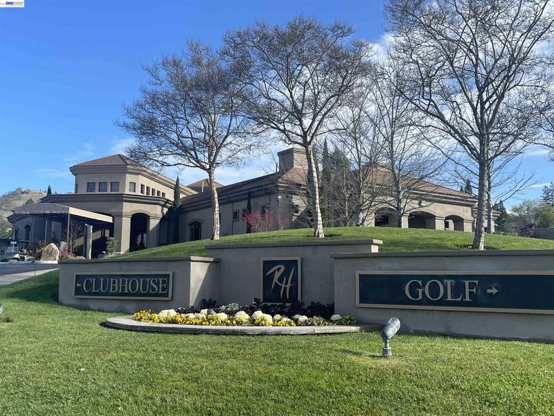
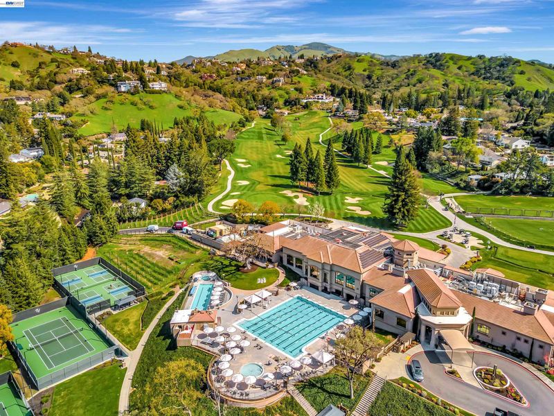
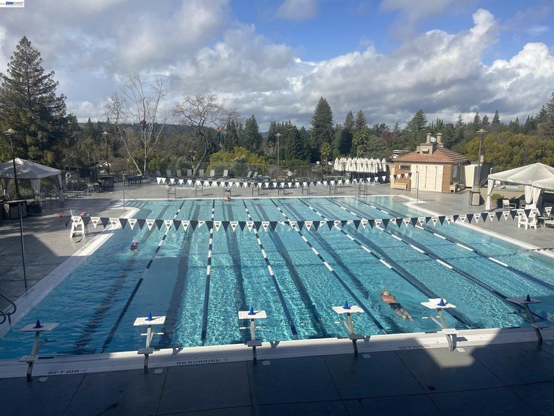
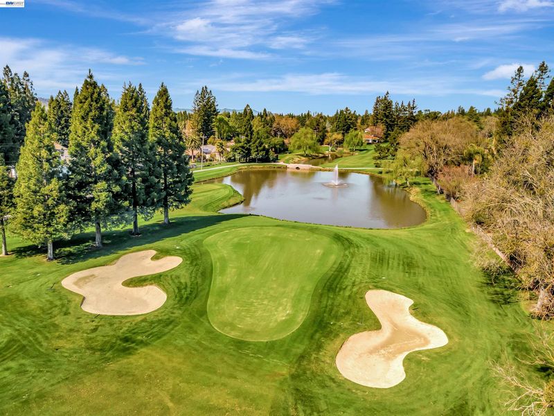
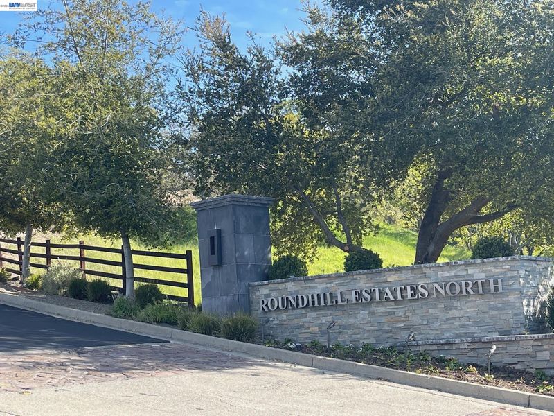
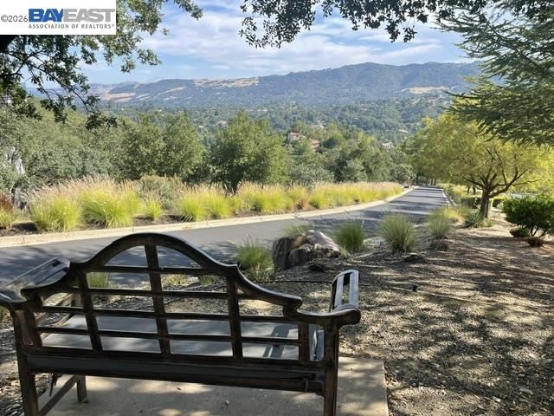
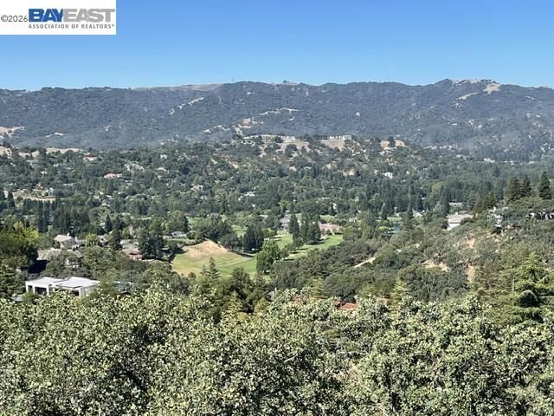
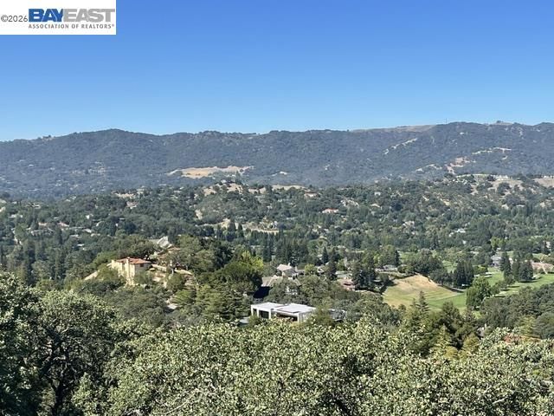
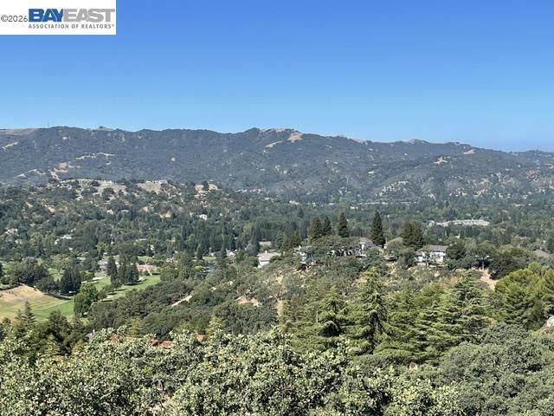
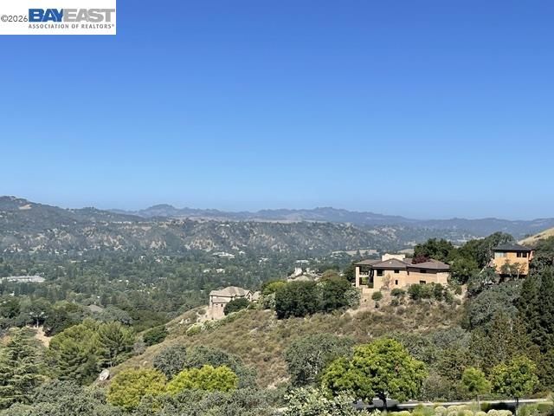
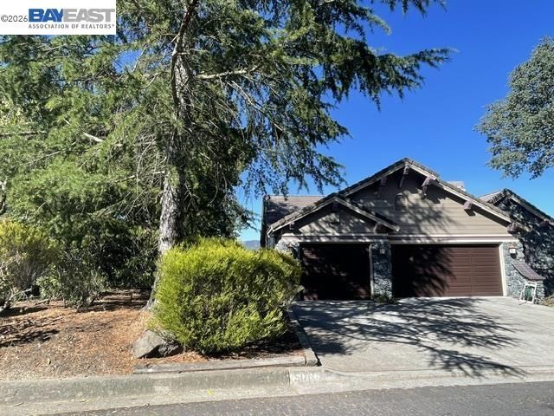
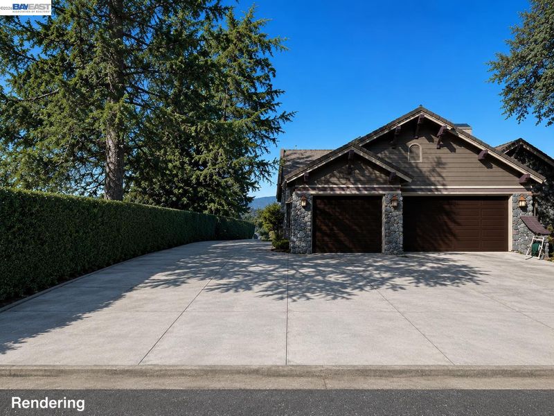
Beautifully remodeled NE-facing residence in the prestigious Round Hill Country Club Estates North. Nestled in one of Alamo's most sought-after neighborhoods, this exceptional home offers over 4,100± sq ft with 6 bedrooms (one without a closet, ideal as a loft, game room, office, media room, or flex space) and 3.5 bathrooms, and plenty of natural lighting. Designed for comfortable living and effortless entertaining, multiple spacious balconies showcase magnificent panoramic views, while the private setting creates the perfect backdrop for relaxing and enjoying the surrounding scenery. A smaller level area in the side yard offers space for addl outdoor seating, gardening, raised garden beds, planter boxes, and more. Enjoy the exceptional lifestyle that makes Round Hill Country Club so highly regarded, with beautiful surroundings, scenic views, golf and country club amenities, and a strong sense of community. An exceptional opportunity in one of Alamo's premier neighborhoods.

- Current Status
- Active - Coming Soon
- Original Price
- $2,750,000
- List Price
- $2,750,000
- On Market Date
- Jul 6, 2026
- Property Type
- Detached
- D/N/S
- Round Hill C.C.
- Zip Code
- 94507
- MLS ID
- 41140512
- APN
- 1936800190
- Year Built
- 1990
- Stories in Building
- Unavailable
- Possession
- Close Of Escrow
- Data Source
- MAXEBRDI
- Origin MLS System
- BAY EAST
Stone Valley Middle School
Public 6-8 Middle
Students: 591 Distance: 1.2mi
Central County Special Education Programs School
Public K-12 Special Education
Students: 25 Distance: 1.2mi
Monte Vista High School
Public 9-12 Secondary
Students: 2448 Distance: 1.4mi
Alamo Elementary School
Public K-5 Elementary
Students: 359 Distance: 1.9mi
Los Cerros Middle School
Public 6-8 Middle
Students: 645 Distance: 1.9mi
Green Valley Elementary School
Public K-5 Elementary
Students: 490 Distance: 2.1mi
- Bed
- 6
- Bath
- 3.5 (3/1)
- Parking
- 3
- Attached
- SQ FT
- 4,117
- SQ FT Source
- Public Records
- Lot SQ FT
- 30,492.0
- Lot Acres
- 0.7 Acres
- Pool Info
- None
- Kitchen
- Dishwasher, Double Oven, Refrigerator, Dryer, Washer, Breakfast Bar, Counter - Solid Surface, Pantry, Updated Kitchen, Other
- Cooling
- Central Air
- Disclosures
- Owner is Lic Real Est Agt, Other - Call/See Agent
- Entry Level
- Exterior Details
- Front Yard
- Flooring
- Tile, Other
- Foundation
- Fire Place
- Living Room, Master Bedroom
- Heating
- Zoned
- Laundry
- Dryer, Washer
- Main Level
- 1 Bedroom, 0.5 Bath, Other, Main Entry
- Possession
- Close Of Escrow
- Architectural Style
- Traditional
- Construction Status
- Existing
- Additional Miscellaneous Features
- Front Yard
- Location
- Sloped Down
- Roof
- Tile
- Water and Sewer
- Public
- Fee
- $159
MLS and other Information regarding properties for sale as shown in Theo have been obtained from various sources such as sellers, public records, agents and other third parties. This information may relate to the condition of the property, permitted or unpermitted uses, zoning, square footage, lot size/acreage or other matters affecting value or desirability. Unless otherwise indicated in writing, neither brokers, agents nor Theo have verified, or will verify, such information. If any such information is important to buyer in determining whether to buy, the price to pay or intended use of the property, buyer is urged to conduct their own investigation with qualified professionals, satisfy themselves with respect to that information, and to rely solely on the results of that investigation.
School data provided by GreatSchools. School service boundaries are intended to be used as reference only. To verify enrollment eligibility for a property, contact the school directly.