

$715,000
1,948
SQ FT
$367
SQ/FT
4243 Dubhe Ct
@ Dekinger - The Colony, Concord

- 4 Bed
- 2.5 (2/1) Bath
- 2 Park
- 1,948 sqft
- Concord
-

-
Tue Jul 7, 11:00 am - 1:00 pm
Please join us! 11am to 1pm
-
Sat Jul 11, 1:00 pm - 4:00 pm
Please join us! 1pm to 4pm
-
Sun Jul 12, 1:00 pm - 4:00 pm
Please join us! 1pm to 4pm
-
Sat Jul 18, 1:00 pm - 4:00 pm
Please join us! 1pm to 4pm
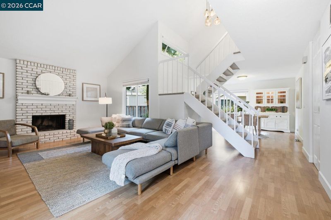
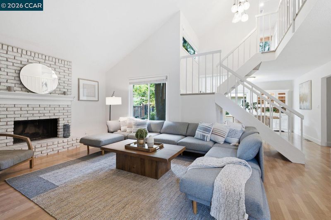
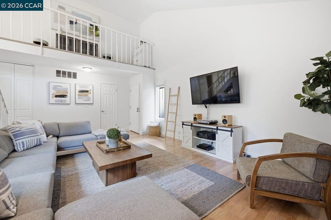
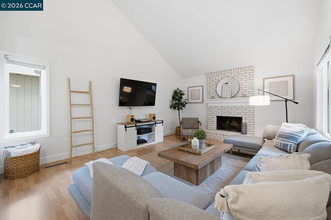
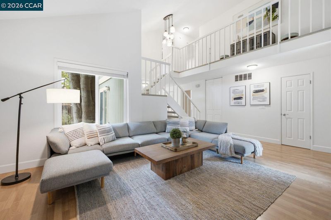
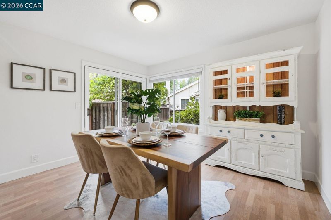
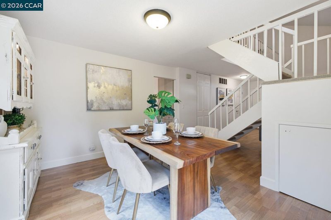
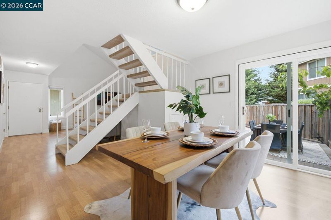
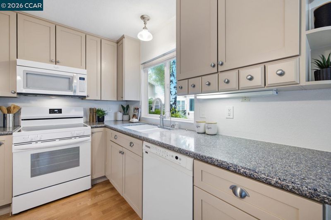
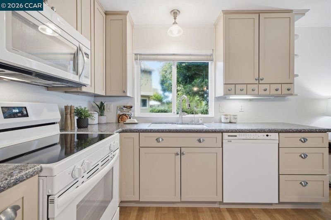
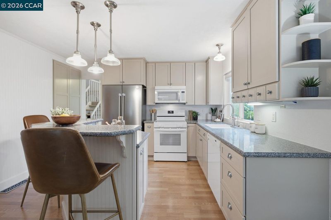
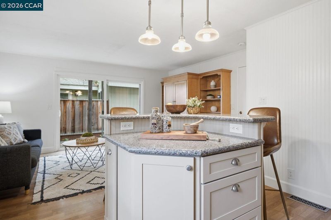
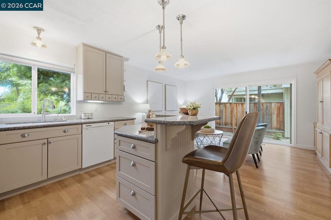
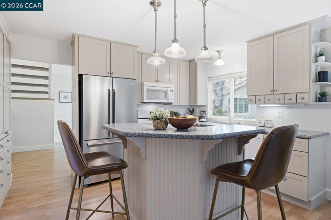
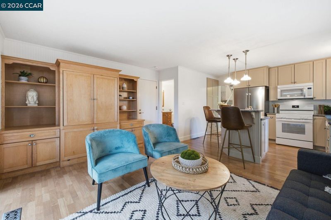
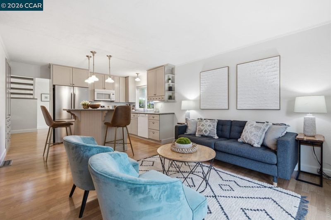
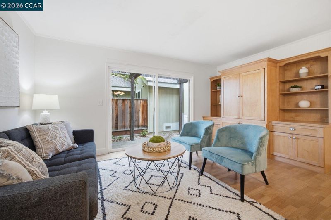
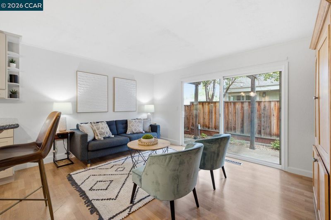
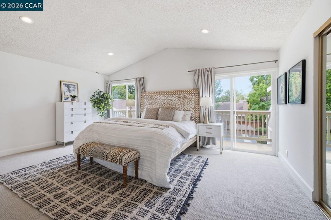
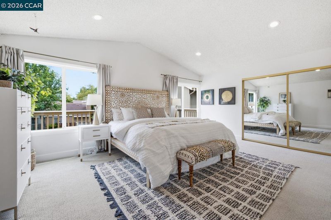
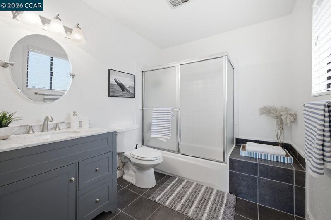
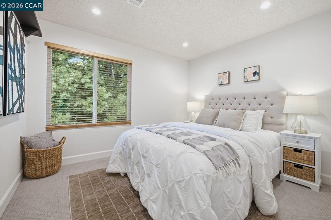
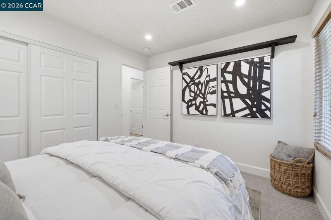
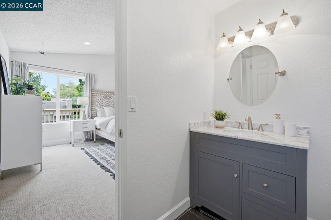
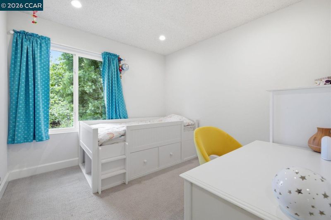
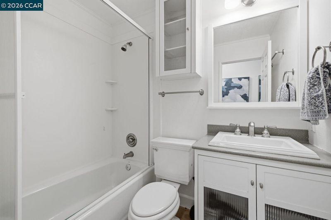
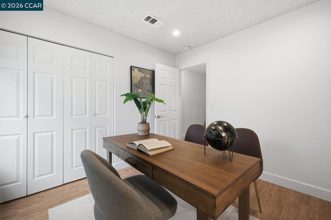
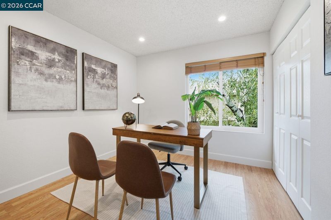
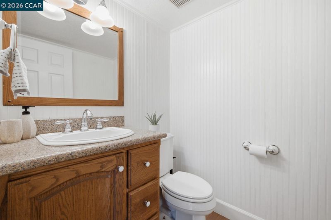
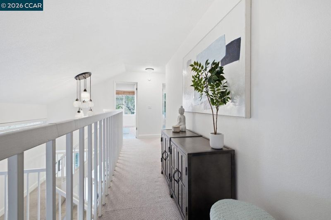
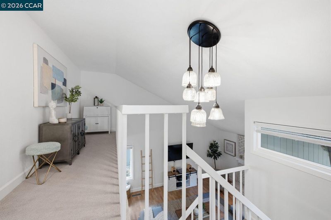
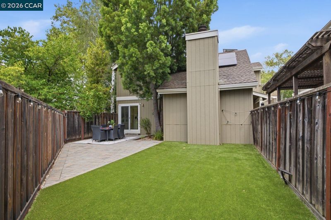
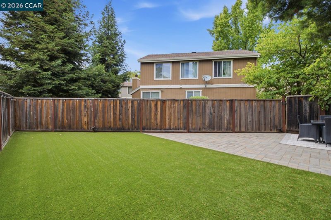
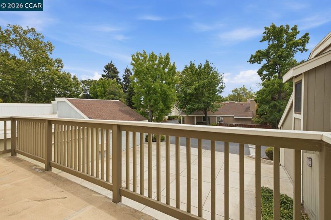
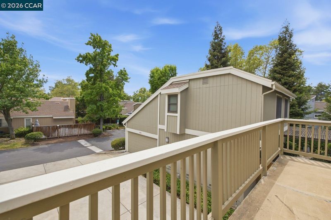
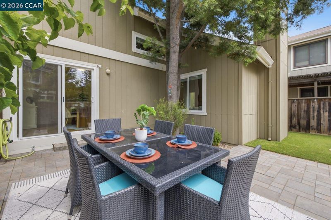
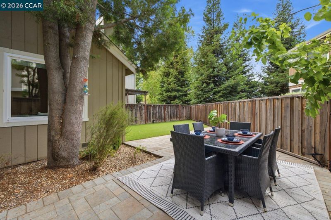
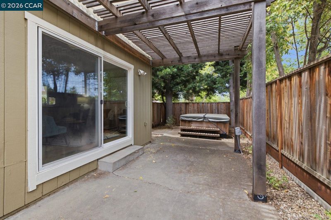
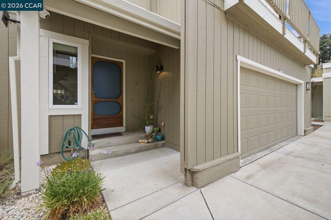
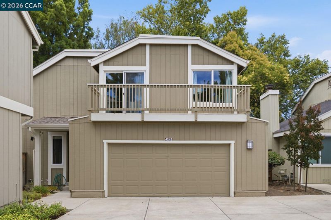
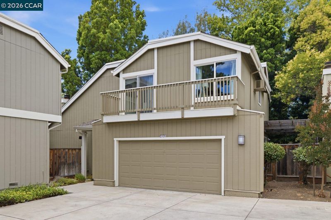
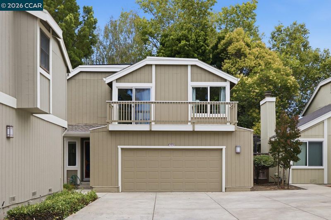
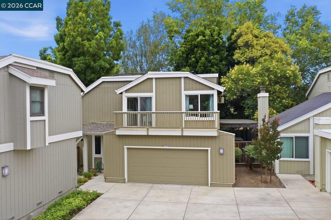
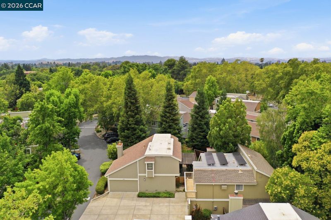
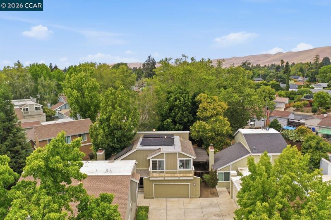
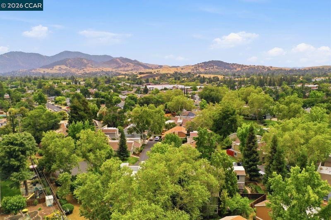
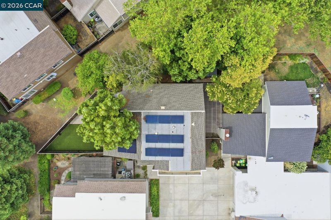
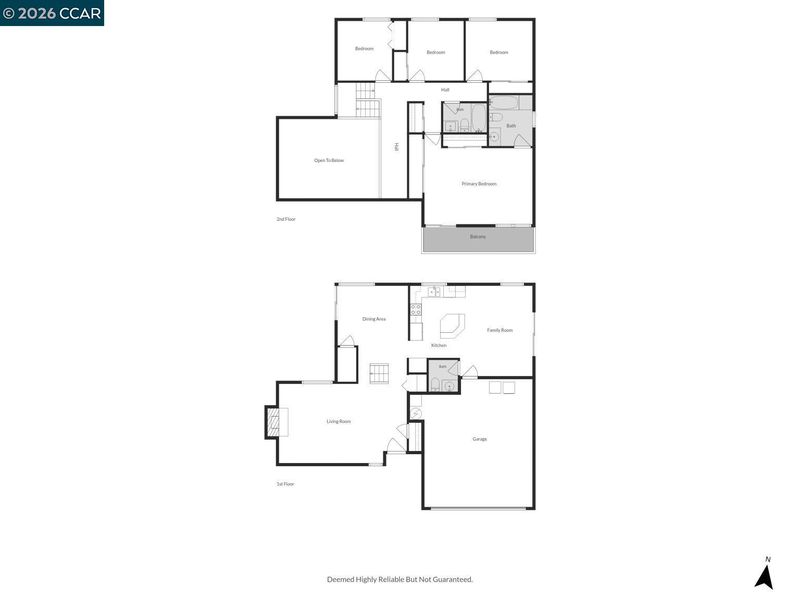
Welcome to this beautifully updated, move-in ready detached home in the highly sought-after Colony community. With no shared walls, this spacious 4-bedroom, 2.5-bath residence offers the privacy of a single-family home paired with exceptional community amenities. Step inside to soaring vaulted ceilings, abundant natural light, recessed lighting, and fresh designer paint that create a bright, inviting atmosphere. The thoughtfully designed floor plan features formal living and dining spaces, a dedicated homework or study area, and an expansive primary suite offering a peaceful retreat. Enjoy effortless indoor-outdoor living with two oversized private patios, complete with your own hot tub—perfect for entertaining or relaxing year-round. Additional highlights include owned solar, low-maintenance artificial turf, and numerous stylish updates throughout. Residents enjoy access to the community pool and an ideal location close to shopping, dining, parks, trails, and top-rated schools. This turnkey home truly has it all!

- Current Status
- New
- Original Price
- $715,000
- List Price
- $715,000
- On Market Date
- Jul 6, 2026
- Property Type
- Detached
- D/N/S
- The Colony
- Zip Code
- 94521
- MLS ID
- 41140520
- APN
- 1155320383
- Year Built
- 1977
- Stories in Building
- 2
- Possession
- Close Of Escrow
- Data Source
- MAXEBRDI
- Origin MLS System
- CONTRA COSTA
King's Valley Christian School
Private PK-8 Elementary, Religious, Nonprofit
Students: 280 Distance: 0.4mi
Tabernacle Christian, Inc. School
Private PK-8 Elementary, Religious, Coed
Students: 512 Distance: 0.4mi
Mountain View Elementary School
Public K-5 Elementary
Students: 345 Distance: 0.5mi
Summit High (Continuation) School
Public 9-12 Continuation
Students: 117 Distance: 0.5mi
Concord High School
Public 9-12 Secondary
Students: 1385 Distance: 0.5mi
El Dorado Middle School
Public 6-8 Middle
Students: 882 Distance: 0.5mi
- Bed
- 4
- Bath
- 2.5 (2/1)
- Parking
- 2
- Attached, Guest, Garage Door Opener
- SQ FT
- 1,948
- SQ FT Source
- Public Records
- Lot SQ FT
- 2,040.0
- Lot Acres
- 0.05 Acres
- Pool Info
- Other, Community
- Kitchen
- Dishwasher, Free-Standing Range, Refrigerator, Gas Water Heater, 220 Volt Outlet, Breakfast Bar, Stone Counters, Disposal, Range/Oven Free Standing, Updated Kitchen
- Cooling
- Central Air
- Disclosures
- Nat Hazard Disclosure
- Entry Level
- Flooring
- Laminate, Tile, Carpet
- Foundation
- Fire Place
- Living Room
- Heating
- Forced Air
- Laundry
- Hookups Only
- Main Level
- 0.5 Bath, Main Entry
- Possession
- Close Of Escrow
- Architectural Style
- Contemporary
- Construction Status
- Existing
- Location
- Court, Level, Premium Lot
- Roof
- Composition Shingles
- Water and Sewer
- Public
- Fee
- $245
MLS and other Information regarding properties for sale as shown in Theo have been obtained from various sources such as sellers, public records, agents and other third parties. This information may relate to the condition of the property, permitted or unpermitted uses, zoning, square footage, lot size/acreage or other matters affecting value or desirability. Unless otherwise indicated in writing, neither brokers, agents nor Theo have verified, or will verify, such information. If any such information is important to buyer in determining whether to buy, the price to pay or intended use of the property, buyer is urged to conduct their own investigation with qualified professionals, satisfy themselves with respect to that information, and to rely solely on the results of that investigation.
School data provided by GreatSchools. School service boundaries are intended to be used as reference only. To verify enrollment eligibility for a property, contact the school directly.