

$3,499,000
5,023
SQ FT
$697
SQ/FT
11 Hunters Ter
@ Crownridge Dr - Magee Ranch, Danville

- 5 Bed
- 4.5 (4/1) Bath
- 3 Park
- 5,023 sqft
- Danville
-

-
Sat Oct 10, 2:00 pm - 4:00 pm
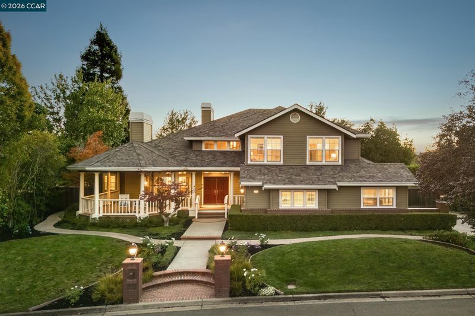
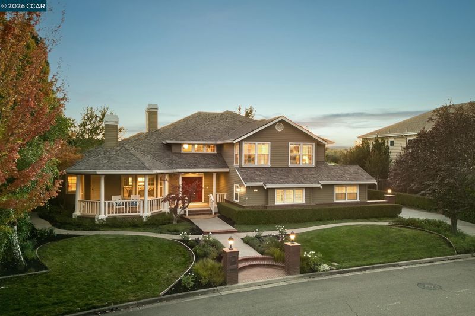
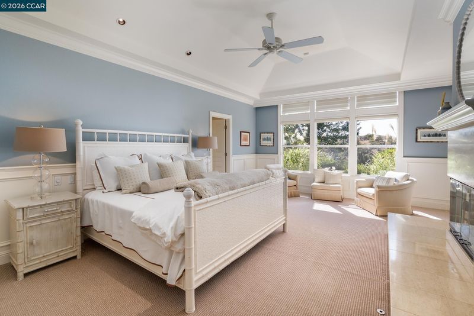
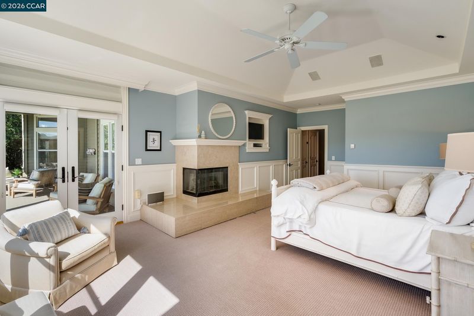
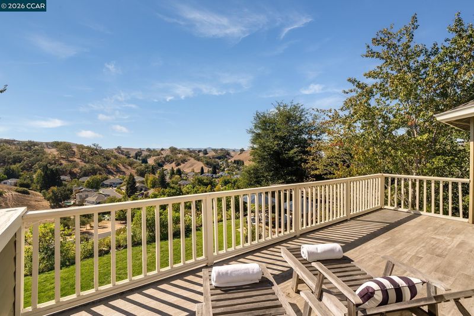
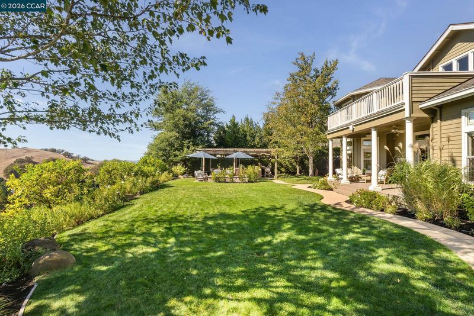
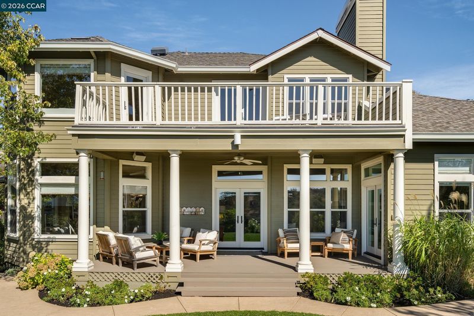
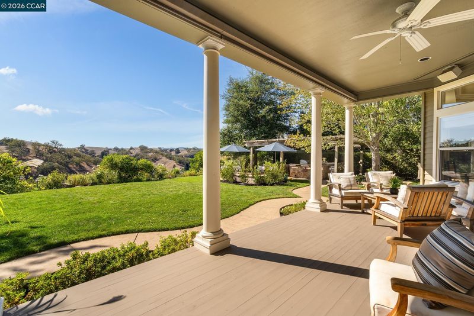
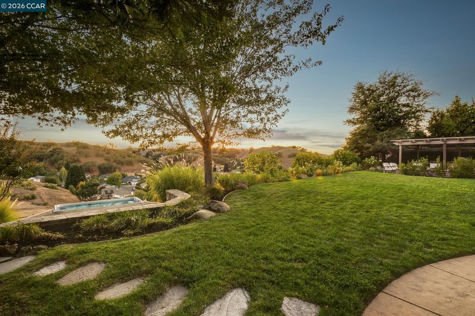
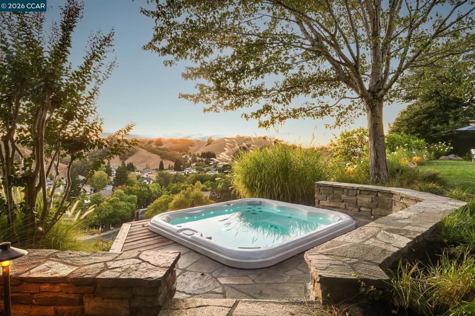
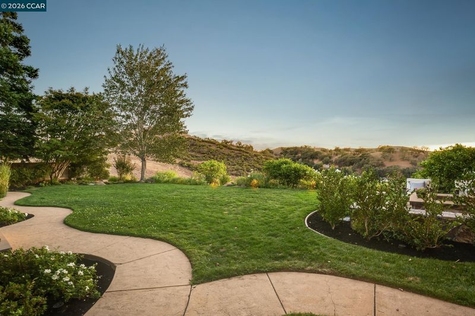
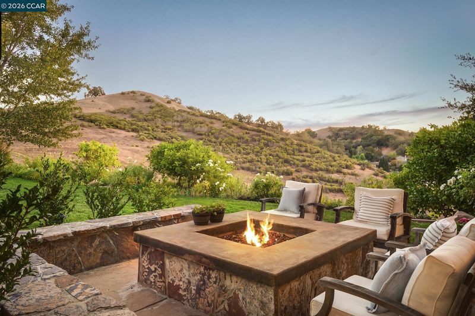
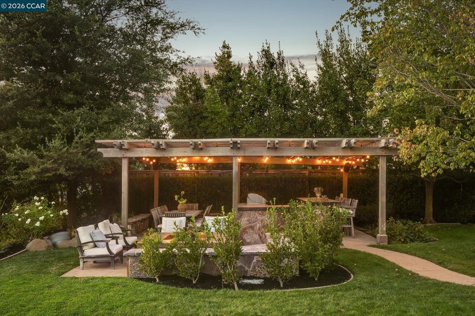
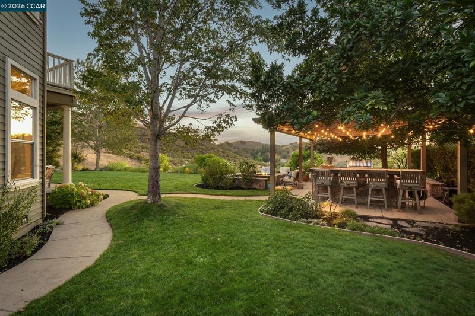
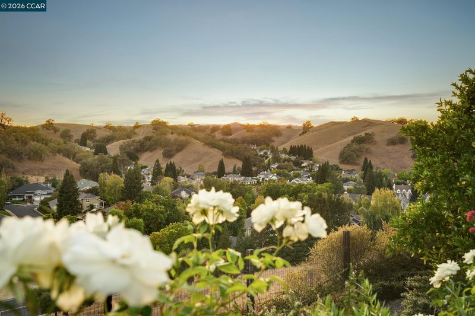
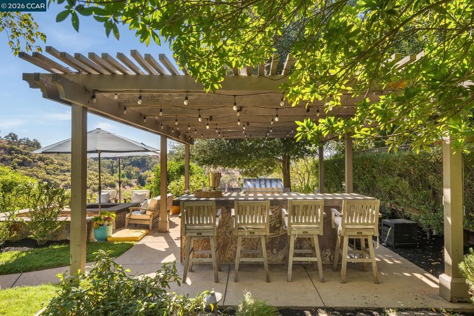
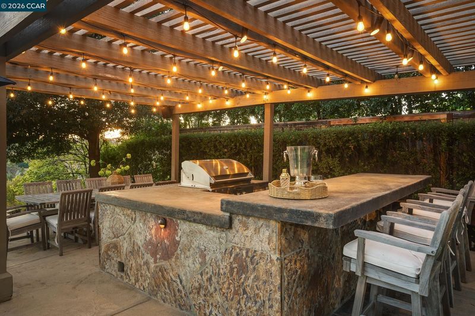
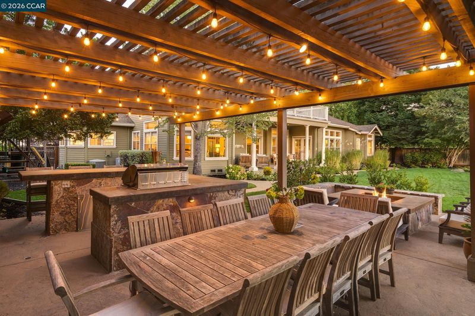
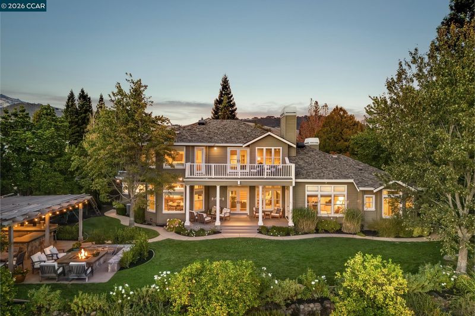
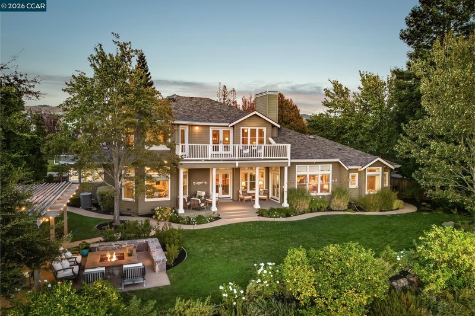
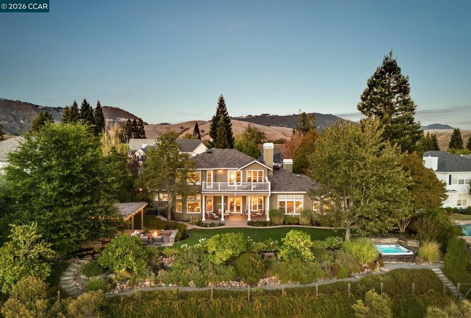
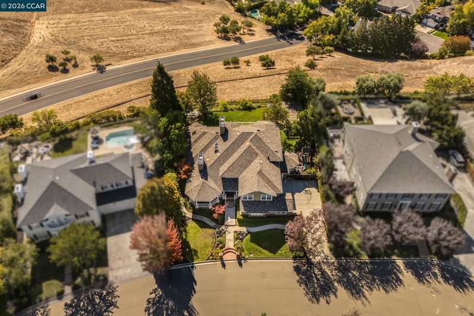
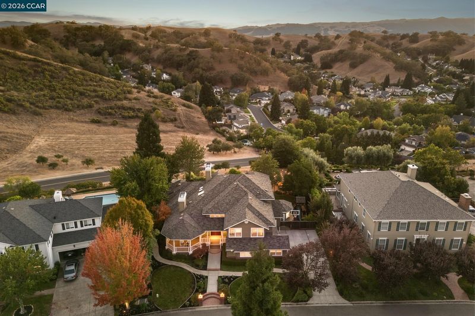
Nestled on a private cul-de-sac in Danville’s sought-after Magee Ranch community, this East Coast-inspired residence offers timeless elegance, spacious living and breathtaking hillside views. Rich hardwood floors, custom millwork and abundant natural light complement the generous living spaces, including an elegant formal dining room, expansive family room and gourmet kitchen. The versatile floorplan features a main-level primary suite with fireplace and backyard access, plus an adjacent bedroom suite. Upstairs, a spacious second primary suite is ideal for multi-generational living, accompanied by an expansive bonus room, finished attic and two secondary bedrooms. The beautifully landscaped backyard is an entertainer’s dream, featuring an outdoor kitchen, fire pit, hot tub, lush lawn and scenic hillside views. Ideally located near Diablo and Blackhawk Country Clubs, walking trails and acclaimed San Ramon Valley schools.
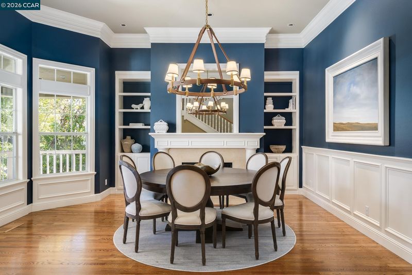
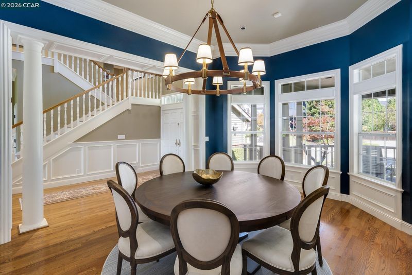
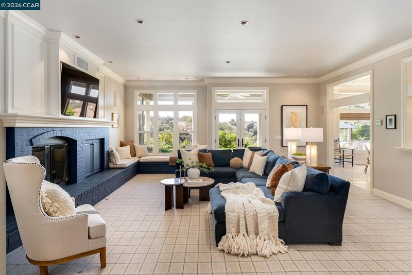
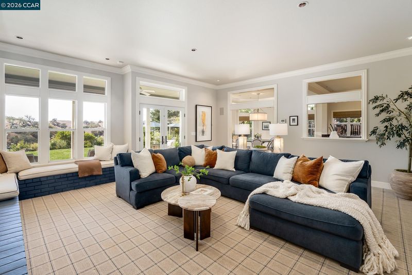
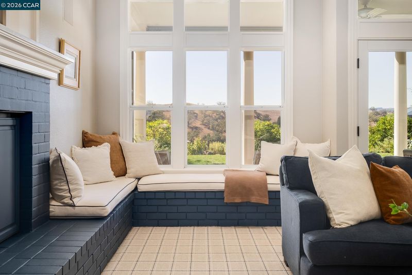
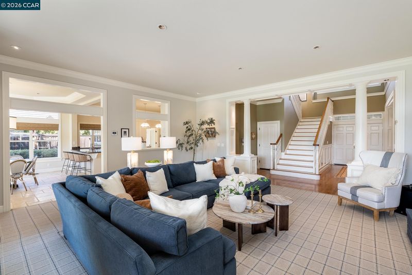
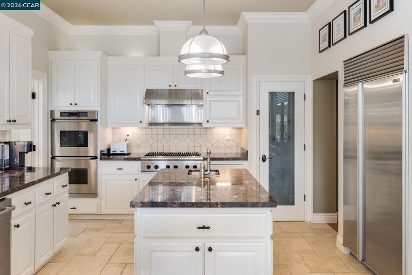
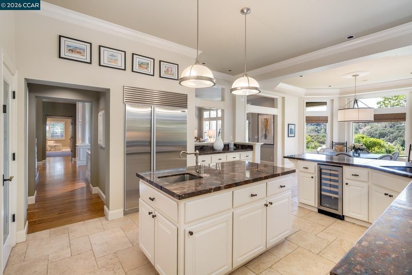
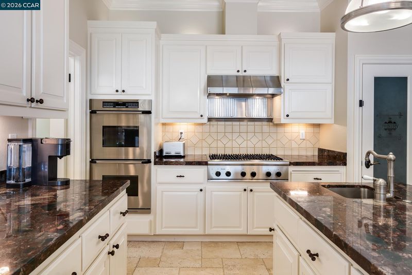
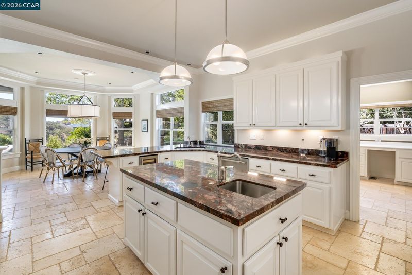
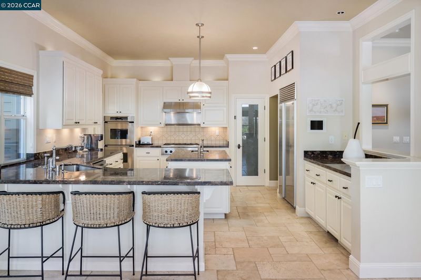
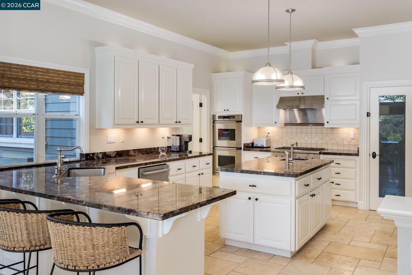
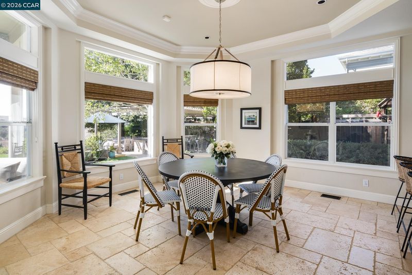
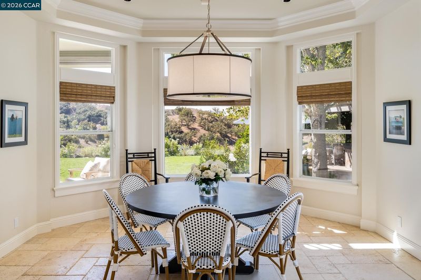
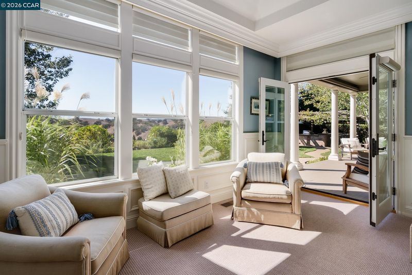
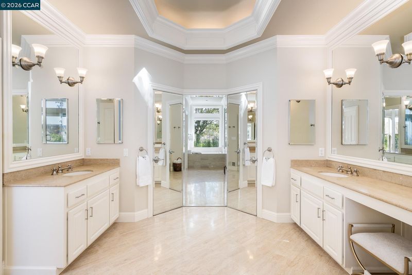
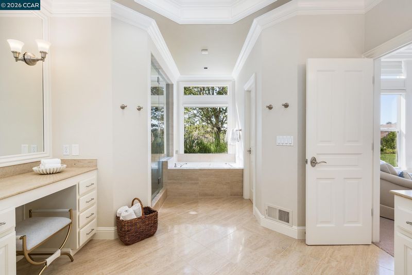
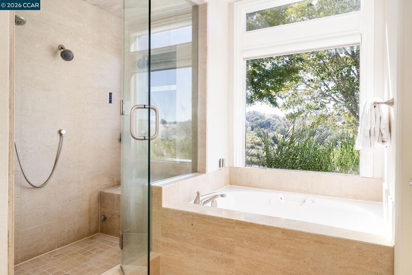
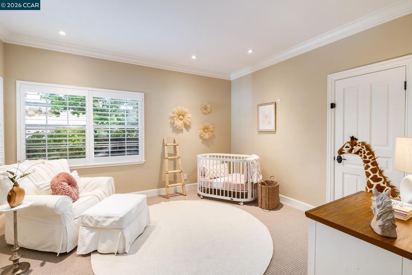
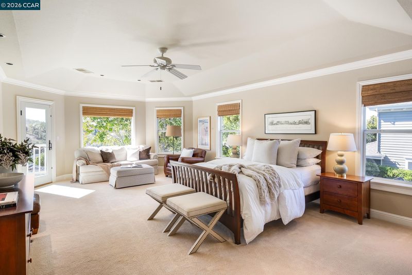
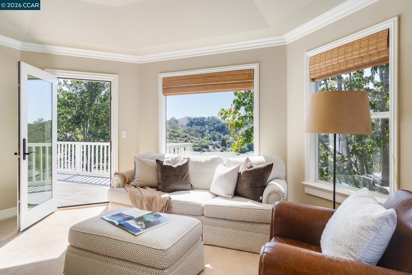
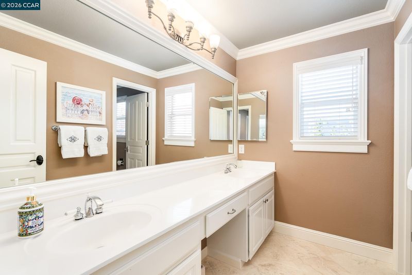
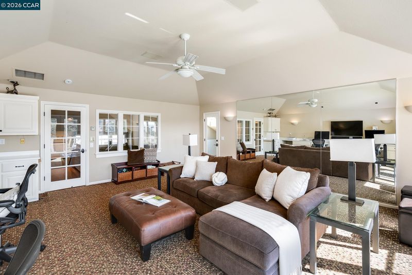
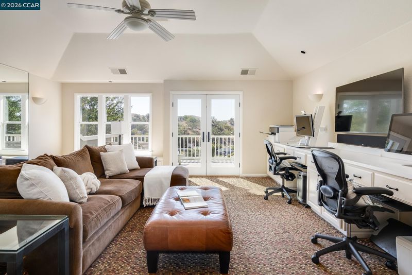
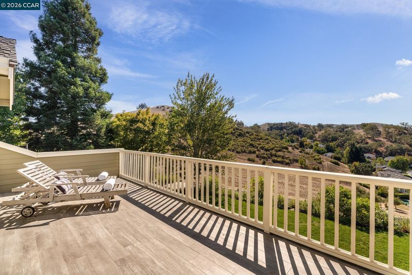
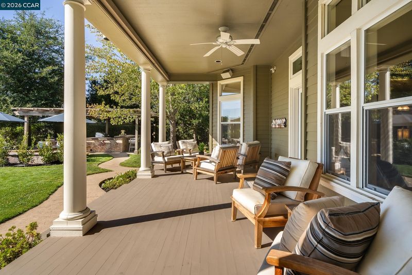
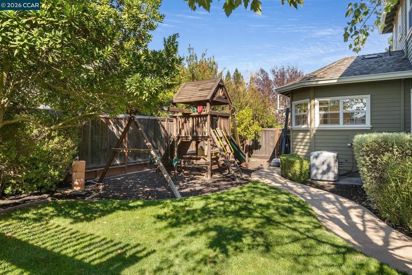
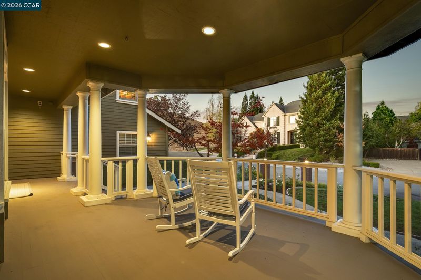
Nestled on a private cul-de-sac in Danville’s sought-after Magee Ranch community, this beautiful residence offers timeless details, spacious living and breathtaking views of the rolling hills. Inside, generous living spaces feature hardwood floors, classic architectural details, custom millwork and abundant natural light. An inviting entry opens to an elegant formal dining room with a fireplace, custom built-ins and wainscoting. The expansive family room showcases a stunning brick fireplace, built-in window seating and French doors opening to the back porch. The gourmet kitchen features built-in SS appliances, including a Sub-Zero refrigerator, Dacor double ovens and Thermador cooktop. A center island with prep sink and disposal, breakfast bar seating, walk-in pantry and wine refrigerator provide exceptional functionality, while a sun-filled breakfast nook overlooks the lush backyard. This thoughtfully designed floorplan features a main-level primary suite with vaulted ceilings, fireplace and direct access to the covered backyard porch. The ensuite bath includes a steam shower, jetted tub, dual sinks and a walk-in closet. An adjacent bedroom suite offers flexibility as a nursery, office or guest room. Privately situated upstairs, an exceptionally spacious suite offers the option of a second primary retreat, ideal for multi-generational living or extended guests. An expansive bonus room features custom built-ins, workspace, wet bar and private balcony overlooking the picturesque hills, offering versatility as a home office, media room or additional living area. A finished attic provides additional space for a playroom or creative retreat, while two generously sized secondary bedrooms and a shared hallway bath complete the upper level. Designed to embrace its scenic hillside setting, the beautifully landscaped backyard offers a private retreat with a spacious lawn, meandering pathways, colorful gardens and multiple entertaining areas. A pergola-covered outdoor kitchen features a built-in barbecue, bar seating and dining area, while a stone fire pit and hot tub provide inviting spaces to relax and unwind. With stunning natural surroundings and timeless East Coast-inspired elegance, this remarkable residence captures the best of Danville living. Ideally situated near Diablo and Blackhawk Country Clubs, walking trails and within the acclaimed San Ramon Valley School District.

- Current Status
- New
- Original Price
- $3,499,000
- List Price
- $3,499,000
- On Market Date
- Oct 8, 2026
- Property Type
- Detached
- D/N/S
- Magee Ranch
- Zip Code
- 94506
- MLS ID
- 41150679
- APN
- 2153030032
- Year Built
- 1992
- Stories in Building
- 2
- Possession
- Seller Rent Back
- Data Source
- MAXEBRDI
- Origin MLS System
- CONTRA COSTA
The Athenian School
Private 6-12 Combined Elementary And Secondary, Coed
Students: 490 Distance: 0.9mi
Sycamore Valley Elementary School
Public K-5 Elementary
Students: 573 Distance: 1.2mi
Green Valley Elementary School
Public K-5 Elementary
Students: 490 Distance: 2.3mi
Los Cerros Middle School
Public 6-8 Middle
Students: 645 Distance: 2.5mi
Golden View Elementary School
Public K-5 Elementary
Students: 668 Distance: 2.5mi
Charlotte Wood Middle School
Public 6-8 Middle
Students: 978 Distance: 2.6mi
- Bed
- 5
- Bath
- 4.5 (4/1)
- Parking
- 3
- Attached, Int Access From Garage, Side Yard Access, Garage Faces Side
- SQ FT
- 5,023
- SQ FT Source
- Appraisal
- Lot SQ FT
- 16,596.0
- Lot Acres
- 0.38 Acres
- Pool Info
- None
- Kitchen
- Dishwasher, Double Oven, Gas Range, Oven, Range, Refrigerator, Breakfast Bar, Breakfast Nook, Counter - Solid Surface, Stone Counters, Eat-in Kitchen, Disposal, Gas Range/Cooktop, Kitchen Island, Oven Built-in, Pantry, Range/Oven Built-in
- Cooling
- Central Air
- Disclosures
- Nat Hazard Disclosure
- Entry Level
- Exterior Details
- Back Yard, Front Yard, Side Yard, Landscape Back, Landscape Front
- Flooring
- Hardwood, Carpet
- Foundation
- Fire Place
- Dining Room, Family Room, Master Bedroom
- Heating
- Zoned
- Laundry
- Laundry Room, Cabinets, Sink
- Upper Level
- 3 Bedrooms, 2 Baths
- Main Level
- 2 Bedrooms, 2 Baths, Primary Bedrm Suite - 1, Main Entry
- Views
- Hills
- Possession
- Seller Rent Back
- Architectural Style
- Traditional
- Non-Master Bathroom Includes
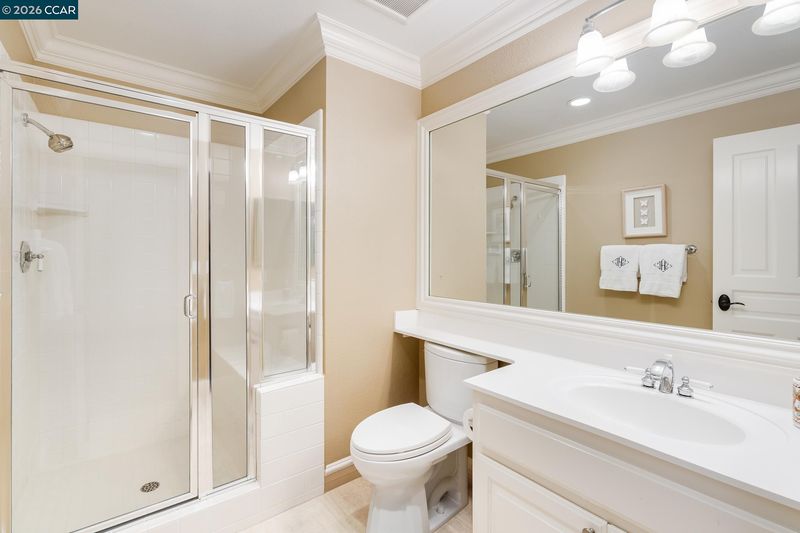
- Shower Over Tub, Split Bath, Stall Shower, Tile, Double Vanity
- Construction Status
- Existing
- Additional Miscellaneous Features
- Back Yard, Front Yard, Side Yard, Landscape Back, Landscape Front
- Location
- Cul-De-Sac, Back Yard, Front Yard, Landscaped, Private
- Roof
- Composition Shingles
- Water and Sewer
- Public
- Fee
- $564
MLS and other Information regarding properties for sale as shown in Theo have been obtained from various sources such as sellers, public records, agents and other third parties. This information may relate to the condition of the property, permitted or unpermitted uses, zoning, square footage, lot size/acreage or other matters affecting value or desirability. Unless otherwise indicated in writing, neither brokers, agents nor Theo have verified, or will verify, such information. If any such information is important to buyer in determining whether to buy, the price to pay or intended use of the property, buyer is urged to conduct their own investigation with qualified professionals, satisfy themselves with respect to that information, and to rely solely on the results of that investigation.
School data provided by GreatSchools. School service boundaries are intended to be used as reference only. To verify enrollment eligibility for a property, contact the school directly.