

$1,325,000
1,266
SQ FT
$1,047
SQ/FT
1422 Novato Ct
@ Conejo - Palos Verde, Walnut Creek

- 3 Bed
- 2 Bath
- 2 Park
- 1,266 sqft
- Walnut Creek
-

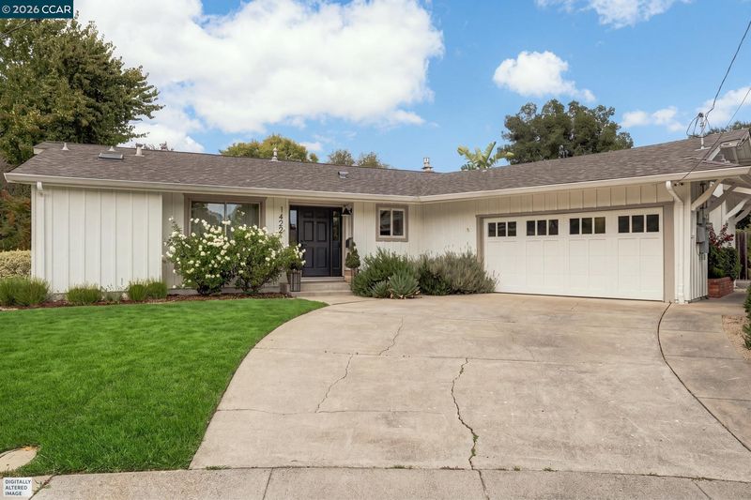
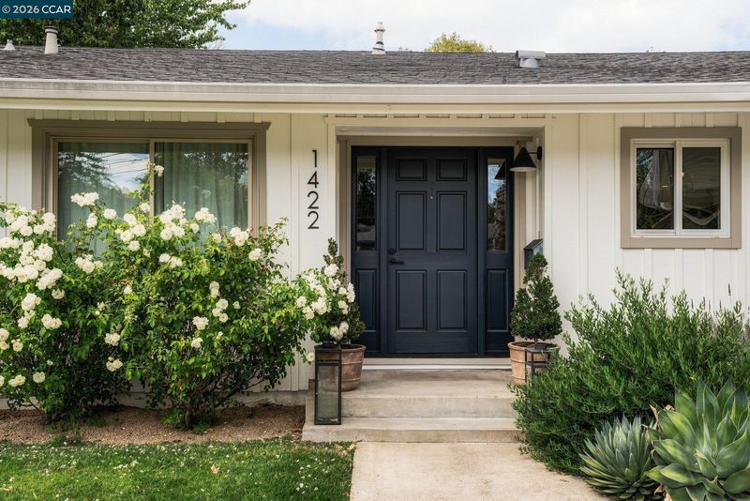
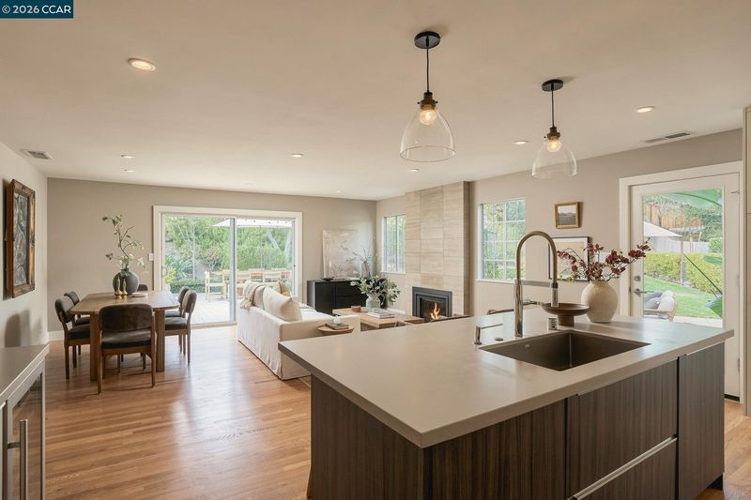
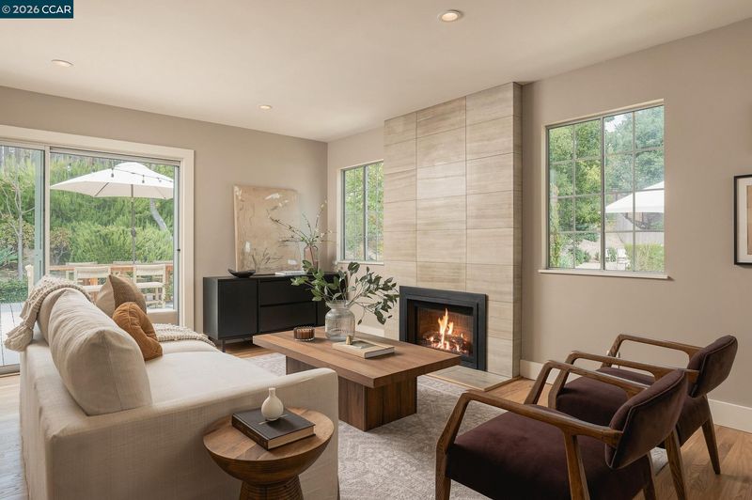
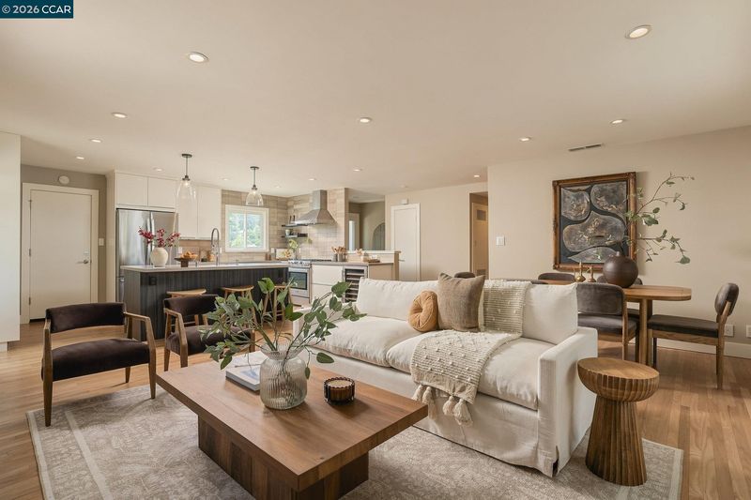
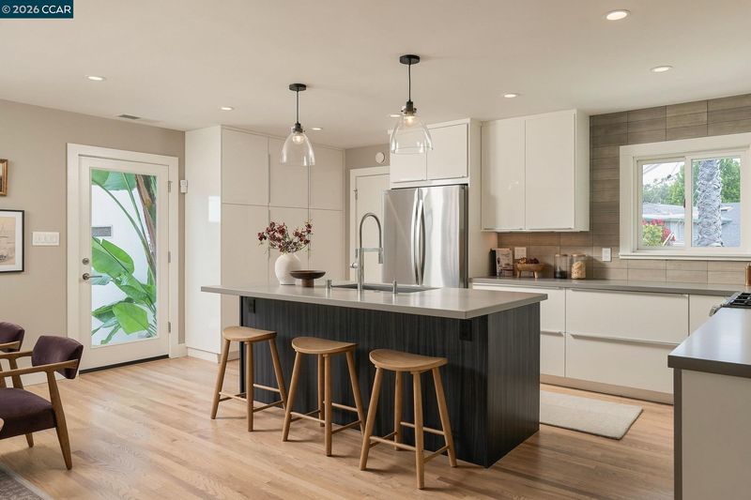
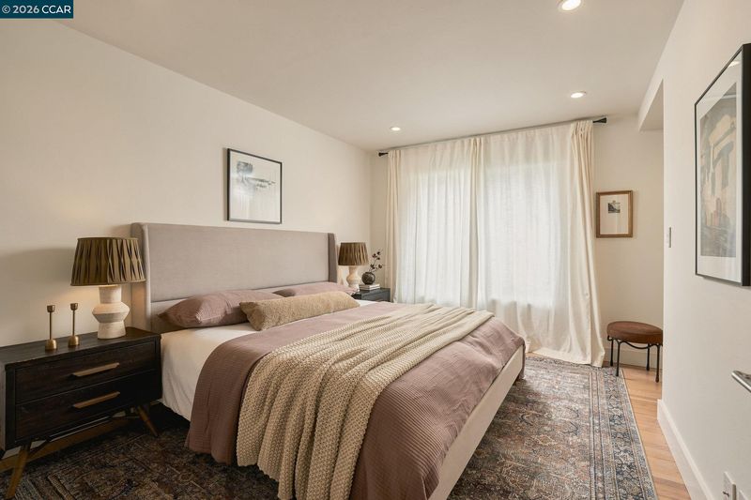
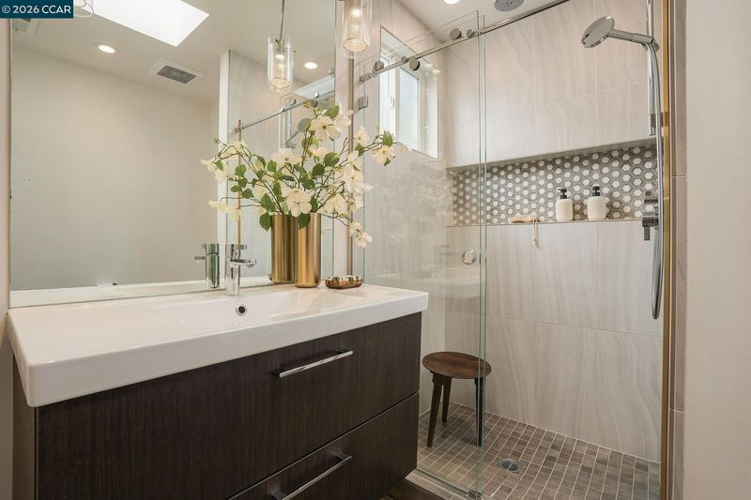
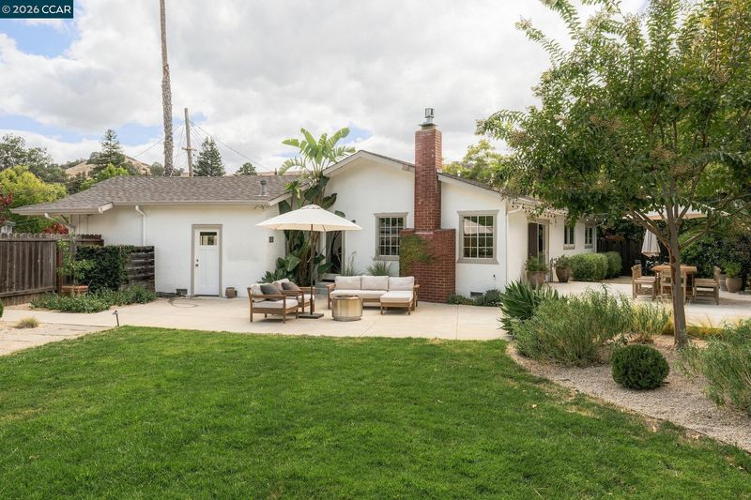
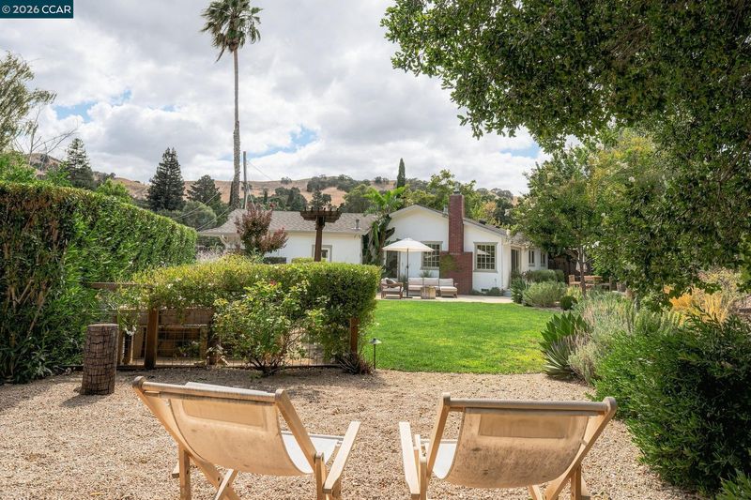
Tucked at the end of a quiet court, 1422 Novato Court is the kind of turnkey home you don't find often. Recent improvements include a 200-amp electrical panel upgrade with EV charging capability, a new water line, and a remodeled garage with a new garage door. The open floor plan makes the most of every inch, with three bedrooms and two bathrooms — including an ensuite primary — conveniently located on one side of the home, and a living, dining, and kitchen great room on the other side. The living space flows seamlessly to the backyard, perfect for indoor/outdoor living and entertaining. The 10,000-square-foot yard is extremely private, with views of the ridgeline and Napa Valley–inspired landscaping. The garden features raised beds and native California plantings. It's less "backyard" and more private retreat. And then there's the neighborhood. The walkability here is hard to beat: ridge trails with views of the East Bay and Mt. Diablo, a short walk to The Market for coffee, and Larkey Park nearby. It's a centrally located pocket of town — 7 minutes to Downtown Walnut Creek, 2 minutes to Lunardi's and the Palos Verdes shopping center, 7 minutes to BART, and 4 minutes to the freeway. It's a rare combination of convenience and community. Homes like this, in a location like this, don't come around often.

- Current Status
- Active - Coming Soon
- Original Price
- $1,325,000
- List Price
- $1,325,000
- On Market Date
- Sep 2, 2026
- Property Type
- Detached
- D/N/S
- Palos Verde
- Zip Code
- 94597
- MLS ID
- 41146926
- APN
- 1692920364
- Year Built
- 1962
- Stories in Building
- 1
- Possession
- Close Of Escrow
- Data Source
- MAXEBRDI
- Origin MLS System
- CONTRA COSTA
Contra Costa Christian Schools
Private PK-12 Combined Elementary And Secondary, Religious, Coed
Students: 300 Distance: 0.4mi
Buena Vista Elementary School
Public K-5 Elementary
Students: 462 Distance: 1.0mi
Walnut Creek Christian Academy
Private PK-8 Elementary, Religious, Coed
Students: 270 Distance: 1.0mi
Pleasant Hill Elementary School
Public K-5 Elementary
Students: 618 Distance: 1.0mi
S.T.A.R.S. School
Private K-3 Preschool Early Childhood Center, Elementary, Coed
Students: NA Distance: 1.1mi
Stars School
Private n/a Special Education, Combined Elementary And Secondary, Coed
Students: NA Distance: 1.1mi
- Bed
- 3
- Bath
- 2
- Parking
- 2
- Attached, Electric Vehicle Charging Station(s), Garage Door Opener
- SQ FT
- 1,266
- SQ FT Source
- Appraisal
- Lot SQ FT
- 10,000.0
- Lot Acres
- 0.23 Acres
- Pool Info
- None
- Kitchen
- Dishwasher, Gas Range, Range, Refrigerator, Dryer, Washer, Gas Water Heater, Breakfast Bar, Stone Counters, Disposal, Gas Range/Cooktop, Kitchen Island, Range/Oven Built-in
- Cooling
- Central Air
- Disclosures
- Owner is Lic Real Est Agt
- Entry Level
- Exterior Details
- Lighting, Garden, Back Yard, Front Yard, Garden/Play, Side Yard, Sprinklers Automatic, Sprinklers Front, Sprinklers Side, Landscape Back, Landscape Front, Low Maintenance, Private Entrance, See Remarks, Yard Space
- Flooring
- Hardwood
- Foundation
- Fire Place
- Family Room, Insert, Gas, Gas Starter
- Heating
- Forced Air
- Laundry
- In Garage
- Main Level
- 3 Bedrooms, 2 Baths, Main Entry
- Possession
- Close Of Escrow
- Architectural Style
- Ranch
- Construction Status
- Existing
- Additional Miscellaneous Features
- Lighting, Garden, Back Yard, Front Yard, Garden/Play, Side Yard, Sprinklers Automatic, Sprinklers Front, Sprinklers Side, Landscape Back, Landscape Front, Low Maintenance, Private Entrance, See Remarks, Yard Space
- Location
- Court, Cul-De-Sac, Level, Back Yard, Front Yard, Landscaped, Private, Sprinklers In Rear, Storm Drain
- Roof
- Composition Shingles
- Water and Sewer
- Public
- Fee
- Unavailable
MLS and other Information regarding properties for sale as shown in Theo have been obtained from various sources such as sellers, public records, agents and other third parties. This information may relate to the condition of the property, permitted or unpermitted uses, zoning, square footage, lot size/acreage or other matters affecting value or desirability. Unless otherwise indicated in writing, neither brokers, agents nor Theo have verified, or will verify, such information. If any such information is important to buyer in determining whether to buy, the price to pay or intended use of the property, buyer is urged to conduct their own investigation with qualified professionals, satisfy themselves with respect to that information, and to rely solely on the results of that investigation.
School data provided by GreatSchools. School service boundaries are intended to be used as reference only. To verify enrollment eligibility for a property, contact the school directly.