



$6,000,000
3,287
SQ FT
$1,825
SQ/FT
1721 Esberg Road
@ Loyola - 212 - Country Club, Los Altos

- 5 Bed
- 5 Bath
- 2 Park
- 3,287 sqft
- LOS ALTOS
-

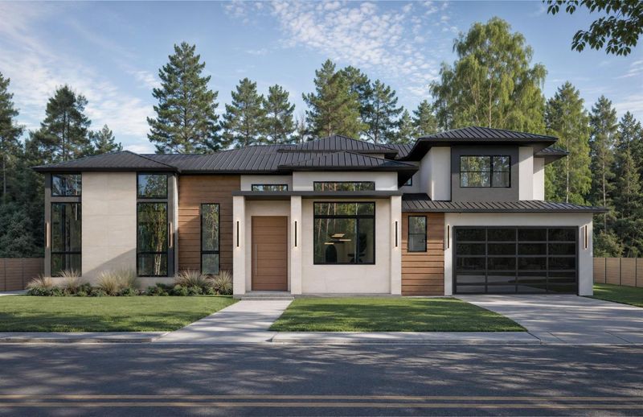
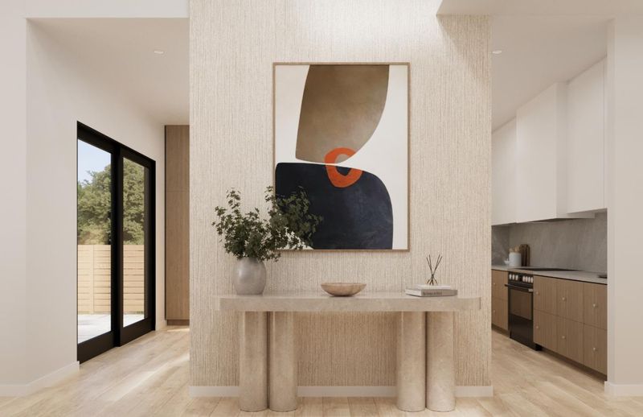
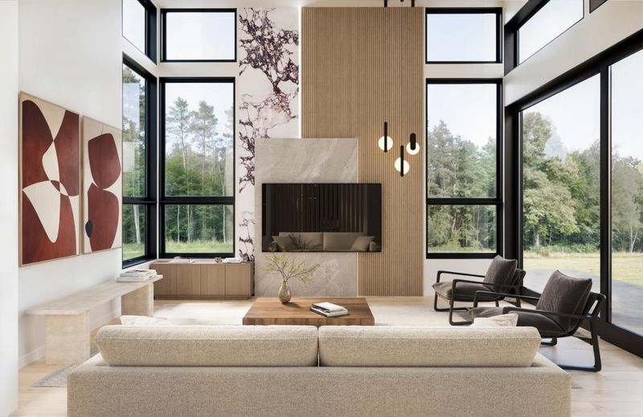
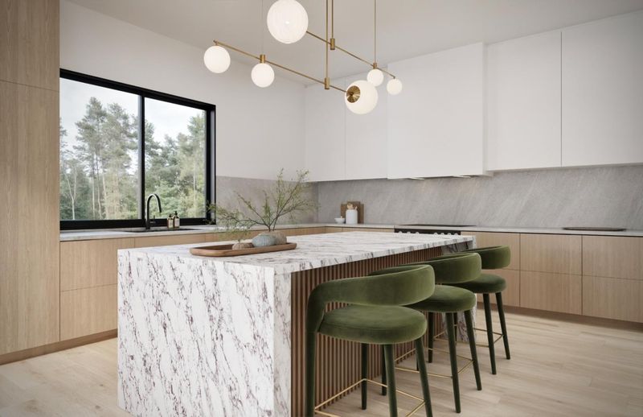
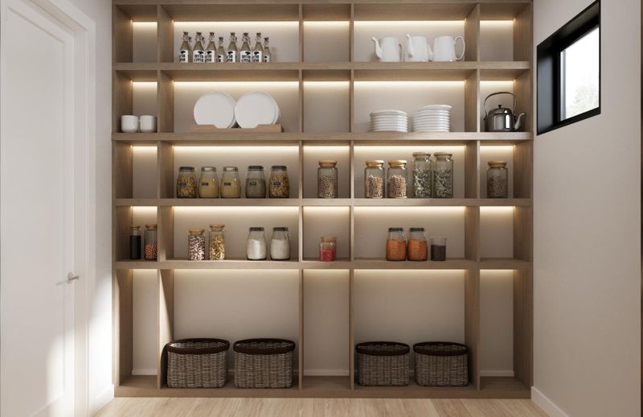
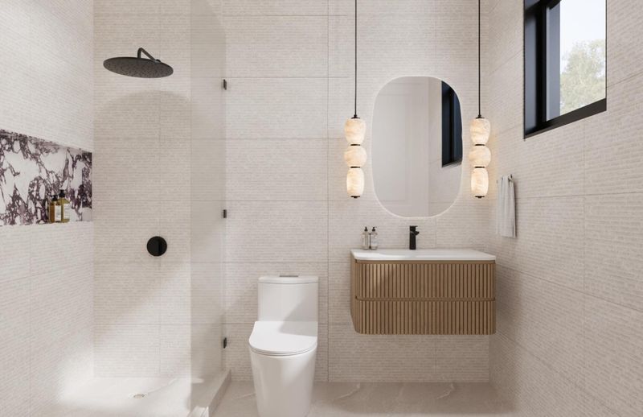
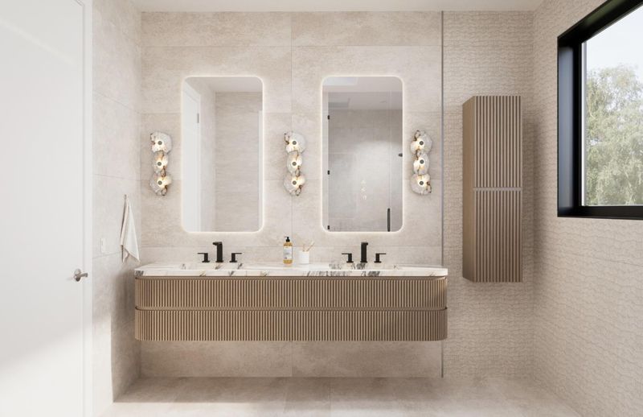
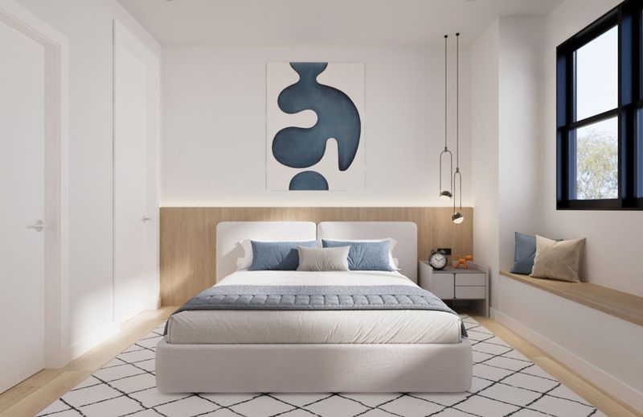
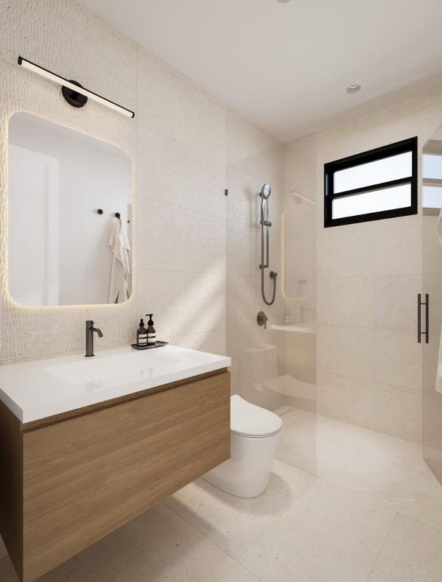
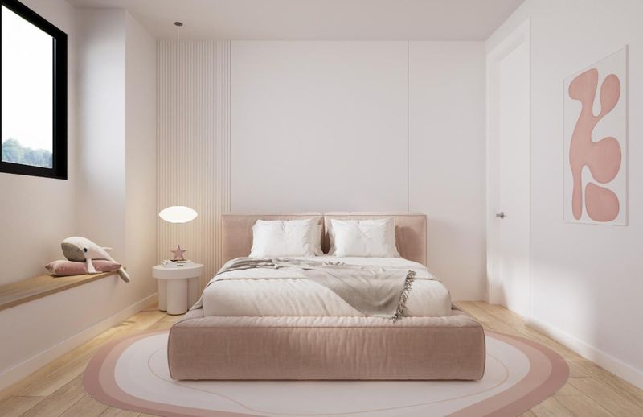
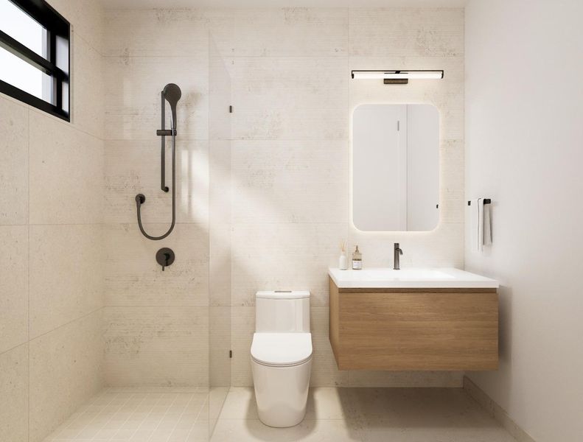
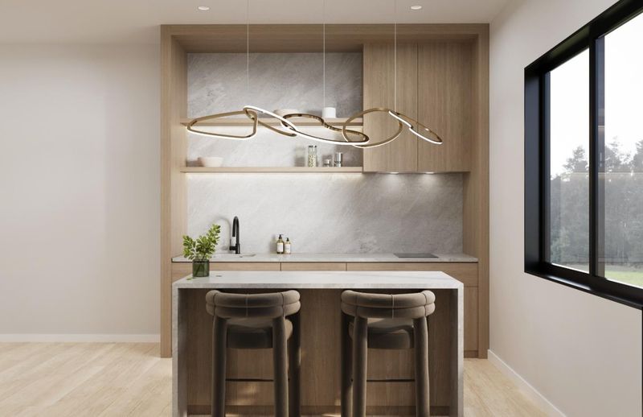
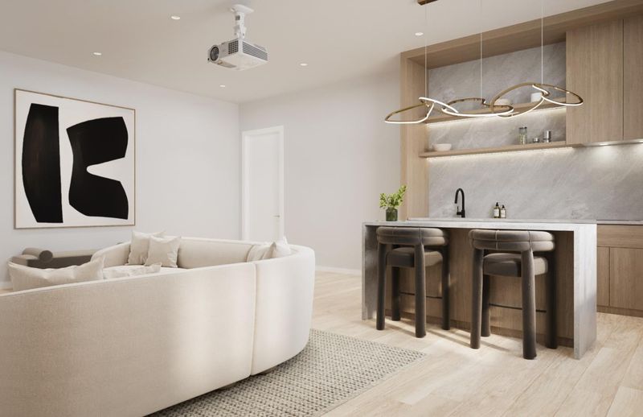
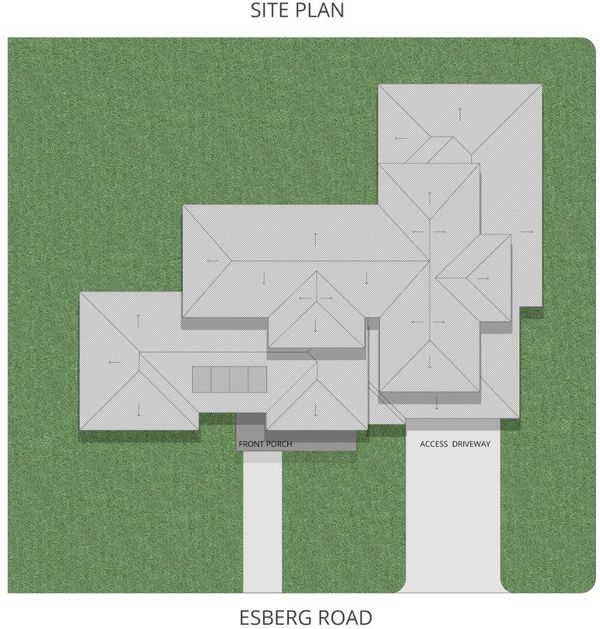
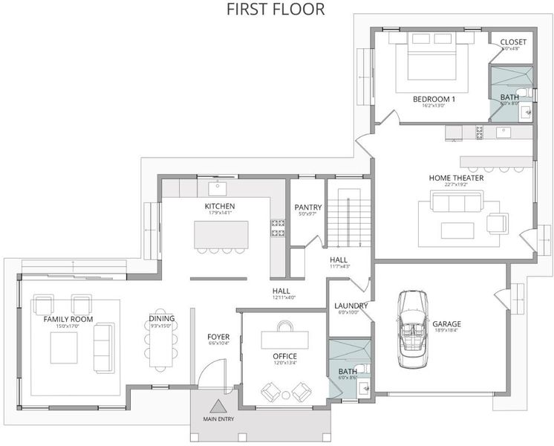
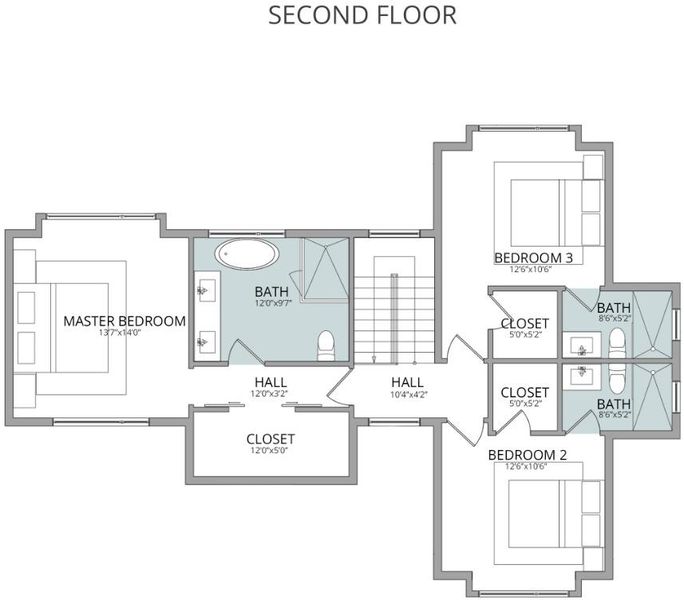
Rare opportunity to own new construction in the Country Club neighborhood of Los Altos and make it truly your own. This custom home is offered at its current stage of construction, giving you the opportunity to have Sterling Homes finish it to your taste at an agreed additional fee. Current permitted plans call for approximately 3,287 sq ft of living space with 5 bedrooms and 5 baths on an 11,527 sq ft lot. The main level offers a formal entry, living room, dining room, and family room, along with 2 bedrooms that provide flexibility for guests, extended family, or a home office. Upstairs, 3 bedrooms complete the plan. Tall ceilings and large windows bring in abundant natural light, and the private back and side yards create room to relax and entertain. The home has an impressive street presence. Set in a quiet, private pocket of one of Los Altos' most desirable neighborhoods, close to Los Altos Golf & Country Club, Loyola Corners, Rancho Shopping Center, and Highway 280. Buy now to choose your finishes and personalize your design. *All images, including finishes, landscaping, and staging, are illustrative only and subject to change. Home is behind 720 Loyola Drive. New address not in maps yet.

- Days on Market
- 1 day
- Current Status
- Active
- Original Price
- $6,000,000
- List Price
- $6,000,000
- On Market Date
- Oct 8, 2026
- Property Type
- Single Family Home
- Area
- 212 - Country Club
- Zip Code
- 94024
- MLS ID
- ML82063931
- APN
- 331-11-151
- Year Built
- 2026
- Stories in Building
- 2
- Possession
- Unavailable
- Data Source
- MLSL
- Origin MLS System
- MLSListings, Inc.
Waldorf School Of The Peninsula
Private K-5 Combined Elementary And Secondary, Coed
Students: 331 Distance: 0.3mi
Montclaire Elementary School
Public K-5 Elementary
Students: 428 Distance: 0.6mi
St. Simon Elementary School
Private K-8 Elementary, Middle, Religious, Coed
Students: 500 Distance: 0.8mi
Los Altos Christian Schools
Private PK-8 Elementary, Nonprofit
Students: 174 Distance: 1.0mi
Loyola Elementary School
Public K-6 Elementary
Students: 404 Distance: 1.0mi
Creative Learning Center
Private K-12
Students: 26 Distance: 1.1mi
- Bed
- 5
- Bath
- 5
- Parking
- 2
- Attached Garage, Off-Street Parking
- SQ FT
- 3,287
- SQ FT Source
- Unavailable
- Lot SQ FT
- 11,527.0
- Lot Acres
- 0.264624 Acres
- Cooling
- Other
- Dining Room
- Dining Area in Living Room
- Disclosures
- Natural Hazard Disclosure
- Family Room
- Separate Family Room
- Foundation
- Concrete Perimeter and Slab
- Heating
- Other
- Laundry
- In Utility Room
- Fee
- Unavailable
MLS and other Information regarding properties for sale as shown in Theo have been obtained from various sources such as sellers, public records, agents and other third parties. This information may relate to the condition of the property, permitted or unpermitted uses, zoning, square footage, lot size/acreage or other matters affecting value or desirability. Unless otherwise indicated in writing, neither brokers, agents nor Theo have verified, or will verify, such information. If any such information is important to buyer in determining whether to buy, the price to pay or intended use of the property, buyer is urged to conduct their own investigation with qualified professionals, satisfy themselves with respect to that information, and to rely solely on the results of that investigation.
School data provided by GreatSchools. School service boundaries are intended to be used as reference only. To verify enrollment eligibility for a property, contact the school directly.