
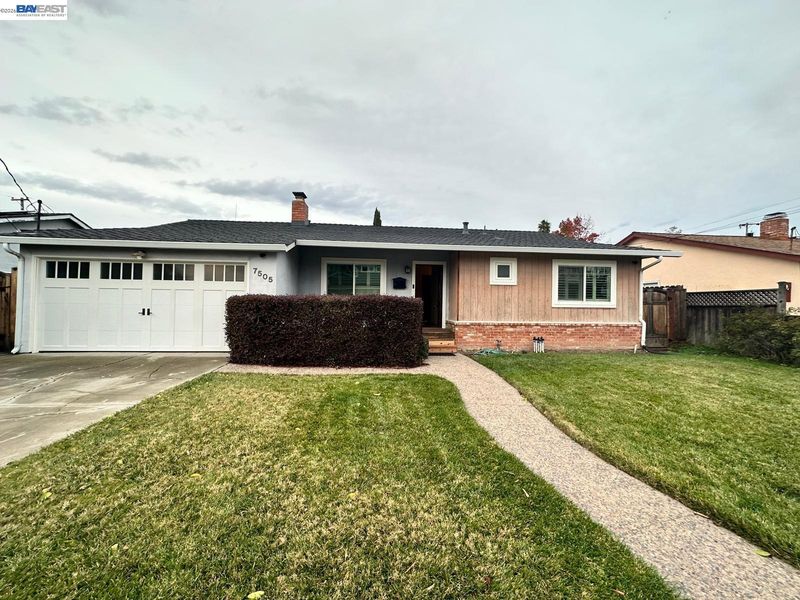

$1,479,000
1,543
SQ FT
$959
SQ/FT
7505 Frederiksen Ln
@ Burnham Way - Dublin

- 4 Bed
- 3 Bath
- 2 Park
- 1,543 sqft
- Dublin
-

Walk into most homes from 1964 in this part of Dublin and you find small rooms, closed walls, and a kitchen tucked away from everyone. Walk into this one and the whole thing opens right in front of you. The most popular floor plan — a spacious, bright great room, chic dining, and a "wow" kitchen you won't want to leave. The grand great room anchors the home, flowing without interruption into a huge kitchen centered on a stunning centerpiece island with a breakfast bar. Modern cabinets, classy quartz countertops, a gorgeous quartz backsplash, stainless steel appliances, and stylish pendant lights make this the layout buyers ask for and almost never find in West Dublin. A completely remodeled home with new doors, newer roof (5 years old) and new roof on extension! 1,543 sq ft with 4 bedrooms and 3 baths (4th room flexes as bedroom or office) on a 6,522 sq ft lot — including a fully permitted 490 sq ft addition (permitted with the City of Dublin). Two ensuite bedrooms make this home ideal for multi-generational living — plenty of privacy for in-laws, a au pair, or young adults ready for their own space, while everyone still shares one great room. Additional upgrades: Energy efficient home, premium wood flooring, elegant light fixtures & recessed lighting throughout, two-tone paint, a new Carrier HVAC, 200-amp electrical panel, EV charger, dual pane windows, additional fridge in the garage, new fire doors in garage and two renovated baths and one new bath. Move-in ready and beautifully maintained. Location, Location, Location!!! Close to it all: top-rated schools, shops, restaurants & BART — and just minutes to I-680 & I-580 for an easy commute anywhere in the Bay Area. No Mello Roos!

- Current Status
- Active - Coming Soon
- Original Price
- $1,479,000
- List Price
- $1,479,000
- On Market Date
- Sep 15, 2026
- Property Type
- Detached
- D/N/S
- Dublin
- Zip Code
- 94568
- MLS ID
- 41148246
- APN
- 94119357
- Year Built
- 1964
- Stories in Building
- 1
- Possession
- Close Of Escrow
- Data Source
- MAXEBRDI
- Origin MLS System
- BAY EAST
Frederiksen Elementary School
Public K-5 Elementary
Students: 800 Distance: 0.2mi
Dublin High School
Public 9-12 Secondary
Students: 2978 Distance: 0.4mi
Wells Middle School
Public 6-8 Middle
Students: 996 Distance: 0.4mi
Dublin Adult Education
Public n/a Adult Education
Students: NA Distance: 0.5mi
Valley High (Continuation) School
Public 9-12 Continuation
Students: 60 Distance: 0.5mi
Murray Elementary School
Public K-5 Elementary
Students: 615 Distance: 0.6mi
- Bed
- 4
- Bath
- 3
- Parking
- 2
- Attached
- SQ FT
- 1,543
- SQ FT Source
- Owner
- Lot SQ FT
- 6,522.0
- Lot Acres
- 0.15 Acres
- Pool Info
- None
- Kitchen
- Dishwasher, Gas Range, Plumbed For Ice Maker, Microwave, Range, Refrigerator, Dryer, Washer, Gas Water Heater, Breakfast Bar, Stone Counters, Gas Range/Cooktop, Ice Maker Hookup, Range/Oven Built-in, Updated Kitchen
- Cooling
- Central Air
- Disclosures
- Disclosure Package Avail
- Entry Level
- Flooring
- Vinyl, See Remarks
- Foundation
- Fire Place
- None
- Heating
- Forced Air
- Laundry
- Dryer, In Garage, Washer
- Main Level
- Main Entry
- Possession
- Close Of Escrow
- Basement
- Crawl Space
- Architectural Style
- Ranch
- Non-Master Bathroom Includes
- Stall Shower, Updated Baths, Dual Flush Toilet
- Construction Status
- Existing
- Location
- Level
- Roof
- Composition
- Water and Sewer
- Public
- Fee
- Unavailable
MLS and other Information regarding properties for sale as shown in Theo have been obtained from various sources such as sellers, public records, agents and other third parties. This information may relate to the condition of the property, permitted or unpermitted uses, zoning, square footage, lot size/acreage or other matters affecting value or desirability. Unless otherwise indicated in writing, neither brokers, agents nor Theo have verified, or will verify, such information. If any such information is important to buyer in determining whether to buy, the price to pay or intended use of the property, buyer is urged to conduct their own investigation with qualified professionals, satisfy themselves with respect to that information, and to rely solely on the results of that investigation.
School data provided by GreatSchools. School service boundaries are intended to be used as reference only. To verify enrollment eligibility for a property, contact the school directly.