

$599,950
595
SQ FT
$1,008
SQ/FT
2248 Cherry St
@ 2nd - Old San Leandro, San Leandro

- 1 Bed
- 1 Bath
- 1 Park
- 595 sqft
- San Leandro
-

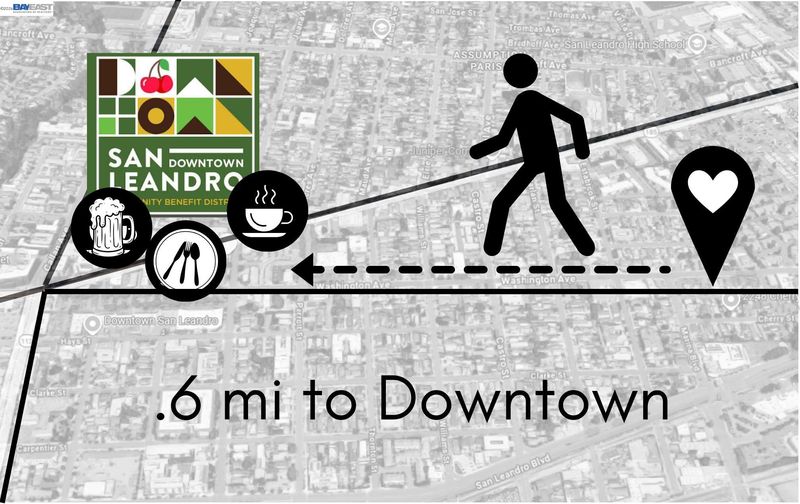
Coming Soon! Own a single family detached home for under 600k! A rare & beautifully revived 1920s "Old San Leandro" bungalow cared for by generations of one special family exuding pride of ownership from then to now. Enjoy a modernized 1 bedroom, 1 bathroom with indoor laundry with vintage charm preserved with molding & trim and modern comforts of new wood laminate flooring, new bright white interiors, upgraded electricity, dual pane windows, newer roof, marble flooring and stone surfaces, modern appliances including garbage disposal, oven with gas cooktop. Level, "blank canvas" lot with room for entertaining or expanding and a rear alley-accessed detached garage with side yard access. With a neighborhood zoning of "RD = Residential-Dupex" there is room to enjoy privacy or expand with versatility! Conveniently located in the heart of the Bay Area with a few seconds drive to 880 @ Marina Blvd or a few minutes drive to 580 @ Grand Ave .7 mi walk to the San Leandro Bart Station, 1 mi walk to the heart of downtown's best eateries, brews and events! Take advantage of condo pricing without the condo limitations and start building your generational wealth here. "As-Is" Trustee-Sale with full reports & disclosures.

- Current Status
- Active - Coming Soon
- Original Price
- $599,950
- List Price
- $599,950
- On Market Date
- Oct 13, 2026
- Property Type
- Detached
- D/N/S
- Old San Leandro
- Zip Code
- 94577
- MLS ID
- 41151041
- APN
- 758316
- Year Built
- 1922
- Stories in Building
- 1
- Possession
- Close Of Escrow
- Data Source
- MAXEBRDI
- Origin MLS System
- BAY EAST
The Principled Academy
Private PK-8 Elementary, Religious, Coed
Students: 130 Distance: 0.1mi
McKinley Elementary School
Public K-5 Elementary
Students: 507 Distance: 0.3mi
San Leandro High School
Public 9-12 Secondary
Students: 2652 Distance: 0.5mi
Lincoln High (Continuation) School
Public 9-12 Continuation
Students: 187 Distance: 0.7mi
St. Leander
Private K-8 Elementary, Religious, Coed
Students: 213 Distance: 0.7mi
Stars High School
Private 9-12 Special Education, Secondary, Coed
Students: 30 Distance: 0.7mi
- Bed
- 1
- Bath
- 1
- Parking
- 1
- Detached, Side Yard Access, Alley Access
- SQ FT
- 595
- SQ FT Source
- Public Records
- Lot SQ FT
- 5,880.0
- Lot Acres
- 0.14 Acres
- Pool Info
- None
- Kitchen
- Gas Range, Microwave, Free-Standing Range, Refrigerator, Dryer, Washer, Gas Water Heater, 220 Volt Outlet, Stone Counters, Eat-in Kitchen, Disposal, Gas Range/Cooktop, Range/Oven Free Standing, Updated Kitchen
- Cooling
- Ceiling Fan(s)
- Disclosures
- Disclosure Package Avail
- Entry Level
- Exterior Details
- Back Yard, Front Yard
- Flooring
- Laminate, Tile
- Foundation
- Fire Place
- None
- Heating
- Floor Furnace
- Laundry
- 220 Volt Outlet, Laundry Room, Washer/Dryer Stacked Incl
- Main Level
- 1 Bedroom, 1 Bath, Laundry Facility, Main Entry
- Possession
- Close Of Escrow
- Basement
- Crawl Space
- Architectural Style
- Bungalow, Craftsman
- Non-Master Bathroom Includes
- Shower Over Tub, Solid Surface, Updated Baths, Marble, Window
- Construction Status
- Existing
- Additional Miscellaneous Features
- Back Yard, Front Yard
- Location
- Level, Premium Lot, Front Yard
- Roof
- Composition Shingles
- Water and Sewer
- Public
- Fee
- Unavailable
MLS and other Information regarding properties for sale as shown in Theo have been obtained from various sources such as sellers, public records, agents and other third parties. This information may relate to the condition of the property, permitted or unpermitted uses, zoning, square footage, lot size/acreage or other matters affecting value or desirability. Unless otherwise indicated in writing, neither brokers, agents nor Theo have verified, or will verify, such information. If any such information is important to buyer in determining whether to buy, the price to pay or intended use of the property, buyer is urged to conduct their own investigation with qualified professionals, satisfy themselves with respect to that information, and to rely solely on the results of that investigation.
School data provided by GreatSchools. School service boundaries are intended to be used as reference only. To verify enrollment eligibility for a property, contact the school directly.