

$1,075,000
1,150
SQ FT
$935
SQ/FT
401 Florence Street
@ Pierce - Original Daly City - , Daly City

- 3 Bed
- 2 Bath
- 4 Park
- 1,150 sqft
- Daly City
-

-
Sun Oct 11, 2:00 pm - 4:00 pm
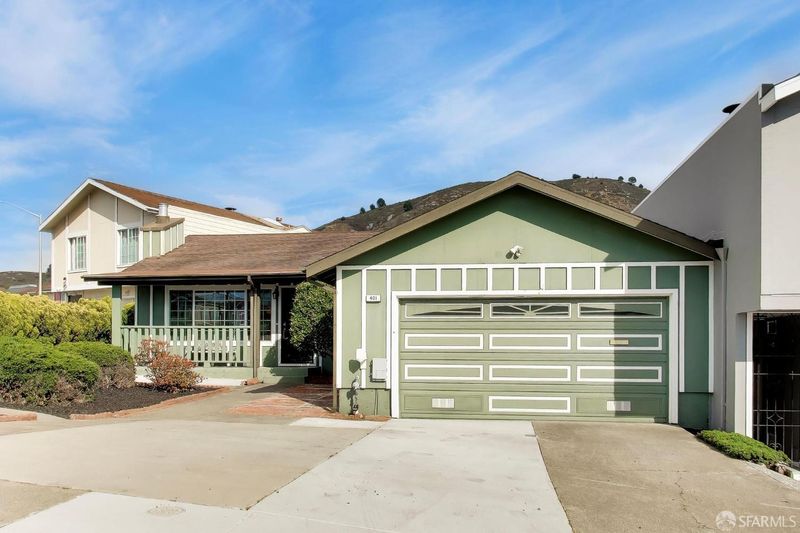
1st Sunday Open House! Corner Home, 1 level, updated and large lot! Come See!
-
Sun Oct 18, 2:00 pm - 4:00 pm
2nd Open House before offers due! Corner 1 level updated home on large lot!
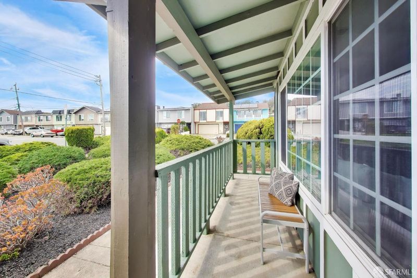
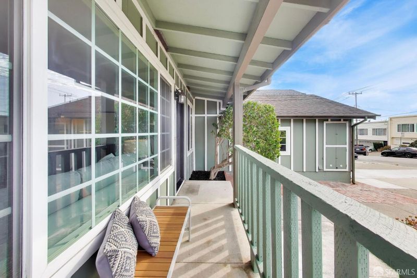
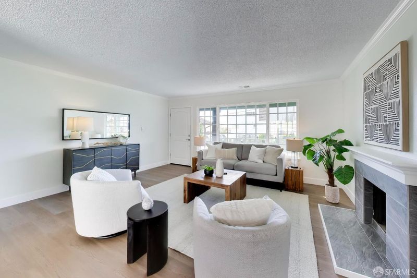
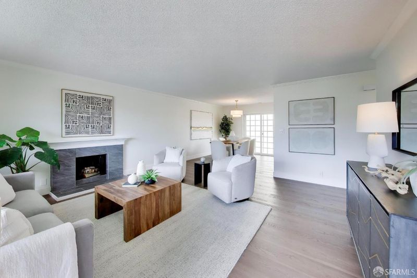
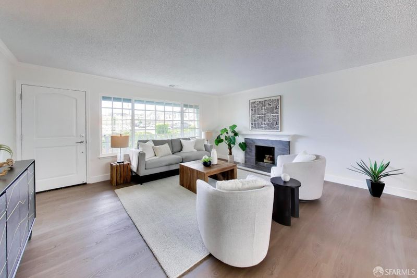
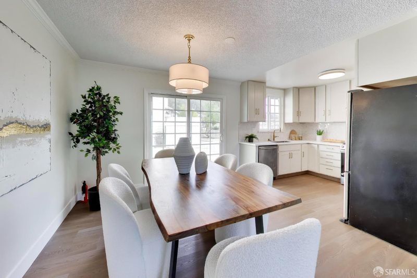
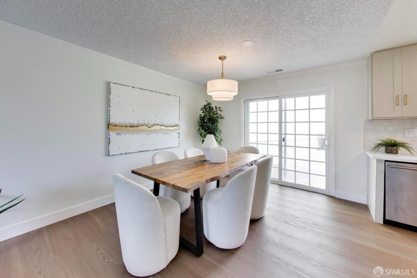
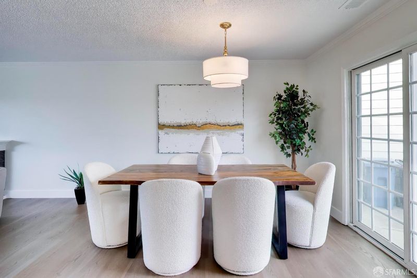
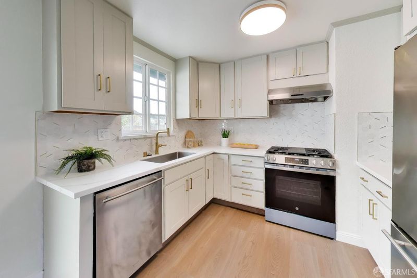
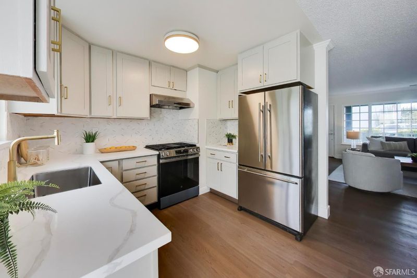
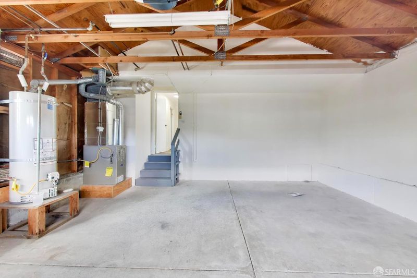
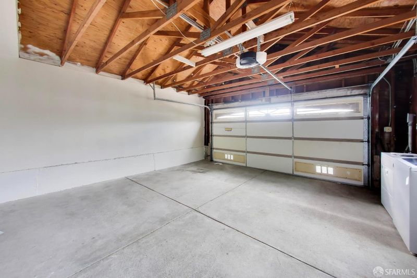
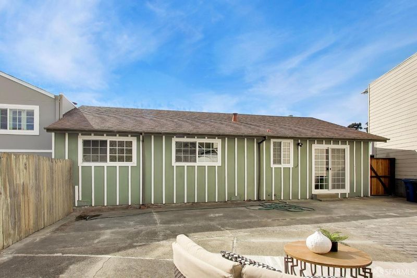
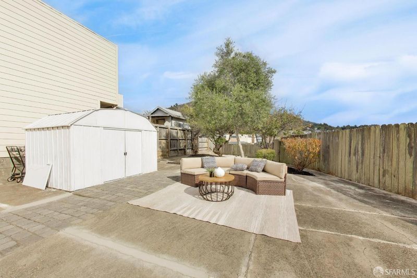
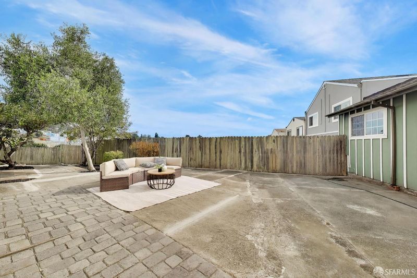
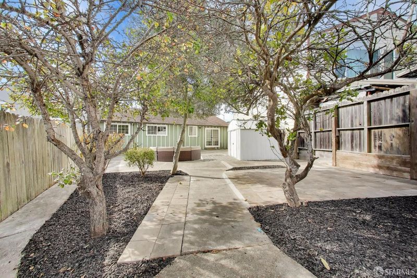
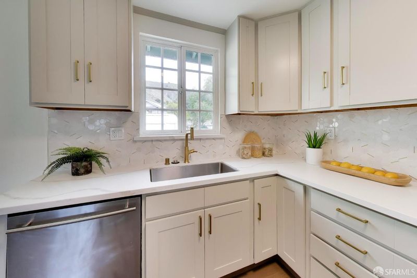
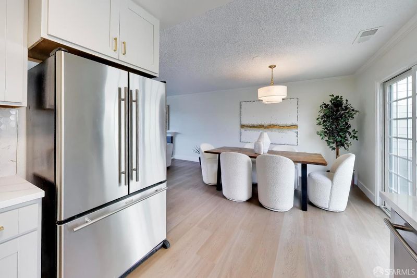
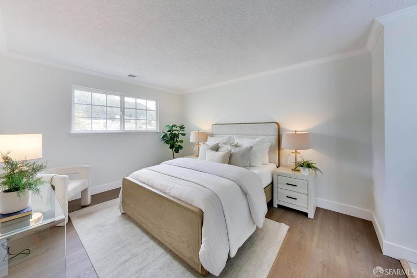
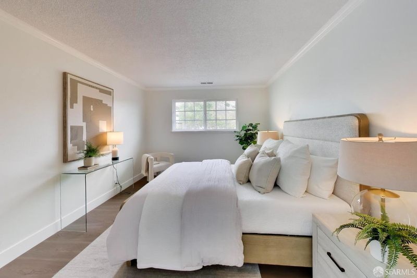
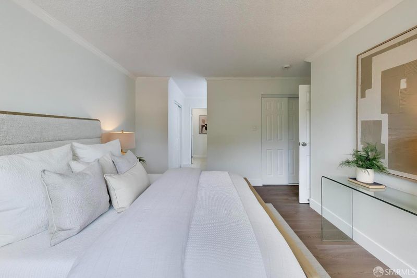
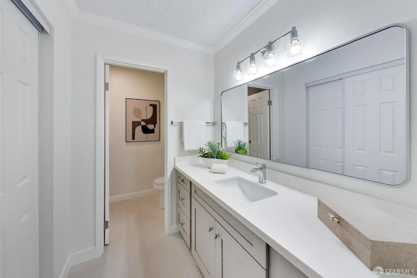
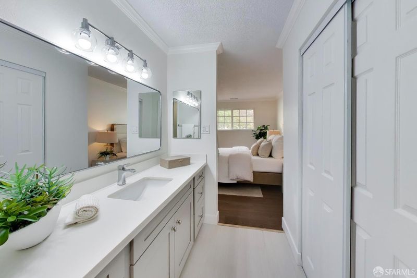
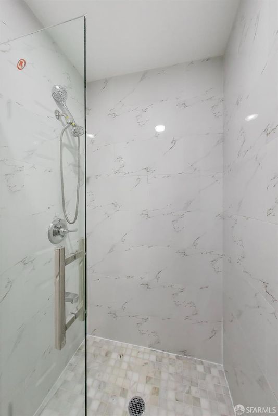
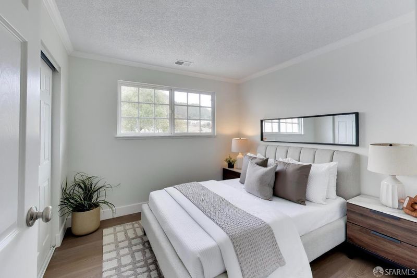
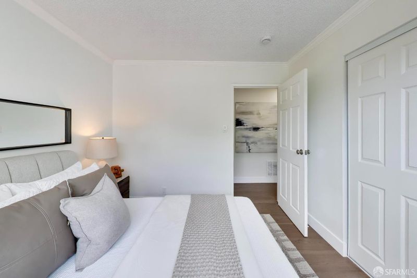
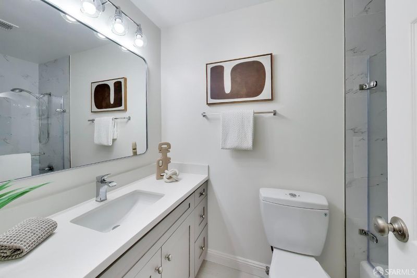
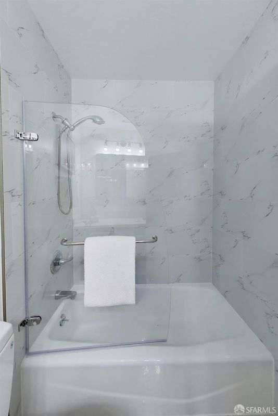
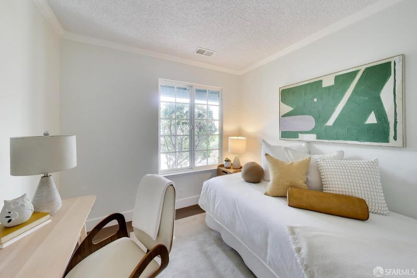
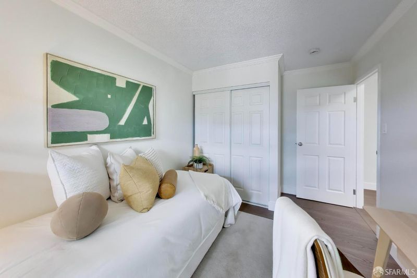
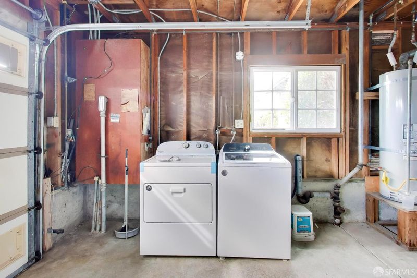
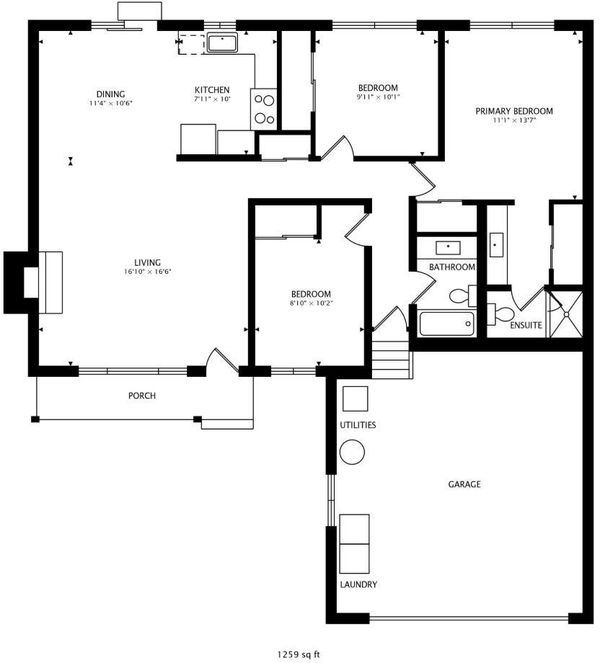
Rarely available single-level ranch-style home on an expansive corner lot in desirable Blossom Valley! This inviting 3BR/2BA home offers a functional, flowing floor plan with a spacious living room with fireplace, adjoining dining area, and windowed kitchen featuring stainless steel appliances and a brand-new gas range. Recent updates include new flooring, modern light fixtures, two updated bathrooms, dual-pane windows, plus a newer furnace and water heater (2 years old). Enjoy an exceptionally large rear yard ideal for entertaining, BBQs, gardening, and outdoor living. Attached 1-2 car side-by-side garage with washer/dryer, plus an expansive driveway offering parking for approximately 3 additional vehicles and potential RV or boat parking. Conveniently located at the edge of San Francisco, just minutes from Mission Street, BART, shopping, restaurants, Westlake Shopping Center, Lake Merced Golf Club, and major transportation corridors. A rare combination of single-level living, oversized lot, abundant parking, and exceptional convenience!

- Days on Market
- 0 days
- Current Status
- Active
- Original Price
- $1,075,000
- List Price
- $1,075,000
- On Market Date
- Oct 8, 2026
- Property Type
- Single Family Residence
- District
- Original Daly City -
- Zip Code
- 94014
- MLS ID
- 426167838
- APN
- 006422540
- Year Built
- 1976
- Stories in Building
- 1
- Possession
- Close Of Escrow
- Data Source
- SFAR
- Origin MLS System
John F. Kennedy Elementary School
Public K-5 Elementary
Students: 407 Distance: 0.2mi
Bridgemont High School
Private 9-12 Secondary, Religious, Coed
Students: 40 Distance: 0.2mi
Bridgemont High School
Private 9-12
Students: 37 Distance: 0.2mi
Thomas R. Pollicita Middle School
Public 6-8 Middle
Students: 677 Distance: 0.2mi
Susan B. Anthony Elementary School
Public K-5 Elementary
Students: 525 Distance: 0.3mi
Hilldale School
Private K-8 Elementary, Coed
Students: 125 Distance: 0.3mi
- Bed
- 3
- Bath
- 2
- Quartz, Tile, Tub w/Shower Over
- Parking
- 4
- Level, Driveway, Enclosed, Garage Faces Front, Guest, Inside Entrance, Side By Side, Uncovered Parking Space, Side by Side, On Site (Single Family Only)
- SQ FT
- 1,150
- SQ FT Source
- Assessor Auto-Fill
- Lot SQ FT
- 6,270.0
- Lot Acres
- 0.1439 Acres
- Kitchen
- Synthetic Counter
- Cooling
- None
- Dining Room
- Dining/Living Combo
- Entry Level
- 0
- Exterior Details
- Uncovered Courtyard
- Flooring
- Luxury Vinyl Plank
- Foundation
- Concrete, Concrete Perimeter, Slab
- Fire Place
- Living Room
- Heating
- Central, Gas
- Laundry
- In Garage
- Possession
- Close Of Escrow
- Architectural Style
- Ranch
- Fee
- $0
MLS and other Information regarding properties for sale as shown in Theo have been obtained from various sources such as sellers, public records, agents and other third parties. This information may relate to the condition of the property, permitted or unpermitted uses, zoning, square footage, lot size/acreage or other matters affecting value or desirability. Unless otherwise indicated in writing, neither brokers, agents nor Theo have verified, or will verify, such information. If any such information is important to buyer in determining whether to buy, the price to pay or intended use of the property, buyer is urged to conduct their own investigation with qualified professionals, satisfy themselves with respect to that information, and to rely solely on the results of that investigation.
School data provided by GreatSchools. School service boundaries are intended to be used as reference only. To verify enrollment eligibility for a property, contact the school directly.